Welcome to 8226 White Oak Ave, a charming and versatile home located ina prime Northridge neighborhood. This 3-bedroom 2 bathroom home features a bright open floor plan with a seamless flow between the living and dining areas, pefect for modern living and entertaining.
A standout feature of the home is the expansive bonus room,offering endless possibilities for a family room, gameroom, home office or additional living space. Step outside to a spacious backyard filled with mature fruit trees creating a peaceful and productive retreat. The large front yard is fully enclosed with a block wall and iron fencing, providing both privacy and security.
Close to frwys, shopping and dining.
Don't miss this opportunity to own a well-located property with space, flexibility, and great outdoor features in the heart of Northridge
For sale
Listed by: The One Luxury Properties • Joy Chandler • Contact: 805-341-4493
$775,000
8226 White Oak Ave, Northridge, CA 91325
3beds
1,424sqft
:
Get pre-qualified$5,059/mo
Single Family Residence
Built in 1952
6,692 Square Feet Lot
$804,100 Zestimate®
$544/sqft
$-- HOA
What's special
- 34 days |
- 863 |
- 45 |
Zillow last checked:
Listing updated:
Listed by:
Joy Chandler DRE #01253719 805-341-4493,
The One Luxury Properties
Source: CRMLS,MLS#: SR26138323 Originating MLS: California Regional MLS
Originating MLS: California Regional MLSFacts & features
Interior
Bedrooms & bathrooms
- Bedrooms: 3
- Bathrooms: 2
- Full bathrooms: 2
- Main level bathrooms: 1
- Main level bedrooms: 1
Rooms
- Room types: Bedroom, Family Room, Kitchen, Laundry, Living Room, Primary Bathroom, Primary Bedroom, Other, Pantry, Dining Room
Primary bedroom
- Features: Main Level Primary
Bedroom
- Features: All Bedrooms Down
Bedroom
- Features: Bedroom on Main Level
Bathroom
- Features: Bathtub, Full Bath on Main Level, Low Flow Plumbing Fixtures, Separate Shower, Tub Shower
Kitchen
- Features: Built-in Trash/Recycling, Kitchen/Family Room Combo
Other
- Features: Walk-In Closet(s)
Pantry
- Features: Walk-In Pantry
Heating
- Central
Cooling
- None
Appliances
- Included: Convection Oven, Dishwasher, ENERGY STAR Qualified Appliances, Free-Standing Range, Disposal, Gas Oven, Gas Range, Microwave, Refrigerator, Range Hood, Self Cleaning Oven, Water To Refrigerator, Dryer, Washer
- Laundry: Inside
Features
- Ceiling Fan(s), Separate/Formal Dining Room, Pantry, All Bedrooms Down, Bedroom on Main Level, Galley Kitchen, Main Level Primary, Walk-In Pantry, Walk-In Closet(s)
- Flooring: Vinyl
- Has fireplace: No
- Fireplace features: None
- Common walls with other units/homes: No Common Walls
Interior area
- Total interior livable area: 1,424 sqft
Property
Parking
- Total spaces: 2
- Parking features: Door-Multi, Garage, Garage Faces Rear
- Garage spaces: 2
Accessibility
- Accessibility features: Grab Bars, No Stairs, Parking
Features
- Levels: One
- Stories: 1
- Entry location: front
- Patio & porch: Rear Porch, Concrete, Covered, Front Porch, Open, Patio, Porch
- Pool features: None
- Spa features: None
- Fencing: Block,Brick,Chain Link,Wrought Iron
- Has view: Yes
- View description: None
Lot
- Size: 6,692 Square Feet
- Features: Back Yard, Front Yard, Lawn, Level, Near Public Transit, Street Level, Yard
Details
- Parcel number: 2201001031
- Special conditions: Trust
Construction
Type & style
- Home type: SingleFamily
- Property subtype: Single Family Residence
Materials
- Foundation: Slab
- Roof: Composition
Condition
- Repairs Cosmetic
- New construction: No
- Year built: 1952
Utilities & green energy
- Sewer: Public Sewer, Sewer Tap Paid
- Water: Public
- Utilities for property: Cable Available, Cable Connected, Natural Gas Connected, Sewer Connected, Water Connected
Green energy
- Energy efficient items: Appliances
Community & HOA
Community
- Features: Biking, Curbs, Street Lights
- Security: Carbon Monoxide Detector(s), Smoke Detector(s)
Location
- Region: Northridge
Financial & listing details
- Price per square foot: $544/sqft
- Tax assessed value: $345,057
- Annual tax amount: $4,271
- Date on market: 7/8/2026
- Cumulative days on market: 35 days
- Listing terms: Cash,Cash to New Loan,Conventional
- Inclusions: washer, dryer stove, refrigerator and ceiling fans without seller warranty
- Road surface type: Paved
Estimated market value
$804,100
$764,000 - $844,000
$3,971/mo
Price history
| Date | Event | Price |
|---|---|---|
| 7/28/2026 | Listed for sale | $775,000$544/sqft |
Source:  CRMLS #SR26138323 Report a problem CRMLS #SR26138323 Report a problem | ||
| 7/19/2026 | Contingent | $775,000$544/sqft |
Source: CRMLS #SR26138323 Report a problem | ||
| 7/8/2026 | Listed for sale | $775,000+881%$544/sqft |
Source: CRMLS #SR26138323 Report a problem | ||
| 10/10/2017 | Sold | $79,000-52.1%$55/sqft |
Source: Public Record Report a problem | ||
| 7/3/2001 | Sold | $165,000$116/sqft |
Source: Public Record Report a problem | ||
Public tax history
| Year | Property taxes | Tax assessment |
|---|---|---|
| 2025 | $4,271 +1% | $345,057 +2% |
| 2024 | $4,228 +1.9% | $338,292 +2% |
| 2023 | $4,147 +4.8% | $331,659 +2% |
| 2022 | $3,956 +1.4% | $325,156 +2% |
| 2021 | $3,901 -0.9% | $318,781 +1% |
| 2020 | $3,936 | $315,514 +2% |
| 2019 | $3,936 +6% | $309,329 +2% |
| 2018 | $3,715 | $303,264 +32.4% |
| 2017 | $3,715 +28.1% | $229,108 +2% |
| 2016 | $2,901 +5.9% | $224,617 +1.5% |
| 2015 | $2,740 +0.9% | $221,244 +2% |
| 2014 | $2,716 | $216,911 +2.5% |
| 2012 | -- | $211,698 +2% |
| 2011 | -- | $207,548 +0.8% |
| 2010 | -- | $205,998 -0.2% |
| 2009 | -- | $206,488 +2% |
| 2008 | -- | $202,440 +2% |
| 2007 | -- | $198,472 +2% |
| 2006 | -- | $194,582 |
| 2005 | -- | $194,582 +4% |
| 2004 | -- | $187,027 +1.9% |
| 2003 | -- | $183,600 +2% |
| 2002 | -- | $180,000 +21.6% |
| 2000 | -- | $147,977 |
Find assessor info on the county website
Monthly payment
Est. payment
Payment breakdown
Explore the cost of this home by adjusting the details. Changes won't be saved.Climate risks
Neighborhood: Lake Balboa
Nearby schools
GreatSchools rating
- 7/10Lorne Street Elementary SchoolGrades: K-5Distance: 0.4 mi
- 5/10Northridge Middle SchoolGrades: 6-8Distance: 0.4 mi
- 6/10Northridge Academy HighGrades: 9-12Distance: 1.8 mi
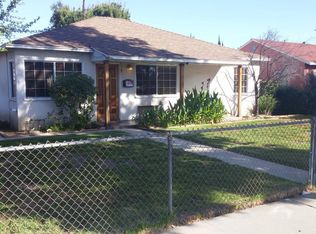
- $767,0003 bd2 ba1.2k sqft8220 White Oak Ave, Northridge, CA 91325Off Market
- $845,9004 bd3 ba1.6k sqft8216 White Oak Ave, Northridge, CA 91325Off Market

- $823,8003 bd2 ba1.2k sqft8210 White Oak Ave, Northridge, CA 91325Off Market
- $749,2003 bd2 ba1.1k sqft8221 Jellico Ave, Northridge, CA 91325Off Market
- $703,5002 bd1 ba908 sqft8227 Jellico Ave, Northridge, CA 91325Off Market
- $786,8003 bd2 ba1.1k sqft8233 Jellico Ave, Northridge, CA 91325Off Market
- $794,9003 bd2 ba1.1k sqft8215 Jellico Ave, Northridge, CA 91325Off Market
- $830,8003 bd2 ba1.1k sqft8204 White Oak Ave, Northridge, CA 91325Off Market
A local agent can set up tours, give advice and negotiate with sellers.
Similar homes
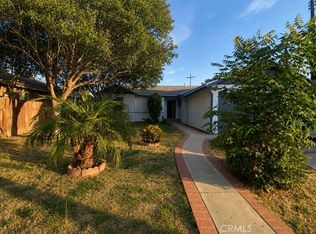
- $789,0003 bd2 ba1.3k sqft18932 Wyandotte St, Reseda, CA 91335For Sale
 MLS ID #SR26159274, Audra Lorenzo-Hostetler, Rodeo Realty. CRMLS
 - $1,099,9993 bd2 ba1.6k sqft17545 Community St, Northridge, CA 91325For Sale
 MLS ID #SR26050793, Jon Levine, Pinnacle Estate Properties, Inc.. CRMLS
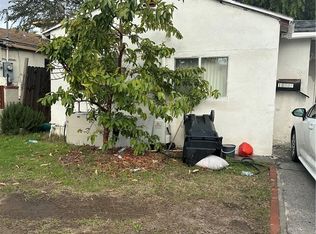
 - $775,0003 bd2 ba1.3k sqft18535 Bryant St, Northridge, CA 91324For Sale
 MLS ID #SR26003907, Sandra Lott, LPT Realty, Inc. CRMLS
 - $--3 bd3 ba1.7k sqft16518 Chatsworth St, Granada Hills, CA 91344Auction
 ServiceLink Auction
 - $875,0003 bd2 ba1.6k sqft8403 Yolanda Ave, Northridge, CA 91324For SaleMLS ID #SR26164935, Deborah Miller, Coldwell Banker Quality Properties. CRMLS
- $879,0003 bd2 ba1.2k sqft20146 Hartland St, Winnetka, CA 91306For SaleMLS ID #PF26170935, Matthew Larson, Real Estate Offices, Inc.. CRMLS
- $799,5003 bd2 ba1.3k sqft20026 Lull St, Winnetka, CA 91306For SaleMLS ID #SR26142618, Ronald Kelly, RE/MAX One. CRMLS
- $849,0004 bd2 ba2k sqft17430 Saticoy St, Van Nuys, CA 91406For SaleMLS ID #SR26134559, Ana Allen, New Generation Realty, Inc. CRMLS
- $--3 bd2 ba1.8k sqft22344 Burton St, Canoga Park, CA 91304AuctionAuction.com 2
- $875,0003 bd2 ba1.6k sqft16527 Superior St, North Hills, CA 91343For SaleMLS ID #TR26147007, Tony Lam, Pinnacle Real Estate Group. CRMLS
- $799,0003 bd2 ba1.5k sqft7636 Sausalito Ave, Canoga Park, CA 91304For SaleMLS ID #SR26152410, Michael Hazan, Compass. CRMLS
- $869,9005 bd2 ba1.4k sqft13260 Winfield St, Panorama City, CA 91402For SaleMLS ID #SR26173399, Rene Bautista, Valley Star Realty, Inc.. CRMLS
- $799,0003 bd2 ba1k sqft7827 Bakman Ave, Sun Valley, CA 91352For SaleMLS ID #DW26170623, Joe Maldonado, Next Step Real Estate. CRMLS
- $--5 bd2 ba1.9k sqft14417 Cohasset St, Van Nuys, CA 91405AuctionAuction.com 2
- $850,0003 bd1 ba1.4k sqft19439 Keswick St, Reseda, CA 91335For SaleMLS ID #SR26131680, Simon Mills, Mills Realty of California. CRMLS
- $1,097,0003 bd2 ba1.7k sqft17001 Cantara St, Van Nuys, CA 91406For SaleMLS ID #SR26167854, Robert Zaldana, Berkshire Hathaway HomeService. CRMLS
- $--4 bd2 ba1.7k sqft8119 N Irvine Ave, North Hollywood, CA 91605AuctionAuction.com 2
- $950,0002 bd1 ba1.2k sqft7927 Paso Robles Ave, Van Nuys, CA 91406For SaleMLS ID #226002817, Christopher English, Pinnacle Estate Properties, Inc.. CSMAOR
- $700,0004 bd2 ba1.5k sqft16422 Donmetz St, Granada Hills, CA 91344For SaleMLS ID #SR25273864, Joshua Salazar, Mission Real Estate. CRMLS
- $830,0003 bd2 ba982 sqft10353 Jordan Ave, Chatsworth, CA 91311For SaleMLS ID #SR26155259, Dong Nguyen, Citihome. CRMLS
Local buyer's agents are ready to help
