There are townhomes...and then there is this one.
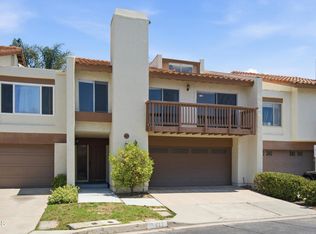
Completely reimagined and remodeled just six years ago, this extraordinary 4-bedroom, 3.5-bath residence is truly one of a kind. No other townhome in the area offers this level of design, craftsmanship, and effortless indoor-outdoor living.
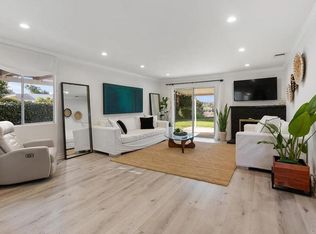
From the moment you step inside, you'll be captivated by the stunning open-concept floor plan where every space flows seamlessly together. The spectacular living room, dining area, and great room create the perfect setting for everyday living and unforgettable entertaining. Expansive sliding doors open to the soothing sounds of a beautiful fountain, blending the indoors with the outdoors and filling the home with natural light.
The heart of the home is the incredible chef's kitchen. Featuring gorgeous quartz countertops, a spacious breakfast nook, and an oversized island ideal for meal preparation, baking, gathering with friends, or even winter baking marathons, this kitchen was designed to bring everyone together. A retractable serving window opens directly to the outdoor entertaining area, while an impressive accordion door creates a seamless transition to the spectacular backyard.
Outside, you'll discover an entertainer's paradise. Relax in the spa, gather around the fire pit, or simply enjoy the spacious patio while taking in breathtaking mountain and sunset views. Whether hosting a large celebration or enjoying a quiet evening under the stars, this backyard offers an unforgettable setting.
Thoughtful design details continue throughout the home, including charming barn doors concealing the laundry area and beautifully updated finishes at every turn.
Upstairs, a versatile loft provides the perfect space for a home office, reading nook, or additional family room, while an adjoining patio offers another peaceful place to enjoy the surrounding views.
The luxurious primary suite serves as a private retreat with a generous walk-in closet and a beautifully appointed spa-inspired bathroom featuring dual vanities and a large walk-in shower. A secondary bedroom boasts soaring ceilings, its own private balcony, and a walk-in closet, while another spacious bedroom offers a large closet and even its own ballet barre--perfect for dancers, fitness enthusiasts, or creative pursuits.
The third floor is a true bonus, offering a private suite complete with a walk-in closet and a beautifully designed full bathroom. Whether used as guest quarters, an in-law suite, a teen retreat, media room, home office, or additional family room, this flexible space adapts beautifully to your lifestyle.
Adding to the appeal, the community pool and spa are just a short stroll away, while shopping, dining, and everyday conveniences are moments from your doorstep. Surrounded by beautiful mountain views in a peaceful, quiet neighborhood, this exceptional home offers the perfect balance of luxury, comfort, and convenience.
This is more than a townhome--it's a lifestyle. Beautifully remodeled, thoughtfully designed, and truly unlike anything else on the market, this remarkable residence is ready to welcome you home.
For sale
$1,099,000
3175 Sunburst Pl, Thousand Oaks, CA 91360
4beds
2,707sqft
:
Get pre-qualified$7,428/mo
Townhouse
Built in 1979
3,920 Square Feet Lot
$1,053,800 Zestimate®
$406/sqft
$599/mo HOA
What's special
Versatile loftBeautiful fountainOversized islandSpacious patioNatural lightSpacious breakfast nookGorgeous quartz countertops
- 36 days |
- 1,093 |
- 43 |
Zillow last checked:
Listing updated:
Listed by:
Victoria Silver DRE #01082233 805-402-9767,
The ONE Luxury Properties
Source: CSMAOR,MLS#: 226003095
Facts & features
Interior
Bedrooms & bathrooms
- Bedrooms: 4
- Bathrooms: 4
- Full bathrooms: 3
- 1/2 bathrooms: 1
Heating
- Central Furnace, Natural Gas
Cooling
- Central Air
Appliances
- Included: Dishwasher, Refrigerator
Features
- In-Law Floorplan, Formal Dining Room, Quartz Counters
- Flooring: Laminate, Wood/Wood Like
- Has fireplace: Yes
- Fireplace features: Double Sided, Kitchen, Living Room, Electric
Interior area
- Total structure area: 2,707
- Total interior livable area: 2,707 sqft
Property
Parking
- Total spaces: 2
- Parking features: Garage
- Garage spaces: 2
Features
- Levels: Three Or More
- Stories: 3
- Entry location: Ground Level w/Steps
- Patio & porch: Awning(s), Concrete Slab, Patio Open
- Has private pool: Yes
- Pool features: Community
- Has spa: Yes
- Spa features: Community, In Ground
- Has view: Yes
- View description: Mountain(s)
Lot
- Size: 3,920 Square Feet
Details
- Parcel number: 6740380175
- Special conditions: Standard
Construction
Type & style
- Home type: Townhouse
- Property subtype: Townhouse
Materials
- Stucco
Condition
- Year built: 1979
Utilities & green energy
- Sewer: Public Sewer
Community & HOA
Community
- Subdivision: Northwood Townhomes I-516
HOA
- Has HOA: Yes
- Amenities included: Park, Other
- HOA fee: $599 monthly
Location
- Region: Thousand Oaks
Financial & listing details
- Price per square foot: $406/sqft
- Tax assessed value: $735,144
- Annual tax amount: $8,175
- Date on market: 7/1/2026
- Cumulative days on market: 37 days
- Listing terms: Other
Estimated market value
$1,053,800
$1.00M - $1.11M
$5,161/mo
Price history
| Date | Event | Price |
|---|---|---|
| 7/1/2026 | Listed for sale | $1,099,000+86.3%$406/sqft |
Source:  CSMAOR #226003095 Report a problem CSMAOR #226003095 Report a problem | ||
| 8/30/2018 | Sold | $590,000-4%$218/sqft |
Source: CSMAOR #218002863 Report a problem | ||
| 4/3/2018 | Pending sale | $614,900$227/sqft |
Source: Alternative Realty Group #218002863 Report a problem | ||
| 3/12/2018 | Listed for sale | $614,900+50.9%$227/sqft |
Source: Alternative Realty Group #218002863 Report a problem | ||
| 7/26/2016 | Listing removed | $2,695+1.7%$1/sqft |
Source: ESQUIRE PROPERTY MANAGEMENT Report a problem | ||
| 7/24/2015 | Listing removed | $2,650$1/sqft |
Source: Esquire Realty #215008921_VCRDS Report a problem | ||
| 6/7/2015 | Listed for rent | $2,650$1/sqft |
Source: ESQUIRE PROPERTY MANAGEMENT Report a problem | ||
| 6/20/2003 | Sold | $407,500+38.1%$151/sqft |
Source: Public Record Report a problem | ||
| 6/6/2001 | Sold | $295,000$109/sqft |
Source: Public Record Report a problem | ||
Public tax history
| Year | Property taxes | Tax assessment |
|---|---|---|
| 2025 | $8,175 +5.5% | $735,144 +2% |
| 2024 | $7,752 | $720,730 +2% |
| 2023 | $7,752 +1.8% | $706,599 +2% |
| 2022 | $7,616 +0.7% | $692,745 +2% |
| 2021 | $7,560 +6.4% | $679,162 +1% |
| 2020 | $7,109 +14.6% | $672,200 +13.9% |
| 2019 | $6,204 +13.6% | $590,000 +13.7% |
| 2018 | $5,459 +2% | $518,690 +2% |
| 2017 | $5,354 +0.9% | $508,520 +2% |
| 2016 | $5,305 +1.8% | $498,550 +1.5% |
| 2015 | $5,212 +1.4% | $491,064 +2% |
| 2014 | $5,139 | $481,446 +19.5% |
| 2013 | -- | $403,000 -0.2% |
| 2012 | -- | $404,000 +11.3% |
| 2011 | -- | $363,000 -15.6% |
| 2009 | -- | $430,000 -2.4% |
| 2007 | -- | $440,514 +2% |
| 2006 | -- | $431,878 +2% |
| 2005 | -- | $423,410 +38% |
| 2003 | -- | $306,917 +2% |
| 2002 | -- | $300,900 +45.2% |
| 2001 | $2,128 -1.1% | $207,294 +2% |
| 2000 | $2,152 | $203,230 |
Find assessor info on the county website
Monthly payment
Est. payment
Payment breakdown
Explore the cost of this home by adjusting the details. Changes won't be saved.Climate risks
Neighborhood: 91360
Nearby schools
GreatSchools rating
- 9/10Ladera Stars AcademyGrades: K-5Distance: 0.4 mi
- 9/10Los Cerritos Middle SchoolGrades: 6-8Distance: 1.4 mi
- 8/10Thousand Oaks High SchoolGrades: 9-12Distance: 1.1 mi
- $772,0003 bd2 ba2k sqft3171 Sunburst Pl, Thousand Oaks, CA 91360Off Market

- $812,4003 bd2 ba2k sqft3179 Sunburst Pl, Thousand Oaks, CA 91360Off Market

- $819,8003 bd3 ba2k sqft3179 Sunburst Pl #56, Thousand Oaks, CA 91360Off Market

- $781,5003 bd2 ba1.9k sqft3183 Sunburst Pl, Thousand Oaks, CA 91360Off Market
- $749,1003 bd3 ba1.9k sqft3167 Sunburst Pl, Thousand Oaks, CA 91360Off Market
- $821,7003 bd2 ba1.9k sqft3163 Sunburst Pl, Thousand Oaks, CA 91360Off Market
- $791,2003 bd2 ba2k sqft3187 Sunburst Pl, Thousand Oaks, CA 91360Off Market
- $769,8003 bd2 ba1.9k sqft3191 Sunburst Pl, Thousand Oaks, CA 91360Off Market
A local agent can set up tours, give advice and negotiate with sellers.
Similar homes
- $1,090,0004 bd2 ba1.6k sqft183 Sandberg St, Thousand Oaks, CA 91360For Sale
 MLS ID #NDP2607270, Nina Parsa, EXP Commercial of California. CRMLS
 - $1,125,0004 bd2 ba1.8k sqft335 W Avenida De Las Flores, Thousand Oaks, CA 91360For Sale
 MLS ID #V1-37230, Roylin Downs, BHHS California Properties. CRMLS
 - $1,100,0004 bd3 ba2.4k sqft1761 Rivendell Cir, Thousand Oaks, CA 91320For Sale
 MLS ID #226003685, The Dave Walter Team, Pinnacle Estate Properties, Inc.. CSMAOR
 - $845,0004 bd3 ba2.2k sqft615 Hollyburne Ln, Thousand Oaks, CA 91360For Sale
 MLS ID #V1-37257, Willie Schmeltz, RE/MAX Gold Coast REALTORS. CRMLS
 - $1,450,0005 bd4 ba2.4k sqft1847 Nowak Ave, Thousand Oaks, CA 91360For SaleMLS ID #226003164, The Dave Walter Team, Pinnacle Estate Properties, Inc.. CSMAOR
- $1,079,5004 bd3 ba2k sqft146 Symphony Ln, Oak Park, CA 91377For SaleMLS ID #V1-37325, Jose Luiz Morales, eXp Realty of California Inc. CRMLS
- $1,150,0004 bd3 ba2.3k sqft14383 Laurel Ln, Moorpark, CA 93021For SaleMLS ID #V1-37872, Ray De Silva, eXp Realty. CRMLS
- $1,098,9004 bd4 ba2.6k sqft3978 Timberridge Rd, Moorpark, CA 93021For SaleMLS ID #226002099, Keli E Fogle-Griffin, Real Brokerage Technologies. CSMAOR
- $1,000,0003 bd3 ba2.1k sqft1495 N View Dr, Westlake Village, CA 91362For SaleMLS ID #226002263, Karen Decsy, Century 21 Masters. CSMAOR
- $1,125,0004 bd3 ba2k sqft219 Castilian Ave, Newbury Park, CA 91320For SaleMLS ID #V1-34727, Mark Rader, Y Realty. CRMLS
- $989,0003 bd2 ba1.7k sqft2239 W Adrian St, Thousand Oaks, CA 91320For SaleMLS ID #V1-38030, Jose Luiz Morales, eXp Realty of California Inc. CRMLS
- $1,399,0003 bd3 ba2.5k sqft4225 Dan Wood Dr, Westlake Village, CA 91362For SaleMLS ID #226003473, Kathy Bernal, Compass. CSMAOR
- $1,595,0004 bd2 ba2.1k sqft1548 Wilder St, Thousand Oaks, CA 91362For SaleMLS ID #V1-36981, Kimberly Custer, JZ REALTY. CRMLS
- $1,599,9004 bd3 ba2.4k sqft2443 Sapra St, Thousand Oaks, CA 91362For SaleMLS ID #226002637, Jasmine Sinek, The ONE Luxury Properties. CSMAOR
- $1,089,9004 bd3 ba2.5k sqft9801 Lubao Ave, Chatsworth, CA 91311For SaleMLS ID #226003637, Alex Gandel, Pinnacle Estate Properties, Inc.. CSMAOR
- $1,379,0004 bd3 ba2.4k sqft567 Avocado Pl, Camarillo, CA 93010For SaleMLS ID #V1-38035, Rosemary Allison, Coldwell Banker Realty. CRMLS
- $850,0003 bd3 ba1.6k sqft156 Windrose Dr, Thousand Oaks, CA 91320For SaleMLS ID #226003438, Joanne Nelson, Equity Union Real Estate. CSMAOR
- $1,189,0004 bd3 ba1.8k sqft8121 Kentland Ave, Canoga Park, CA 91304For SaleMLS ID #26869117, Paloma Fierro DRE # 01386256, Equity Union. CLAW
- $1,049,9005 bd3 ba2.3k sqft3374 Onyx Cir, Simi Valley, CA 93063For SaleMLS ID #226003631, Alex Gandel, Pinnacle Estate Properties, Inc.. CSMAOR
- $789,0003 bd3 ba1.5k sqft1572 Silver Shadow Dr, Thousand Oaks, CA 91320For SaleMLS ID #26845815, Maura Kaplan DRE # 02209567, Compass. CLAW
Local buyer's agents are ready to help
