Welcome to 615 Hollyburne Lane--a beautiful 4-bedroom, 3-bathroom attached single-family residence offering 2,257 square feet of thoughtfully designed living space in the highly sought-after Racquet Club Villas community of Thousand Oaks. From the moment you enter, you'll be impressed by the dramatic soaring ceilings, abundant natural light, and spacious open floor plan. The inviting living room features a striking contemporary fireplace, expansive windows, and access to a private balcony showcasing picturesque mountain views. The remodeled kitchen is designed for both everyday living and entertaining, featuring quartz countertops, custom white cabinetry, stainless steel appliances, extensive storage, a formal dining area, and a nearby family room overlooking the private backyard. Retreat to the spacious primary suite, complete with vaulted ceilings, its own private balcony with mountain views, dual vessel sinks, a beautifully updated spa-inspired bathroom, and a large walk-in shower. Three additional bedrooms provide flexibility for family, guests, or a home office, while three remodeled bathrooms offer stylish finishes throughout. Step outside to your backyard retreat featuring mature landscaping, fruit trees, and a relaxing spa--perfect for enjoying Southern California evenings. Additional highlights include: An attached two-car garage, an indoor laundry room, beautiful flooring throughout, recessed lighting, vaulted ceilings, and beautiful mountain views. Ideally located near premier shopping, restaurants, parks, hiking trails, convenient transportation, and easy access to the 101 Freeway. This move-in-ready home combines comfort, style, and an exceptional Thousand Oaks lifestyle. Schedule your showing today! Photos with furnishings are virtually staged.
For sale
Listed by: RE/MAX Gold Coast REALTORS • Willie Schmeltz • 805-857-6928
$845,000
615 Hollyburne Ln, Thousand Oaks, CA 91360
4beds
2,257sqft
:
Get pre-qualified$5,928/mo
Single Family Residence
Built in 1975
1,742 Square Feet Lot
$837,000 Zestimate®
$374/sqft
$455/mo HOA
What's special
- 46 days |
- 621 |
- 35 |
Zillow last checked:
Listing updated:
Listed by:
Willie Schmeltz DRE #02006042 805-857-6928,
RE/MAX Gold Coast REALTORS
Source: CRMLS,MLS#: V1-37257 Originating MLS: California Regional MLS (Ventura & Pasadena-Foothills AORs)
Originating MLS: California Regional MLS (Ventura & Pasadena-Foothills AORs)Facts & features
Interior
Bedrooms & bathrooms
- Bedrooms: 4
- Bathrooms: 3
- Full bathrooms: 1
- 3/4 bathrooms: 1
- 1/2 bathrooms: 1
- Main level bathrooms: 2
- Main level bedrooms: 1
Rooms
- Room types: Entry/Foyer, Family Room, Kitchen, Laundry, Living Room, Primary Bedroom, Dining Room
Primary bedroom
- Features: Primary Suite
Bathroom
- Features: Dual Sinks, Quartz Counters, Remodeled, Tub Shower, Upgraded, Walk-In Shower
Family room
- Features: Separate Family Room
Kitchen
- Features: Quartz Counters, Remodeled, Updated Kitchen
Heating
- Forced Air
Cooling
- Central Air
Appliances
- Included: Dishwasher, Free-Standing Range, Gas Cooktop, Gas Range, Gas Water Heater, Microwave, Refrigerator, Dryer, Washer
- Laundry: Laundry Room
Features
- Balcony, Ceiling Fan(s), Dry Bar, Separate/Formal Dining Room, High Ceilings, Pantry, Quartz Counters, Recessed Lighting, Two Story Ceilings, Primary Suite
- Flooring: Carpet, Tile, Wood
- Doors: Sliding Doors
- Has fireplace: Yes
- Fireplace features: Gas, Living Room
- Common walls with other units/homes: 2+ Common Walls,No One Above,No One Below
Interior area
- Total interior livable area: 2,257 sqft
Property
Parking
- Total spaces: 2
- Parking features: Door-Single, Driveway, Garage, Guest, On Street
- Attached garage spaces: 2
Accessibility
- Accessibility features: None
Features
- Levels: Three Or More
- Stories: 3
- Entry location: Front door
- Patio & porch: Concrete, Patio
- Pool features: None
- Has spa: Yes
- Spa features: Above Ground, Private
- Fencing: Wood
- Has view: Yes
- View description: Mountain(s)
Lot
- Size: 1,742 Square Feet
- Features: Back Yard, Front Yard, Greenbelt, Near Park
Details
- Parcel number: 5250140065
- Special conditions: Standard
Construction
Type & style
- Home type: SingleFamily
- Architectural style: Traditional
- Property subtype: Single Family Residence
- Attached to another structure: Yes
Materials
- Stucco
- Foundation: Combination, Slab
- Roof: Tile
Condition
- Turnkey
- New construction: No
- Year built: 1975
Utilities & green energy
- Electric: Standard
- Sewer: Public Sewer
- Water: Public
- Utilities for property: Electricity Available, Natural Gas Available, Sewer Available, Water Available
Community & HOA
Community
- Features: Foothills, Sidewalks, Park
- Security: Carbon Monoxide Detector(s), Smoke Detector(s)
- Subdivision: Racquet Club Villas-317
HOA
- Has HOA: Yes
- Amenities included: Maintenance Grounds, Insurance, Management, Other
- HOA fee: $455 monthly
- HOA name: Racquet Club Villas
- HOA phone: 805-642-2400
Location
- Region: Thousand Oaks
Financial & listing details
- Price per square foot: $374/sqft
- Date on market: 6/27/2026
- Cumulative days on market: 46 days
- Listing terms: Cash,Conventional,FHA,VA Loan
- Inclusions: Refrigerator, Washer, and Dryer.
- Road surface type: Paved
Estimated market value
$837,000
$795,000 - $879,000
$5,182/mo
Price history
| Date | Event | Price |
|---|---|---|
| 6/27/2026 | Listed for sale | $845,000+40.8%$374/sqft |
Source:  CRMLS #V1-37257 Report a problem CRMLS #V1-37257 Report a problem | ||
| 2/25/2024 | Listing removed | -- |
Source: Zillow Rentals Report a problem | ||
| 2/16/2024 | Price change | $4,000-7%$2/sqft |
Source: Zillow Rentals Report a problem | ||
| 1/21/2024 | Listed for rent | $4,300$2/sqft |
Source: Zillow Rentals Report a problem | ||
| 1/11/2017 | Sold | $600,000$266/sqft |
Source:  CSMAOR #216015695 Report a problem CSMAOR #216015695 Report a problem | ||
Public tax history
Tax history is unavailable.
Monthly payment
Est. payment
Payment breakdown
Explore the cost of this home by adjusting the details. Changes won't be saved.Climate risks
Neighborhood: 91360
Nearby schools
GreatSchools rating
- 8/10Acacia Elementary SchoolGrades: K-5Distance: 1.1 mi
- 7/10Redwood Middle SchoolGrades: 6-8Distance: 0.7 mi
- 8/10Thousand Oaks High SchoolGrades: 9-12Distance: 1.9 mi
- $296,7132 bd2 ba2k sqft627 N Hollyburne Ln, Thousand Oaks, CA 91360Off Market
- $266,4193 bd2 ba2.2k sqft633 N Hollyburne Ln, Thousand Oaks, CA 91360Off Market
- $785,0003 bd2 ba2k sqft609 Hollyburne Ln, Thousand Oaks, CA 91360Sold

- $811,2003 bd2 ba2k sqft621 N Hollyburne Ln, Thousand Oaks, CA 91360Off Market
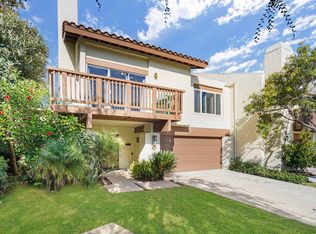
- $902,1005 bd3 ba2.2k sqft639 N Hollyburne Ln, Thousand Oaks, CA 91360Off Market
- $839,2004 bd2 ba2.2k sqft615 N Hollyburne Ln, Thousand Oaks, CA 91360Off Market
- $768,5002 bd2 ba2k sqft645 N Hollyburne Ln, Thousand Oaks, CA 91360Off Market
- $785,0002 bd2 ba2k sqft609 N Hollyburne Ln, Thousand Oaks, CA 91360Sold
A local agent can set up tours, give advice and negotiate with sellers.
Similar homes
- $1,090,0004 bd2 ba1.6k sqft183 Sandberg St, Thousand Oaks, CA 91360For Sale
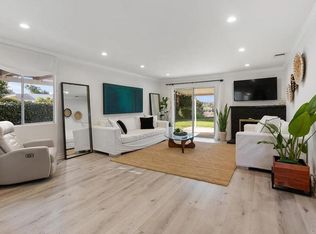 MLS ID #NDP2607270, Nina Parsa, EXP Commercial of California. CRMLS
 - $850,0003 bd3 ba1.6k sqft156 Windrose Dr, Thousand Oaks, CA 91320For Sale
 MLS ID #226003438, Joanne Nelson, Equity Union Real Estate. CSMAOR
 - $749,0003 bd3 ba1.6k sqft1218 Vista Heights Ct, Thousand Oaks, CA 91320For Sale
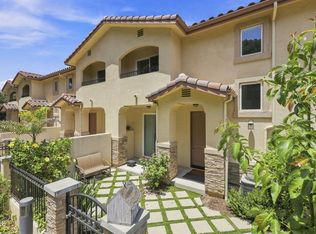 MLS ID #V1-37864, Terry Ayers, RE/MAX Gold Coast REALTORS. CRMLS
 - $919,0004 bd2 ba1.6k sqft180 Cathy Dr, Thousand Oaks, CA 91320For Sale
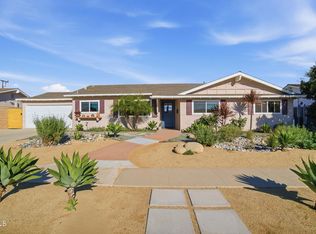 MLS ID #V1-35382, Marty Ingraham, RESOURCE REAL ESTATE. CRMLS
 - $1,039,0004 bd3 ba1.9k sqft609 Cayo Grande Ct, Thousand Oaks, CA 91320For SaleMLS ID #V1-36973, Stephanie Taylor, Equity Union. CRMLS
- $789,0003 bd3 ba1.5k sqft1572 Silver Shadow Dr, Thousand Oaks, CA 91320For SaleMLS ID #26845815, Maura Kaplan DRE # 02209567, Compass. CLAW
- $985,0004 bd3 ba2.1k sqft1615 Old Ranch Rd, Camarillo, CA 93012For SaleMLS ID #V1-38060, Joe Markiewicz, Coldwell Banker Realty. CRMLS
- $875,0004 bd3 ba1.6k sqft6948 Luther Cir, Moorpark, CA 93021For SaleMLS ID #V1-37911, Jill Maier, Royal Real Estate. CRMLS
- $1,075,0004 bd4 ba2.7k sqft3175 Sunburst Pl, Thousand Oaks, CA 91360For SaleMLS ID #226003095, Victoria Silver, The ONE Luxury Properties. CSMAOR
- $760,0003 bd3 ba1.7k sqft2391 Chiquita Ln, Thousand Oaks, CA 91362For SaleMLS ID #226002940, Jennifer Sommers, Equity Union Real Estate. CSMAOR
- $735,0002 bd2 ba1.4k sqft39032 Village 39, Camarillo, CA 93012For SaleMLS ID #V1-37986, McKay Barlow, Barlow Realty. CRMLS
- $950,0004 bd3 ba2.4k sqft20150 Stagg St, Canoga Park, CA 91306For SaleMLS ID #V1-38073, Jose Luiz Morales, eXp Realty of California Inc. CRMLS
- $839,0004 bd3 ba2.8k sqft76 Orient St, Fillmore, CA 93015For SaleMLS ID #V1-37844, Mary Gonzalez, Expert's Of Real Estate. CRMLS
- $950,0004 bd3 ba1.6k sqft5935 Lake Lindero Dr, Agoura Hills, CA 91301For SaleMLS ID #V1-36823, Jeff Haring, Compass. CRMLS
- $936,0004 bd2 ba2.1k sqft438 E View Dr, Santa Paula, CA 93060For SaleMLS ID #V1-37889, Gwen Harris, LIV Sotheby's International Realty. CRMLS
- $800,0002 bd2 ba1.8k sqft22106 Village 22, Camarillo, CA 93012For SaleMLS ID #V1-34091, McKay Barlow, Barlow Realty. CRMLS
- $825,0003 bd2 ba1.6k sqft1556 Glacier St, Simi Valley, CA 93063For SaleMLS ID #226003379, Anissa Orsini, Sotheby's International Realty. CSMAOR
- $949,0004 bd3 ba1.7k sqft1034 E Red Oak Pl, Camarillo, CA 93010For SaleMLS ID #V1-37293, Debbie Shaver, eXp Realty. CRMLS
- $799,0003 bd2 ba1.7k sqft2210 Placita San Dimas, Camarillo, CA 93010For SaleMLS ID #V1-36549, Julie Knutson, BHHS California Properties. CRMLS
- $1,099,0004 bd2 ba1.7k sqft5636 Valley Circle Blvd, Woodland Hills, CA 91367For SaleMLS ID #26864635, Rose Ferraro Fahey DRE # 01910670, Compass. CLAW
Local buyer's agents are ready to help
