Open the door to privacy, space, and modern living.Tucked away with a front entrance and private courtyard that do not face neighboring townhomes, this residence offers an added sense of privacy from the moment you arrive.Built in 2018, this light filled home offers 1,681 square feet, three bedrooms, two and a half bathrooms, and direct access to a side by side two car garage. The private paved courtyard with landscaped views creates a peaceful setting for morning coffee, outdoor dining, or enjoying beautiful Conejo Valley sunsets.Inside, the open living and dining areas feature 9 foot ceilings, 8 foot molded doors, recessed lighting, dual pane windows, and woodlike flooring. The adjoining kitchen offers granite countertops, stainless steel appliances, an upgraded gas range, a large sink, and a walk in pantry. A powder room and oversized storage closet complete the main level.Upstairs, a spacious landing with built in linen cabinetry provides flexibility for a study or exercise area. The expansive primary suite features a private balcony, two walk in closets, and an ensuite bathroom with dual sinks, ample cabinetry, a generously sized shower, and a large soaking tub. Two additional bedrooms and a full bathroom complete the upper level, with one of the secondary bedrooms featuring its own walk in closet.Additional highlights include a tankless water heater, a laundry area in the garage, and a 240 volt outlet for EV charging. Community amenities include a sparkling pool and spa, inviting patio areas, landscaped walkways, well maintained grounds, and ample guest parking. HOA dues include common area landscaping and pavement maintenance, along with roof and exterior building coverage.Conveniently located near parks, schools, shopping, dining, and freeway access, this move in ready home offers modern comfort, thoughtful upgrades, and a low maintenance lifestyle.
For sale
Listed by: RE/MAX Gold Coast REALTORS • Terry Ayers • Contact: (805) 816-8519
$749,000
1218 Vista Heights Ct, Thousand Oaks, CA 91320
3beds
1,681sqft
Office
Built in 2018
1,681 Square Feet Lot
$743,900 Zestimate®
$446/sqft
$431/mo HOA
What's special
- 30 days |
- 1,486 |
- 56 |
Likely to sell faster than
Zillow last checked:
Listing updated:
Listed by:
Terry Ayers DRE #01417128 (805)816-8519,
RE/MAX Gold Coast REALTORS,
Teresa Toomey DRE #00857109 805-890-2888,
RE/MAX Gold Coast REALTORS
Source: CRMLS,MLS#: V1-37864 Originating MLS: California Regional MLS (Ventura & Pasadena-Foothills AORs)
Originating MLS: California Regional MLS (Ventura & Pasadena-Foothills AORs)Facts & features
Interior
Bedrooms & bathrooms
- Bedrooms: 3
- Bathrooms: 3
- Full bathrooms: 2
- 1/2 bathrooms: 1
- Main level bathrooms: 1
Rooms
- Room types: Bedroom, Entry/Foyer, Great Room, Kitchen, Living Room, Primary Bedroom, Other, Pantry, Retreat, Dining Room
Primary bedroom
- Features: Primary Suite
Bedroom
- Features: All Bedrooms Up
Bathroom
- Features: Closet, Dual Sinks
Kitchen
- Features: Granite Counters, Kitchen Island, Kitchen/Family Room Combo, Kitchenette, Walk-In Pantry
Other
- Features: Walk-In Closet(s)
Pantry
- Features: Walk-In Pantry
Heating
- Forced Air
Cooling
- Central Air
Appliances
- Included: Dryer
- Laundry: Washer Hookup, In Garage
Features
- Breakfast Bar, Separate/Formal Dining Room, Granite Counters, High Ceilings, Open Floorplan, Pantry, Recessed Lighting, Storage, All Bedrooms Up, Primary Suite, Walk-In Pantry, Walk-In Closet(s)
- Flooring: Carpet, Laminate
- Has fireplace: No
- Fireplace features: None
- Common walls with other units/homes: 2+ Common Walls
Interior area
- Total interior livable area: 1,681 sqft
Video & virtual tour
Property
Parking
- Total spaces: 2
- Parking features: Door-Multi, Garage, No Driveway
- Attached garage spaces: 2
Accessibility
- Accessibility features: Parking
Features
- Levels: Two
- Stories: 2
- Entry location: Living Room
- Patio & porch: Front Porch, Open, Patio, Porch
- Has private pool: Yes
- Pool features: Community, In Ground, Association
- Has spa: Yes
- Spa features: Association, Community
- Fencing: Wrought Iron
- Has view: Yes
- View description: Courtyard, Park/Greenbelt, Neighborhood
Lot
- Size: 1,681 Square Feet
- Features: Landscaped
Details
- Parcel number: 6600220535
- Special conditions: Standard
Construction
Type & style
- Home type: SingleFamily
- Property subtype: Office
- Attached to another structure: Yes
Condition
- New construction: No
- Year built: 2018
Utilities & green energy
- Sewer: Public Sewer
- Water: Public
Community & HOA
Community
- Features: Suburban, Pool
- Security: Carbon Monoxide Detector(s), Smoke Detector(s)
HOA
- Has HOA: Yes
- Amenities included: Call for Rules, Insurance, Pool, Spa/Hot Tub
- HOA fee: $431 monthly
- HOA name: Ross Morgan & Compant Inc. AAMC
- HOA phone: 818-907-6622
Location
- Region: Thousand Oaks
Financial & listing details
- Price per square foot: $446/sqft
- Tax assessed value: $761,814
- Date on market: 7/29/2026
- Cumulative days on market: 30 days
- Listing terms: Cash,Conventional,Submit
- Inclusions: Interior Fridge and Washer & Dryer
- Exclusions: Garage Fridge is excluded
Estimated market value
$743,900
$707,000 - $781,000
$4,269/mo
Price history
| Date | Event | Price |
|---|---|---|
| 7/29/2026 | Listed for sale | $749,000+8.6%$446/sqft |
Source:  CRMLS #V1-37864 Report a problem CRMLS #V1-37864 Report a problem | ||
| 5/10/2021 | Sold | $690,000+22.1%$410/sqft |
Source: Public Record Report a problem | ||
| 10/5/2018 | Sold | $565,000$336/sqft |
Source: Public Record Report a problem | ||
Public tax history
| Year | Property taxes | Tax assessment |
|---|---|---|
| 2026 | -- | $761,814 +2% |
| 2025 | $8,372 +5.4% | $746,877 +2% |
| 2024 | $7,943 | $732,233 +2% |
| 2023 | $7,943 +1.8% | $717,876 +2% |
| 2022 | $7,805 +20.6% | $703,800 +20.9% |
| 2021 | $6,469 +7.3% | $582,269 +1% |
| 2020 | $6,031 +2.7% | $576,300 +2% |
| 2019 | $5,871 +91.8% | $565,000 +95.5% |
| 2018 | $3,061 | $288,955 |
Find assessor info on the county website
Monthly payment
Est. payment
Payment breakdown
Explore the cost of this home by adjusting the details. Changes won't be saved.Climate risks
Neighborhood: Newbury Park
Nearby schools
GreatSchools rating
- 8/10Madroña Academy of the Arts and SciencesGrades: K-5Distance: 1.4 mi
- 5/10Sequoia Middle SchoolGrades: 6-8Distance: 1.7 mi
- 9/10Newbury Park High SchoolGrades: 9-12Distance: 2.6 mi
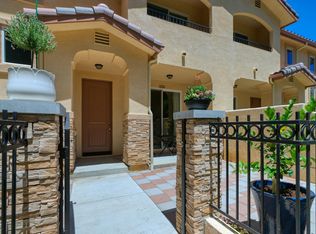
- $757,1003 bd3 ba1.6k sqft1220 Vista Heights Ct, Thousand Oaks, CA 91320Off Market
- $784,2003 bd3 ba1.6k sqft1216 Vista Heights Ct, Thousand Oaks, CA 91320Off Market
- $866,5003 bd3 ba2.5k sqft1200 Vista Heights Ct #1200, Thousand Oaks, CA 91320Off Market

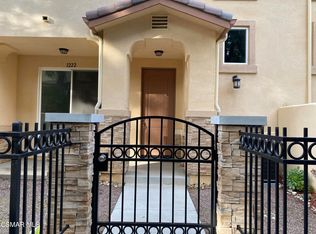
- $741,0003 bd2 ba1.6k sqft1222 Vista Heights Ct, Thousand Oaks, CA 91320Off Market
- $823,1003 bd2 ba1.8k sqft1214 Vista Heights Ct, Thousand Oaks, CA 91320Off Market
- $766,3003 bd2 ba1.8k sqft1214 Vista Heights Ct, Newbury Park, CA 91320Off Market
- $754,2003 bd2 ba1.8k sqft1224 Vista Heights Ct, Thousand Oaks, CA 91320Off Market
- $412,0001 bd1 ba893 sqft1247 Ramona Dr, Thousand Oaks, CA 91320Off Market
A local agent can set up tours, give advice and negotiate with sellers.
Similar homes
- $789,0003 bd3 ba1.5k sqft1572 Silver Shadow Dr, Thousand Oaks, CA 91320For Sale
 MLS ID #26845815, Maura Kaplan DRE # 02209567, Compass. CLAW
 - $789,0003 bd3 ba2k sqft345 Newbury Vista Ln, Thousand Oaks, CA 91320For Sale
 MLS ID #V1-36134, Elizabeth Jensen, RE/MAX Gold Coast REALTORS. CRMLS
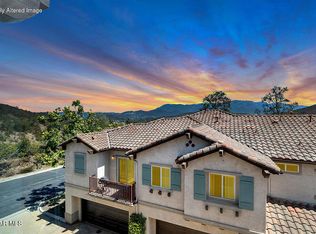
 - $770,0003 bd3 ba1.5k sqft141 Via Aldea, Thousand Oaks, CA 91320For Sale
 MLS ID #226002613, Paul A Gangi, Pinnacle Estate Properties, Inc.. CSMAOR
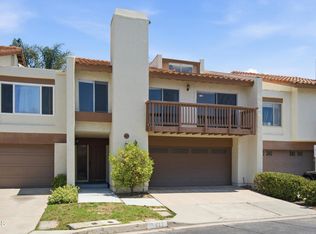
 - $845,0004 bd3 ba2.2k sqft615 Hollyburne Ln, Thousand Oaks, CA 91360For Sale
 MLS ID #V1-37257, Willie Schmeltz, RE/MAX Gold Coast REALTORS. CRMLS
 - $799,9003 bd2 ba1.1k sqft4552 Milpas St, Camarillo, CA 93012For SaleMLS ID #V1-38317, Saul Aguilar, RE/MAX Gold Coast REALTORS. CRMLS
- $779,0003 bd3 ba1.7k sqft343 Avenida De Royale, Thousand Oaks, CA 91362For SaleMLS ID #V1-37781, Cecilia Lewis, Century 21 Masters. CRMLS
- $899,9003 bd2 ba1.2k sqft6385 Calle Bodega, Camarillo, CA 93012For SaleMLS ID #V1-38161, Yolanda Castro, Castro Realty Company. CRMLS
- $789,9003 bd4 ba2k sqft425 Stratus Ln Unit 5, Simi Valley, CA 93065For SaleMLS ID #226004009, Devin Dyer, Cornerstone Properties. CSMAOR
- $1,119,0003 bd3 ba2.2k sqft556 Knollwood Dr, Thousand Oaks, CA 91320For SaleMLS ID #V1-37448, Sandra Jones, BHGRE Property Shoppe. CRMLS
- $735,0002 bd2 ba1.4k sqft39032 Village 39, Camarillo, CA 93012For SaleMLS ID #V1-37986, McKay Barlow, Barlow Realty. CRMLS
- $885,0003 bd2 ba1.6k sqft3287 Curt Dr, Camarillo, CA 93010For SaleMLS ID #V1-38376, Jose Luiz Morales, eXp Realty of California Inc. CRMLS
- $699,9003 bd3 ba1.4k sqft272 Green Moor Pl, Thousand Oaks, CA 91361For SaleMLS ID #V1-35714, Jack Stevenson, Realty ONE Group Summit. CRMLS
- $749,9903 bd4 ba1.8k sqft5075 Manzano St, Camarillo, CA 93012For SaleMLS ID #V1-38152, Hitchcock & Associates, Compass. CRMLS
- $715,0003 bd2 ba1.2k sqft1682 E Bridgeport Ln, Camarillo, CA 93010For SaleMLS ID #V1-38192, Angie Churchill, RE/MAX Gold Coast REALTORS. CRMLS
- $699,0003 bd3 ba1.5k sqft406 Chapala Dr, Camarillo, CA 93010For SaleMLS ID #V1-37789, Heather Carranco, Redfin. CRMLS
- $1,050,0004 bd2 ba1.6k sqft183 Sandberg St, Thousand Oaks, CA 91360For SaleMLS ID #NDP2607270, Nina Parsa, EXP Commercial of California. CRMLS
- $975,0004 bd3 ba2.2k sqft1089 Old Ranch Rd, Camarillo, CA 93012For SaleMLS ID #V1-38034, Liz Donnelly, RE/MAX Gold Coast REALTORS. CRMLS
- $785,0003 bd3 ba1.8k sqft287 Camino Toluca, Camarillo, CA 93010For SaleMLS ID #V1-38377, Karla Mara, Pinnacle Estate Properties, In. CRMLS
- $729,0003 bd3 ba1.9k sqft400 Tibbetts St, Santa Paula, CA 93060For SaleMLS ID #V1-37298, Hitchcock & Associates, Compass. CRMLS
- $699,0003 bd3 ba1.4k sqft456 Via Colinas, Thousand Oaks, CA 91362For SaleMLS ID #V1-35843, Nathan Bonsignore, Sun Coast R. E.Downtown. CRMLS
Local buyer's agents are ready to help
