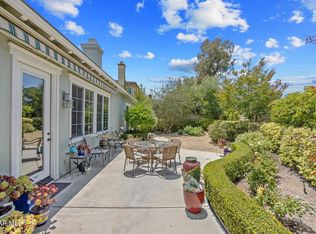
Welcome to this move-in ready single-story home offering 2,243 sq ft of comfortable living space on a 6,969 sq ft corner lot. Built in 1999, this light filled home features beautiful mountain views, an open and functional floor plan, and plenty of natural light throughout. Inside you'll find premium wood flooring in the main living areas, with carpet in the bedrooms and bathrooms.The spacious kitchen opens to the family room, creating the perfect setup for everyday living and entertaining, while a separate living room with dining areas adds even more flexibility. Two fireplaces add warmth and charm to the living spaces. This home offers 3 nicely sized bedrooms, including a primary suite with a sliding glass door leading directly to the spacious back patio-and ideal spot to relax or enjoy outdoor dining. Conveniently located close to shopping , restaurants, schools, highway access, and a neighborhood park just around the corner, this home combines comfort, location, and lifestyle in one wonderful package.
For sale
Listed by: BHGRE Property Shoppe • Sandra Jones • 805-218-3095
Price cut: $31K (8/21)
$1,119,000
556 Knollwood Dr, Thousand Oaks, CA 91320
3beds
2,243sqft
Single Family Residence
Built in 1999
6,969 Square Feet Lot
$1,110,200 Zestimate®
$499/sqft
$144/mo HOA
What's special
- 55 days
- 849
- 18
Zillow last checked:
Listing updated:
Listed by:
Sandra Jones DRE #01984889 805-218-3095,
BHGRE Property Shoppe
Source: CRMLS,MLS#: V1-37448 Originating MLS: California Regional MLS (Ventura & Pasadena-Foothills AORs)
Originating MLS: California Regional MLS (Ventura & Pasadena-Foothills AORs)Facts & features
Interior
Bedrooms & bathrooms
- Bedrooms: 3
- Bathrooms: 3
- Full bathrooms: 2
- 3/4 bathrooms: 1
Rooms
- Room types: Bedroom, Family Room, Kitchen, Laundry, Living Room
Bedroom
- Features: All Bedrooms Down
Bedroom
- Features: Bedroom on Main Level
Bathroom
- Features: Bathtub, Enclosed Toilet, Soaking Tub
Kitchen
- Features: Kitchen/Family Room Combo
Heating
- Central, Fireplace(s)
Cooling
- Central Air
Appliances
- Included: Dishwasher, Gas Cooktop, Gas Oven, Microwave, Range Hood, Water Heater
- Laundry: Laundry Room
Features
- Breakfast Bar, Ceiling Fan(s), High Ceilings, Pantry, All Bedrooms Down, Bedroom on Main Level
- Flooring: Carpet, See Remarks, Wood
- Doors: Sliding Doors
- Windows: Blinds, Custom Covering(s)
- Has fireplace: Yes
- Fireplace features: Family Room, Living Room
- Common walls with other units/homes: No Common Walls
Interior area
- Total interior livable area: 2,243 sqft
Property
Parking
- Total spaces: 2
- Parking features: Door-Single, Driveway, Garage
- Attached garage spaces: 2
Accessibility
- Accessibility features: Parking
Features
- Levels: One
- Stories: 1
- Entry location: Front Door
- Patio & porch: Concrete
- Exterior features: Lighting
- Pool features: None
- Spa features: None
- Fencing: Block
- Has view: Yes
- View description: Mountain(s)
Lot
- Size: 6,969 Square Feet
- Features: Back Yard, Front Yard
Details
- Parcel number: 6650274145
- Special conditions: Standard
Construction
Type & style
- Home type: SingleFamily
- Architectural style: Contemporary
- Property subtype: Single Family Residence
Materials
- Stucco
- Foundation: Slab
- Roof: Tile
Condition
- Updated/Remodeled,Turnkey
- Year built: 1999
Utilities & green energy
- Electric: Standard
- Sewer: Public Sewer
- Water: Public
- Utilities for property: Electricity Available, Natural Gas Available, Sewer Available, Water Connected
Community & HOA
Community
- Features: Hiking, Park
- Security: Carbon Monoxide Detector(s), Smoke Detector(s)
HOA
- Has HOA: Yes
- Amenities included: Trail(s)
- HOA fee: $144 monthly
- HOA name: Oak Creek Canyon HOA
- HOA phone: 805-499-7800
Location
- Region: Thousand Oaks
Financial & listing details
- Price per square foot: $499/sqft
- Tax assessed value: $609,342
- Date on market: 7/7/2026
- Cumulative days on market: 55 days
- Listing terms: Cash,Cash to New Loan,FHA,VA Loan
- Road surface type: Paved
Estimated market value
$1,110,200
$1.05M - $1.17M
$4,873/mo
Price history
| Date | Event | Price |
|---|---|---|
| 8/21/2026 | Price change | $1,119,000-2.7%$499/sqft |
Source:  CRMLS #V1-37448 Report a problem CRMLS #V1-37448 Report a problem | ||
| 8/4/2026 | Listed for sale | $1,150,000$513/sqft |
Source: CRMLS #V1-37448 Report a problem | ||
| 7/27/2026 | Contingent | $1,150,000$513/sqft |
Source: CRMLS #V1-37448 Report a problem | ||
| 7/7/2026 | Listed for sale | $1,150,000+186.4%$513/sqft |
Source: CRMLS #V1-37448 Report a problem | ||
| 5/23/2025 | Listing removed | $4,195$2/sqft |
Source: Zillow Rentals Report a problem | ||
| 5/16/2025 | Listed for rent | $4,195+16.7%$2/sqft |
Source: Zillow Rentals Report a problem | ||
| 5/5/2021 | Listing removed | -- |
Source: Zillow Rental Network Premium Report a problem | ||
| 4/16/2021 | Listed for rent | $3,595+5.9%$2/sqft |
Source: Zillow Rental Network Premium Report a problem | ||
| 7/30/2019 | Listing removed | $3,395$2/sqft |
Source: Rincon Property Management Report a problem | ||
| 7/19/2019 | Listed for rent | $3,395$2/sqft |
Source: Zillow Rental Network Report a problem | ||
| 12/15/1999 | Sold | $401,500$179/sqft |
Source: Public Record Report a problem | ||
Public tax history
| Year | Property taxes | Tax assessment |
|---|---|---|
| 2026 | -- | $609,342 +2% |
| 2025 | $6,937 +5.6% | $597,395 +2% |
| 2024 | $6,569 | $585,682 +2% |
| 2023 | $6,569 +1.8% | $574,199 +2% |
| 2022 | $6,450 +1.8% | $562,941 +2% |
| 2021 | $6,336 +7.4% | $551,903 +1% |
| 2020 | $5,898 +2.7% | $546,246 +2% |
| 2019 | $5,743 +2% | $535,536 +2% |
| 2018 | $5,628 +3.3% | $525,037 +2% |
| 2017 | $5,446 +1% | $514,744 +2% |
| 2016 | $5,393 +1.8% | $504,652 +1.5% |
| 2015 | $5,299 +1.4% | $497,073 +2% |
| 2014 | $5,223 | $487,338 +0.5% |
| 2013 | -- | $485,137 +2% |
| 2012 | -- | $475,626 +2% |
| 2011 | -- | $466,301 +0.5% |
| 2009 | -- | $463,919 +4% |
| 2007 | -- | $445,906 +2% |
| 2006 | -- | $437,164 +2% |
| 2005 | -- | $428,593 +4.5% |
| 2003 | -- | $410,192 +2% |
| 2002 | -- | $402,150 +2% |
| 2001 | $4,133 -1.6% | $394,265 +2% |
| 2000 | $4,200 | $386,535 |
Find assessor info on the county website
Monthly payment
Est. payment
Payment breakdown
Explore the cost of this home by adjusting the details. Changes won't be saved.Climate risks
Neighborhood: Newbury Park
- $984,0003 bd2 ba1.4k sqft472 S Havenside Ave, Thousand Oaks, CA 91320Off Market

- $1,205,2004 bd4 ba2.8k sqft552 Knollwood Dr, Thousand Oaks, CA 91320Off Market

- $1,535,3004 bd5 ba3.4k sqft520 Havenside Ave, Thousand Oaks, CA 91320Off Market
- $1,034,6004 bd2 ba1.8k sqft595 S Danville Ave, Thousand Oaks, CA 91320Off Market
Similar homes
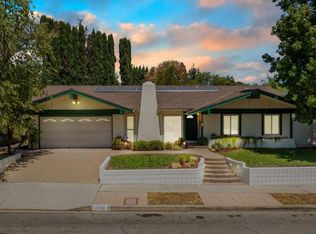
- $1,325,0003 bd3 ba2.6k sqft5187 Via Dolores, Thousand Oaks, CA 91320For Sale
 MLS ID #226003131, Rick P Gaviati, Coldwell Banker Realty. CSMAOR
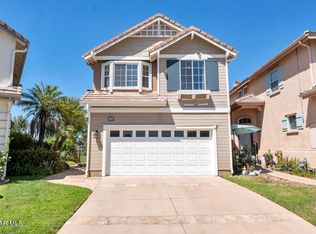
 - $989,0003 bd2 ba1.7k sqft2239 W Adrian St, Thousand Oaks, CA 91320For Sale
 MLS ID #V1-38030, Jose Luiz Morales, eXp Realty of California Inc. CRMLS
 - $1,499,9994 bd3 ba3k sqft4886 Via Camino, Thousand Oaks, CA 91320For Sale
 MLS ID #V1-37390, Rosemary Allison, Coldwell Banker Realty. CRMLS
 - $1,149,9003 bd3 ba1.7k sqft3101 La Casa Ct, Thousand Oaks, CA 91362For Sale
 MLS ID #226004076, Tim C Fitzgerald, Pinnacle Estate Properties, Inc.. CSMAOR
Local buyer's agents are ready to help
