Located on a quiet cul-de-sac in the desirable Lokker Park area of Camarillo Heights, this spacious four-bedroom, three-bathroom home offers a versatile floor plan, generous indoor and outdoor living spaces, and sought-after RV parking. A double-door entry opens to a bright foyer and inviting formal living and dining areas featuring high ceilings and plenty of natural light, providing an ideal setting for entertaining and gatherings. The kitchen offers granite countertops, travertine flooring, stainless steel appliances, abundant cabinetry, a breakfast bar, and a casual dining nook. Open to the family room with a stone fireplace, this comfortable gathering space also provides direct access to the backyard through sliding glass doors. A downstairs bedroom and full bathroom offer flexibility for guests, a home office, or multi-generational living. The interior laundry room includes additional storage and convenient access to the garage. Upstairs, the spacious primary suite features an en-suite bathroom with a soaking tub, dual vanities, and a walk-in closet. Two additional bedrooms and another full bathroom complete the upper level. The private backyard features multiple patio areas with plenty of room to relax, entertain, or enjoy the outdoors. A three-car garage with direct access and overhead storage provides additional functionality. RV parking extends along the side of the property and behind the gate, creating space for an RV, boat, camper, or other recreational vehicles. With no HOA and a convenient location near Lokker Park, schools, shopping, and everyday amenities, the home combines a peaceful neighborhood setting with easy access to major roadways and everything Camarillo has to offer.
For sale
Listed by: Mills Realty of California • Simon Mills • Contact: 818-763-4462
$1,099,000
696 Corte Vina, Camarillo, CA 93010
4beds
2,216sqft
Single Family Residence
Built in 1989
7,056 Square Feet Lot
$1,089,000 Zestimate®
$496/sqft
$-- HOA
What's special
- 76 days
- 1,713
- 86
Zillow last checked:
Listing updated:
Listed by:
Simon Mills DRE #01309436 818-763-4462,
Mills Realty of California
Source: CRMLS,MLS#: SR26185542 Originating MLS: California Regional MLS
Originating MLS: California Regional MLSFacts & features
Interior
Bedrooms & bathrooms
- Bedrooms: 4
- Bathrooms: 3
- Full bathrooms: 3
- Main level bathrooms: 1
- Main level bedrooms: 1
Rooms
- Room types: Bedroom, Entry/Foyer, Family Room, Kitchen, Laundry, Living Room, Primary Bedroom, Other, Dining Room
Primary bedroom
- Features: Primary Suite
Bedroom
- Features: Bedroom on Main Level
Bathroom
- Features: Bathtub, Dual Sinks, Full Bath on Main Level, Separate Shower, Walk-In Shower
Family room
- Features: Separate Family Room
Kitchen
- Features: Kitchen/Family Room Combo
Other
- Features: Walk-In Closet(s)
Heating
- Central, Fireplace(s)
Cooling
- None
Appliances
- Included: Dishwasher, Electric Range, Gas Range, Gas Water Heater, Microwave
- Laundry: Inside, Laundry Room
Features
- Breakfast Bar, Ceiling Fan(s), Separate/Formal Dining Room, Eat-in Kitchen, High Ceilings, Open Floorplan, Bedroom on Main Level, Primary Suite, Walk-In Closet(s)
- Flooring: Carpet, Tile
- Doors: Sliding Doors
- Has fireplace: Yes
- Fireplace features: Family Room
- Common walls with other units/homes: No Common Walls
Interior area
- Total interior livable area: 2,216 sqft
Property
Parking
- Total spaces: 3
- Parking features: Direct Access, Garage Faces Front, Garage, RV Access/Parking
- Attached garage spaces: 3
Features
- Levels: Two
- Stories: 2
- Entry location: Front
- Patio & porch: Concrete
- Pool features: None
- Spa features: None
- Fencing: Wood
Lot
- Size: 7,056 Square Feet
- Features: Cul-De-Sac
Details
- Parcel number: 1580233245
- Special conditions: Standard
Construction
Type & style
- Home type: SingleFamily
- Property subtype: Single Family Residence
Materials
- Stucco
- Foundation: Slab
- Roof: Tile
Condition
- New construction: No
- Year built: 1989
Utilities & green energy
- Sewer: Public Sewer
- Water: Public
Community & HOA
Community
- Features: Curbs, Street Lights, Sidewalks
- Security: Smoke Detector(s)
- Subdivision: Las Posas
Location
- Region: Camarillo
Financial & listing details
- Price per square foot: $496/sqft
- Tax assessed value: $797,115
- Date on market: 8/28/2026
- Cumulative days on market: 76 days
- Listing terms: Cash,Cash to New Loan,FHA,VA Loan
- Road surface type: Paved
Estimated market value
$1,089,000
$1.03M - $1.14M
$5,019/mo
Price history
| Date | Event | Price |
|---|---|---|
| 9/9/2026 | Listed for sale | $1,099,000$496/sqft |
Source:  CRMLS #SR26185542 Report a problem CRMLS #SR26185542 Report a problem | ||
| 9/2/2026 | Pending sale | $1,099,000$496/sqft |
Source: CRMLS #SR26185542 Report a problem | ||
| 8/28/2026 | Listed for sale | $1,099,000+243.4%$496/sqft |
Source: CRMLS #SR26185542 Report a problem | ||
| 8/25/2021 | Sold | $320,000-11.4%$144/sqft |
Source: Public Record Report a problem | ||
| 8/27/1999 | Sold | $361,000+20.3%$163/sqft |
Source: Public Record Report a problem | ||
| 3/13/1995 | Sold | $300,000$135/sqft |
Source: Public Record Report a problem | ||
Public tax history
| Year | Property taxes | Tax assessment |
|---|---|---|
| 2026 | -- | $797,115 +2% |
| 2025 | $8,852 +5.9% | $781,486 +2% |
| 2024 | $8,360 | $766,163 +2% |
| 2023 | $8,360 +0.4% | $751,141 +2% |
| 2022 | $8,326 +18.4% | $736,413 +16.5% |
| 2021 | $7,034 +23.1% | $632,141 +24.6% |
| 2020 | $5,714 +0.4% | $507,314 +2% |
| 2019 | $5,689 +1.8% | $497,368 +2% |
| 2018 | $5,586 +6.2% | $487,617 +2% |
| 2017 | $5,261 +2.4% | $478,057 +2% |
| 2016 | $5,138 +1% | $468,684 +1.5% |
| 2015 | $5,084 +2.3% | $461,646 +2% |
| 2014 | $4,968 | $452,605 +0.5% |
| 2013 | -- | $450,562 +2% |
| 2012 | -- | $441,729 +2% |
| 2011 | -- | $433,069 +0.5% |
| 2009 | -- | $430,857 +4% |
| 2007 | -- | $414,128 +2% |
| 2006 | -- | $406,008 +2% |
| 2005 | -- | $398,048 +3.9% |
| 2003 | -- | $383,094 +2% |
| 2002 | -- | $375,583 +2% |
| 2001 | $4,032 -1.2% | $368,220 +2% |
| 2000 | $4,082 | $361,000 |
Find assessor info on the county website
Monthly payment
Est. payment
Payment breakdown
Explore the cost of this home by adjusting the details. Changes won't be saved.Climate risks
Neighborhood: 93010
Similar homes
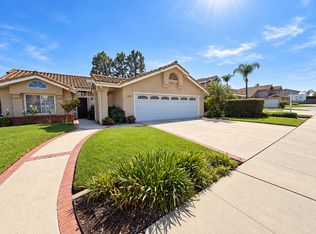
- $1,235,0005 bd3 ba2.5k sqft1765 Via Pajaro, Camarillo, CA 93012For Sale
 MLS ID #SR26162421, Shiva Parsa, Foresight Rlty & Inv.. CRMLS
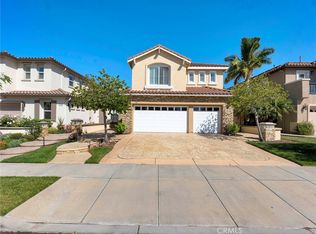
 - $1,295,0005 bd3 ba2.7k sqft4778 Calle Cancun, Camarillo, CA 93012For Sale
 MLS ID #SR26160735, Adam Schechter, Keller Williams Realty World Class. CRMLS
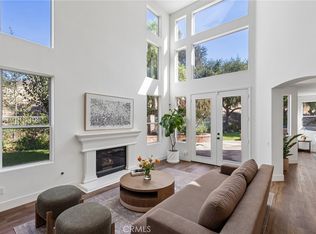
 - $1,100,0003 bd3 ba2.4k sqft11479 Amberridge Ct, Moorpark, CA 93021For Sale
 MLS ID #PV26185852, Tooba Malikyar, Keller Williams Palos Verdes. CRMLS
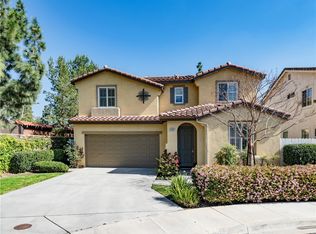
 - $949,9993 bd3 ba2.1k sqft4696 Refugio Ct, Camarillo, CA 93012For Sale
 MLS ID #SR26212834, Lynette Marble, Keller Williams Realty World Class. CRMLS
