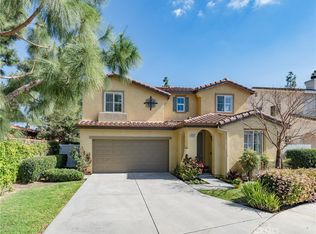
Located in the highly desirable Terra Linda community of Mission Oaks, this beautifully updated 2 story 5-bedroom, 3-bathroom home offers 2,567 square feet of thoughtfully designed living space. The high ceilings create an impressive first impression, while abundant natural light adds warmth and sophistication throughout. The spacious floor plan features formal living and dining rooms that flow seamlessly into the heart of the home. The updated kitchen includes quartz countertops, white cabinetry, an oversized designer island, generous pantry space, and an open connection to the inviting family room and backyard—creating the perfect gathering place for family and friends. Adding to the home's charm is a custom under-stair kids' nook, thoughtfully designed as a cozy hideaway for reading, imaginative play, or quiet moments. One bedroom and full bathroom downstairs provide exceptional flexibility for guests, multigenerational living, or a private home office. Upstairs, the spacious primary suite offers a peaceful retreat with elegant tray ceilings, a custom walk-in closet, and an ensuite bath featuring dual vanities, a soaking tub, and a separate shower. Three additional bedrooms provide plenty of room for family, hobbies, or work-from-home needs. The private backyard with tropical landscaping, patios, a tranquil water fountain, lush lawn, raised garden beds, and two mature pomegranate trees create a serene setting for relaxing or entertaining. Additional highlights include a three-car garage, upstairs laundry, plantation shutters throughout the upstairs and abundant storage. Home is ideally situated within walking distance of award-winning La Mariposa Elementary School and Pitts Ranch Park, with scenic walking trails, shopping, dining, and convenient freeway access just minutes away.
For sale
Listed by: Foresight Rlty & Inv. • Shiva Parsa • Contact: 818-723-7529
Price cut: $40K (9/10)
$1,235,000
1765 Via Pajaro, Camarillo, CA 93012
5beds
2,567sqft
Single Family Residence
Built in 2003
6,098 Square Feet Lot
$1,218,700 Zestimate®
$481/sqft
$79/mo HOA
What's special
- 72 days
- 506
- 29
Likely to sell faster than
Zillow last checked:
Listing updated:
Listed by:
Shiva Parsa DRE #01897857 818-723-7529,
Foresight Rlty & Inv.
Source: CRMLS,MLS#: SR26162421 Originating MLS: California Regional MLS
Originating MLS: California Regional MLSFacts & features
Interior
Bedrooms & bathrooms
- Bedrooms: 5
- Bathrooms: 3
- Full bathrooms: 3
- Main level bathrooms: 1
- Main level bedrooms: 1
Rooms
- Room types: Attic, Bedroom, Family Room, Foyer, Kitchen, Laundry, Living Room, Other, Dining Room
Bedroom
- Features: Bedroom on Main Level
Kitchen
- Features: Kitchen Island, Kitchen/Family Room Combo, Quartz Counters
Other
- Features: Walk-In Closet(s)
Cooling
- Central Air
Appliances
- Included: Dishwasher, Electric Oven, Gas Cooktop, Microwave
- Laundry: Upper Level
Features
- Separate/Formal Dining Room, Attic, Bedroom on Main Level, Entrance Foyer, Walk-In Closet(s)
- Has fireplace: Yes
- Fireplace features: Family Room
- Common walls with other units/homes: No Common Walls
Interior area
- Total interior livable area: 2,567 sqft
Property
Parking
- Total spaces: 3
- Parking features: Garage
- Attached garage spaces: 3
Features
- Levels: Two
- Stories: 2
- Entry location: Front of House
- Pool features: None
Lot
- Size: 6,098 Square Feet
- Features: Back Yard, Sprinklers In Rear, Sprinklers In Front, Sprinkler System
Details
- Parcel number: 1630451045
- Special conditions: Standard
Construction
Type & style
- Home type: SingleFamily
- Property subtype: Single Family Residence
Condition
- Updated/Remodeled
- New construction: No
- Year built: 2003
Utilities & green energy
- Sewer: Public Sewer
- Water: Public
Community & HOA
Community
- Features: Curbs, Gutter(s), Hiking, Park, Street Lights, Suburban, Sidewalks
- Subdivision: Terra Linda
HOA
- Has HOA: Yes
- Amenities included: Maintenance Grounds
- HOA fee: $79 monthly
- HOA name: San Simeon
- HOA phone: 805-642-6160
Location
- Region: Camarillo
Financial & listing details
- Price per square foot: $481/sqft
- Tax assessed value: $862,748
- Date on market: 7/31/2026
- Cumulative days on market: 72 days
- Listing terms: Cash,Cash to New Loan
- Inclusions: Garage Overhead Storage Racks; Backyard Fountain;
Estimated market value
$1,218,700
$1.16M - $1.28M
$5,301/mo
Price history
| Date | Event | Price |
|---|---|---|
| 9/10/2026 | Price change | $1,235,000-3.1%$481/sqft |
Source:  CRMLS #SR26162421 Report a problem CRMLS #SR26162421 Report a problem | ||
| 7/31/2026 | Listed for sale | $1,275,000+84.8%$497/sqft |
Source: CRMLS #SR26162421 Report a problem | ||
| 12/6/2013 | Sold | $690,000+13.9%$269/sqft |
Source: Public Record Report a problem | ||
| 9/4/2003 | Sold | $606,000$236/sqft |
Source: Public Record Report a problem | ||
Public tax history
| Year | Property taxes | Tax assessment |
|---|---|---|
| 2026 | -- | $862,748 +2% |
| 2025 | $9,370 +5.8% | $845,832 +2% |
| 2024 | $8,853 | $829,248 +2% |
| 2023 | $8,853 +0.3% | $812,989 +2% |
| 2022 | $8,826 +3.8% | $797,049 +2% |
| 2021 | $8,507 +0.4% | $781,421 +1% |
| 2020 | $8,476 +0.5% | $773,411 +2% |
| 2019 | $8,437 +1.9% | $758,248 +2% |
| 2018 | $8,281 +6.3% | $743,381 +2% |
| 2017 | $7,790 +2.5% | $728,806 +2% |
| 2016 | $7,602 +1.1% | $714,516 +1.5% |
| 2015 | $7,521 +0.4% | $703,785 +2% |
| 2014 | $7,493 | $690,000 +27.3% |
| 2013 | -- | $542,000 +6.1% |
| 2012 | -- | $511,000 -8.8% |
| 2011 | -- | $560,000 -14.5% |
| 2009 | -- | $655,000 +1.9% |
| 2007 | -- | $642,951 +2% |
| 2006 | -- | $630,345 +2% |
| 2005 | -- | $617,987 +1775.6% |
| 2003 | -- | $32,948 +2% |
| 2002 | -- | $32,302 +1.8% |
| 2001 | $514 | $31,722 |
Find assessor info on the county website
Monthly payment
Est. payment
Payment breakdown
Explore the cost of this home by adjusting the details. Changes won't be saved.Climate risks
Neighborhood: 93012
Similar homes
- $1,295,0005 bd3 ba2.7k sqft4778 Calle Cancun, Camarillo, CA 93012For Sale
 MLS ID #SR26160735, Adam Schechter, Keller Williams Realty World Class. CRMLS
 - $1,099,0004 bd3 ba2.2k sqft696 Corte Vina, Camarillo, CA 93010For Sale
 MLS ID #SR26185542, Simon Mills, Mills Realty of California. CRMLS
 - $949,9993 bd3 ba2.1k sqft4696 Refugio Ct, Camarillo, CA 93012For Sale
 MLS ID #SR26212834, Lynette Marble, Keller Williams Realty World Class. CRMLS
 - $999,9505 bd3 ba2.3k sqft4 Mansfield Ln, Camarillo, CA 93010For Sale
 MLS ID #SR26119027, Raz Reichfeld, Keller Williams Realty-Studio City. CRMLS
