Beautifully upgraded Spanish-style home tucked away on a quiet cul-de-sac in desirable Mission Oaks. Offering approximately 2,125 square feet, this thoughtfully maintained residence features 3 bedrooms, 3 baths, plus a versatile downstairs flex space ideal for a home office, gym, den, or potential fourth bedroom.
Lovingly cared for by its original owners, the home combines classic Spanish character with updated finishes, beautifully curated interiors, and brand-new carpet upstairs. The well-designed floor plan offers comfortable everyday living with the flexibility today's buyers are looking for.
Outside, mature landscaping and a serene backyard fountain create an inviting setting for relaxing or entertaining. The low $206 monthly HOA includes access to the community pool and front yard maintenance, adding convenience without sacrificing the feel of a single-family home.
Located in the sought-after Mission Oaks area of Camarillo near well-regarded schools, parks, shopping, dining, and everyday conveniences, this home offers an appealing combination of location, space, and versatility.
An additional standout feature is the owned Puragain Water triple-canister whole-home filtration system, hard-plumbed directly into the home's main copper water line. Owned, not leased.
For sale
Listed by: Keller Williams Realty World Class • Lynette Marble • Contact: 805-630-6921
$949,999
4696 Refugio Ct, Camarillo, CA 93012
3beds
2,125sqft
Single Family Residence
Built in 2005
4,682 Square Feet Lot
$-- Zestimate®
$447/sqft
$206/mo HOA
What's special
- 212 days
- 638
- 18
Zillow last checked:
Listing updated:
Listed by:
Lynette Marble DRE #02201279 805-630-6921,
Keller Williams Realty World Class
Source: CRMLS,MLS#: SR26212834 Originating MLS: California Regional MLS
Originating MLS: California Regional MLSFacts & features
Interior
Bedrooms & bathrooms
- Bedrooms: 3
- Bathrooms: 3
- Full bathrooms: 2
- 1/2 bathrooms: 1
- Main level bathrooms: 1
Rooms
- Room types: Entry/Foyer, Exercise Room, Family Room, Kitchen, Laundry, Office, Other, Retreat, Dining Room
Kitchen
- Features: Granite Counters, Kitchen Island, Kitchen/Family Room Combo
Other
- Features: Walk-In Closet(s)
Heating
- Central
Cooling
- Central Air
Appliances
- Included: 6 Burner Stove, Double Oven, Gas Range
- Laundry: Laundry Room
Features
- Breakfast Bar, Separate/Formal Dining Room, Eat-in Kitchen, Walk-In Closet(s)
- Flooring: Stone
- Has fireplace: Yes
- Fireplace features: Family Room, Gas
- Common walls with other units/homes: No Common Walls
Interior area
- Total interior livable area: 2,125 sqft
Property
Parking
- Total spaces: 2
- Parking features: Direct Access, Driveway, Garage
- Attached garage spaces: 2
Features
- Levels: Two
- Stories: 2
- Entry location: Front
- Patio & porch: Stone
- Pool features: Community, Association
- Has spa: Yes
- Spa features: Association, Community
- Fencing: Block,Excellent Condition,Vinyl
- Has view: Yes
- View description: Mountain(s)
Lot
- Size: 4,682 Square Feet
- Features: 0-1 Unit/Acre, Cul-De-Sac, Front Yard, Sprinklers In Rear, Sprinklers In Front, Landscaped, Near Park, Sprinklers Timer, Sprinkler System, Yard
Details
- Parcel number: 1600261235
- Special conditions: Standard
Construction
Type & style
- Home type: SingleFamily
- Architectural style: Spanish
- Property subtype: Single Family Residence
Materials
- Roof: Spanish Tile
Condition
- New construction: No
- Year built: 2005
Utilities & green energy
- Sewer: Public Sewer
- Water: Public
Community & HOA
Community
- Features: Biking, Curbs, Dog Park, Golf, Hiking, Mountainous, Storm Drain(s), Street Lights, Suburban, Sidewalks, Park, Pool
- Security: Carbon Monoxide Detector(s)
- Subdivision: Mulberry Place
HOA
- Has HOA: Yes
- Amenities included: Maintenance Front Yard, Outdoor Cooking Area, Barbecue, Picnic Area, Pool, Pets Allowed, Spa/Hot Tub
- HOA fee: $206 monthly
- HOA name: Mulberry Place
- HOA phone: 805-413-1170
Location
- Region: Camarillo
Financial & listing details
- Price per square foot: $447/sqft
- Tax assessed value: $972,000
- Date on market: 9/30/2026
- Cumulative days on market: 212 days
- Listing terms: Cash,Cash to Existing Loan,Cash to New Loan,Conventional,1031 Exchange,FHA,Submit,VA Loan
Estimated market value
Not available
Estimated sales range
Not available
$4,161/mo
Price history
| Date | Event | Price |
|---|---|---|
| 9/30/2026 | Listed for sale | $949,999+33.4%$447/sqft |
Source:  CRMLS #SR26212834 Report a problem CRMLS #SR26212834 Report a problem | ||
| 11/17/2005 | Sold | $712,000$335/sqft |
Source: Public Record Report a problem | ||
Public tax history
| Year | Property taxes | Tax assessment |
|---|---|---|
| 2026 | -- | $972,000 |
| 2025 | $10,759 +6.9% | $972,000 +4.9% |
| 2024 | $10,065 | $927,000 +0.2% |
| 2023 | $10,065 +12.3% | $925,000 +14.2% |
| 2022 | $8,963 +13.2% | $810,000 +11.3% |
| 2021 | $7,920 +9.4% | $728,000 +10.1% |
| 2020 | $7,240 -3.5% | $661,000 -2.1% |
| 2019 | $7,506 +5.9% | $675,000 +6% |
| 2018 | $7,091 +12.5% | $637,000 +8% |
| 2017 | $6,303 +1.7% | $590,000 +1.2% |
| 2016 | $6,199 +2.2% | $583,000 +2.6% |
| 2015 | $6,066 +2.1% | $568,000 +3.1% |
| 2014 | $5,942 | $551,000 +5.8% |
| 2013 | -- | $521,000 +18.1% |
| 2012 | -- | $441,000 |
| 2011 | -- | $441,000 -8.5% |
| 2009 | -- | $482,000 -28.8% |
| 2007 | -- | $677,000 -7.2% |
| 2006 | -- | $729,578 |
Find assessor info on the county website
Monthly payment
Est. payment
Payment breakdown
Explore the cost of this home by adjusting the details. Changes won't be saved.Climate risks
Neighborhood: 93012
Nearby schools
Schools provided by the listing agent
- High: Adolfo Camarillo Hig
Source: CRMLS. This data may not be complete. We recommend contacting the local school district to confirm school assignments for this home.

Similar homes
- $889,0002 bd2 ba1.8k sqft38011 Village 38, Camarillo, CA 93012For Sale
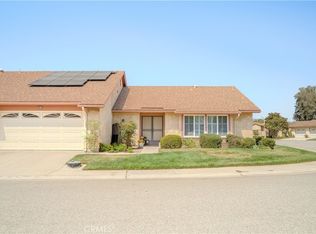 MLS ID #SR26185550, Robin Shapiro, Max One Real Estate. CRMLS
 - $1,235,0005 bd3 ba2.5k sqft1765 Via Pajaro, Camarillo, CA 93012For Sale
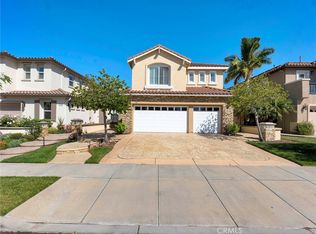 MLS ID #SR26162421, Shiva Parsa, Foresight Rlty & Inv.. CRMLS
 - $1,295,0005 bd3 ba2.7k sqft4778 Calle Cancun, Camarillo, CA 93012For Sale
 MLS ID #SR26160735, Adam Schechter, Keller Williams Realty World Class. CRMLS
 - $1,099,0004 bd3 ba2.2k sqft696 Corte Vina, Camarillo, CA 93010For Sale
 MLS ID #SR26185542, Simon Mills, Mills Realty of California. CRMLS
