Welcome to this beautifully maintained two-story home located on a quiet cul-de-sac in the desirable Foxwood neighborhood of Moorpark. Positioned on the view side of the street, the home enjoys elevated views from almost every bedroom, including the upstairs primary suite, along with a great vantage point for local fireworks displays. The neighborhood also features underground utilities, helping maintain a clean and open streetscape.
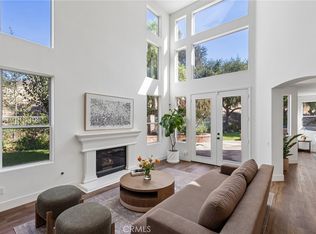
A spacious grassy front yard and charming brick walkway lead to a warm and inviting interior with vaulted ceilings and abundant natural light. The formal living room flows into a separate dining area, while the kitchen features granite countertops, stainless steel appliances, a breakfast bar, and pendant lighting. Just off the kitchen, the family room offers a comfortable gathering space centered around a cozy fireplace.
Upstairs, the spacious primary suite enjoys views of Moorpark. Two additional bedrooms share a conveniently designed Jack-and-Jill bathroom.
The backyard is made for Southern California living with a private pool and spa, covered patio, and additional side yard space ideal for pets or outdoor storage. Additional improvements include a newer water heater and newer garage door.
Foxwood residents enjoy access to neighborhood amenities including a community pool, park, playground, and BBQ areas, all with a low HOA. Conveniently located near schools, parks, shopping, dining, and everything Moorpark has to offer, this home combines a desirable cul-de-sac setting, private pool, and established neighborhood amenities in one inviting package.
For sale
Listed by: eXp Realty of California Inc. • Nathan Butcher • Contact: 661-312-6720
Price cut: $28.5K (10/1)
$969,500
13179 View Mesa St, Moorpark, CA 93021
3beds
1,770sqft
Single Family Residence
Built in 1987
7,405 Square Feet Lot
$964,500 Zestimate®
$548/sqft
$74/mo HOA
What's special
- 35 days
- 1,089
- 74
Zillow last checked:
Listing updated:
Listed by:
Nathan Butcher DRE #01275767 661-312-6720,
eXp Realty of California Inc.,
Garrett Butcher DRE #02099353,
eXp Realty of California Inc
Source: CRMLS,MLS#: SR26197645 Originating MLS: California Regional MLS
Originating MLS: California Regional MLSFacts & features
Interior
Bedrooms & bathrooms
- Bedrooms: 3
- Bathrooms: 3
- Full bathrooms: 2
- 1/2 bathrooms: 1
- Main level bathrooms: 1
Rooms
- Room types: Family Room, Kitchen, Laundry, Primary Bathroom, Primary Bedroom
Bathroom
- Features: Separate Shower
Kitchen
- Features: Kitchen/Family Room Combo
Heating
- Central
Cooling
- Central Air
Appliances
- Included: 6 Burner Stove, Dishwasher, Microwave
- Laundry: Laundry Room
Features
- Ceiling Fan(s), High Ceilings, Recessed Lighting
- Has fireplace: Yes
- Fireplace features: Family Room, Kitchen, Living Room
- Common walls with other units/homes: No Common Walls
Interior area
- Total interior livable area: 1,770 sqft
Property
Parking
- Total spaces: 2
- Parking features: Garage
- Attached garage spaces: 2
Features
- Levels: Two
- Stories: 2
- Entry location: 1
- Has private pool: Yes
- Pool features: In Ground, Private, Association
- Has spa: Yes
- Spa features: In Ground, Private
Lot
- Size: 7,405 Square Feet
- Features: Back Yard
Details
- Parcel number: 5070322365
- Special conditions: Standard
Construction
Type & style
- Home type: SingleFamily
- Property subtype: Single Family Residence
Condition
- New construction: No
- Year built: 1987
Utilities & green energy
- Sewer: Public Sewer
- Water: Public
Community & HOA
Community
- Features: Park, Street Lights, Suburban
- Subdivision: Fox Wood (168)
HOA
- Has HOA: Yes
- Amenities included: Playground, Pool, Spa/Hot Tub
- HOA fee: $74 monthly
- HOA name: Fox Shadow Homeowners Association
- HOA phone: 805-987-8945
Location
- Region: Moorpark
Financial & listing details
- Price per square foot: $548/sqft
- Tax assessed value: $737,713
- Date on market: 9/9/2026
- Cumulative days on market: 35 days
- Listing terms: Cash,Conventional,1031 Exchange,FHA,VA Loan
Estimated market value
$964,500
$916,000 - $1.01M
$4,652/mo
Price history
| Date | Event | Price |
|---|---|---|
| 10/1/2026 | Price change | $969,500-2.9%$548/sqft |
Source:  CRMLS #SR26197645 Report a problem CRMLS #SR26197645 Report a problem | ||
| 9/18/2026 | Price change | $998,000-2.6%$564/sqft |
Source: CRMLS #SR26197645 Report a problem | ||
| 9/9/2026 | Listed for sale | $1,025,000+73.7%$579/sqft |
Source: CRMLS #SR26197645 Report a problem | ||
| 5/13/2014 | Sold | $590,000-1.7%$333/sqft |
Source:  CSMAOR #214011296 Report a problem CSMAOR #214011296 Report a problem | ||
| 4/21/2014 | Pending sale | $599,900$339/sqft |
Source: Troop Real Estate #214011296_VCRDS Report a problem | ||
| 3/22/2014 | Listed for sale | $599,900+9.1%$339/sqft |
Source: Troop Real Estate #214011296_VCRDS Report a problem | ||
| 6/11/2013 | Listing removed | $549,950+2%$311/sqft |
Source: Troop Real Estate, Inc. #13000165 Report a problem | ||
| 3/1/2013 | Sold | $539,000-2%$305/sqft |
Source: CSMAOR #13000165 Report a problem | ||
| 1/5/2013 | Listed for sale | $549,950$311/sqft |
Source: Troop Real Estate, Inc. #13000165 Report a problem | ||
Public tax history
| Year | Property taxes | Tax assessment |
|---|---|---|
| 2026 | -- | $737,713 +2% |
| 2025 | $7,936 +4.7% | $723,249 +2% |
| 2024 | $7,581 | $709,068 +2% |
| 2023 | $7,581 +2.7% | $695,165 +2% |
| 2022 | $7,386 +0.2% | $681,535 +2% |
| 2021 | $7,370 +0.9% | $668,172 +1% |
| 2020 | $7,302 +2.3% | $661,322 +2% |
| 2019 | $7,140 +1% | $648,356 +2% |
| 2018 | $7,066 +2.1% | $635,644 +2% |
| 2017 | $6,920 +0.8% | $623,181 +2% |
| 2016 | $6,865 +1.4% | $610,963 +1.5% |
| 2015 | $6,772 +13% | $601,787 +11.1% |
| 2014 | $5,992 | $541,446 +68.7% |
| 2013 | -- | $320,872 +2% |
| 2012 | -- | $314,581 +2% |
| 2011 | -- | $308,413 +0.5% |
| 2009 | -- | $306,839 +4% |
| 2007 | -- | $294,926 +2% |
| 2006 | -- | $289,144 +2% |
| 2005 | -- | $283,476 +3.9% |
| 2003 | -- | $272,827 +2% |
| 2002 | -- | $267,479 +2% |
| 2001 | $2,869 +2.1% | $262,236 +2% |
| 2000 | $2,809 | $257,095 |
Find assessor info on the county website
Monthly payment
Est. payment
Payment breakdown
Explore the cost of this home by adjusting the details. Changes won't be saved.Climate risks
Neighborhood: 93021

Similar homes
- $849,9003 bd2 ba1.7k sqft13709 Grand Isle Dr, Moorpark, CA 93021For Sale
 MLS ID #26006935, Patricia Mondragon. GAVAR
 - $1,100,0003 bd3 ba2.4k sqft11479 Amberridge Ct, Moorpark, CA 93021For Sale
 MLS ID #PV26185852, Tooba Malikyar, Keller Williams Palos Verdes. CRMLS
 - $919,9004 bd3 ba1.7k sqft7252 Pecan Ave, Moorpark, CA 93021For Sale
 MLS ID #SR26138027, Maria Lopez-Alvarez, Pacific Coast Realty. CRMLS
 - $1,125,0005 bd3 ba2.6k sqft13620 Chesterfield Dr, Moorpark, CA 93021For Sale
 MLS ID #SR26204446, Christine Williams, RE/MAX One. CRMLS
