Ideally situated at the end of a cul-de-sac in a highly desirable Moorpark neighborhood, this 3-bedroom, 2 and a half bath home sits on an expansive 10,715 sqft lot. The backyard is designed for year-round enjoyment with a PebbleTec-finished pool resurfaced in 2018, newer heater and pump, dual pergolas, and a fire pit for evenings outside. Inside, formal living and dining rooms connect the upgraded kitchen to an inviting breakfast area and a cozy family room with fireplace. A main-level powder room, laundry, and direct garage access enhance convenience. Upstairs, the primary suite offers a remodeled bath with quartz counters, separate shower and soaking tub, plus a generous closet. Two additional bedrooms share an updated bath with quartz finishes. One includes expanded closet space. The roof was replaced in 2024, and the home has leased solar. All this close to local schools and parks, with a very low HOA that includes a community pool, spa, and playground.
Pending
Listed by: eXp Realty • Jennifer Wachsmuth • Contact: (805) 377-0582
$975,000
13198 Sleepy Wind St, Moorpark, CA 93021
3beds
1,770sqft
Single Family Residence
Built in 1987
10,715 Square Feet Lot
$980,100 Zestimate®
$551/sqft
$79/mo HOA
What's special
- 14 days
- 123
- 2
Zillow last checked:
Listing updated:
Listed by:
Jennifer Wachsmuth DRE #01974503 (805)377-0582,
eXp Realty
Source: CRMLS,MLS#: V1-38711 Originating MLS: California Regional MLS (Ventura & Pasadena-Foothills AORs)
Originating MLS: California Regional MLS (Ventura & Pasadena-Foothills AORs)Facts & features
Interior
Bedrooms & bathrooms
- Bedrooms: 3
- Bathrooms: 3
- Full bathrooms: 2
- 1/2 bathrooms: 1
- Main level bathrooms: 1
Rooms
- Room types: Bathroom, Bedroom, Family Room, Living Room, Primary Bedroom, Other, Dining Room
Primary bedroom
- Features: Primary Suite
Bedroom
- Features: All Bedrooms Up
Bathroom
- Features: Jack and Jill Bath
Bathroom
- Features: Bathtub, Dual Sinks, Quartz Counters, Remodeled, Upgraded, Walk-In Shower
Kitchen
- Features: Granite Counters, Remodeled, Self-closing Drawers, Updated Kitchen
Other
- Features: Walk-In Closet(s)
Heating
- Central
Cooling
- Central Air
Appliances
- Included: Dishwasher, Microwave, Refrigerator, Water Heater
- Laundry: Inside
Features
- Breakfast Bar, Breakfast Area, Separate/Formal Dining Room, Recessed Lighting, All Bedrooms Up, Jack and Jill Bath, Primary Suite, Walk-In Closet(s)
- Flooring: Carpet, Tile, Wood
- Has fireplace: Yes
- Fireplace features: Living Room
- Common walls with other units/homes: No Common Walls
Interior area
- Total interior livable area: 1,770 sqft
Property
Parking
- Total spaces: 2
- Parking features: Direct Access, Door-Single, Driveway, Garage
- Attached garage spaces: 2
Features
- Levels: Two
- Stories: 2
- Entry location: First floor
- Patio & porch: Concrete, Covered, Open, Patio
- Has private pool: Yes
- Pool features: Heated, In Ground, Private, Association
- Has spa: Yes
- Spa features: Association, Heated, In Ground, Private
- Fencing: Block,Wrought Iron
Lot
- Size: 10,715 Square Feet
- Features: Back Yard, Cul-De-Sac, Front Yard, Garden, Lawn, Landscaped, Near Park
Details
- Parcel number: 5070322205
- Special conditions: Standard
Construction
Type & style
- Home type: SingleFamily
- Architectural style: Traditional
- Property subtype: Single Family Residence
Materials
- Stucco
- Foundation: Slab
- Roof: Tile
Condition
- Updated/Remodeled
- Year built: 1987
Utilities & green energy
- Sewer: Public Sewer
- Water: Public
Community & HOA
Community
- Features: Curbs, Gutter(s), Street Lights, Sidewalks, Park
- Subdivision: Foxwood-168
HOA
- Has HOA: Yes
- Amenities included: Management, Playground, Pool, Spa/Hot Tub
- HOA fee: $79 monthly
- HOA name: Fox Shadow HOA
- HOA phone: 805-987-8945
Location
- Region: Moorpark
Financial & listing details
- Price per square foot: $551/sqft
- Tax assessed value: $374,815
- Date on market: 9/16/2026
- Cumulative days on market: 14 days
- Listing terms: Cash,Conventional,FHA,VA Loan
- Road surface type: Paved
Estimated market value
$980,100
$931,000 - $1.03M
$4,440/mo
Price history
| Date | Event | Price |
|---|---|---|
| 10/5/2026 | Pending sale | $975,000$551/sqft |
Source:  CRMLS #V1-38711 Report a problem CRMLS #V1-38711 Report a problem | ||
| 9/22/2026 | Contingent | $975,000$551/sqft |
Source: CRMLS #V1-38711 Report a problem | ||
| 9/16/2026 | Listed for sale | $975,000$551/sqft |
Source: CRMLS #V1-38711 Report a problem | ||
Public tax history
| Year | Property taxes | Tax assessment |
|---|---|---|
| 2026 | -- | $374,815 +2% |
| 2025 | $4,126 +4.6% | $367,466 +2% |
| 2024 | $3,944 | $360,261 +2% |
| 2023 | $3,944 +2.6% | $353,198 +2% |
| 2022 | $3,843 +0.2% | $346,273 +2% |
| 2021 | $3,834 +0.9% | $339,484 +1% |
| 2020 | $3,798 +2.2% | $336,005 +2% |
| 2019 | $3,715 +1% | $329,417 +2% |
| 2018 | $3,677 +2.1% | $322,959 +2% |
| 2017 | $3,602 +1.9% | $316,628 +2% |
| 2016 | $3,534 +1.4% | $310,421 +1.5% |
| 2015 | $3,487 +2.7% | $305,759 +2% |
| 2014 | $3,395 | $299,771 +0.5% |
| 2013 | -- | $298,418 +2% |
| 2012 | -- | $292,568 +2% |
| 2011 | -- | $286,833 +0.5% |
| 2009 | -- | $285,369 +4% |
| 2007 | -- | $274,289 +4% |
| 2006 | -- | $263,812 +2% |
| 2005 | -- | $258,640 +3.9% |
| 2003 | -- | $248,924 +2% |
| 2002 | -- | $244,044 +2% |
| 2001 | $2,571 +2.2% | $239,260 +2% |
| 2000 | $2,515 | $234,570 |
Find assessor info on the county website
Monthly payment
Est. payment
Payment breakdown
Explore the cost of this home by adjusting the details. Changes won't be saved.Climate risks
Neighborhood: 93021


Similar homes
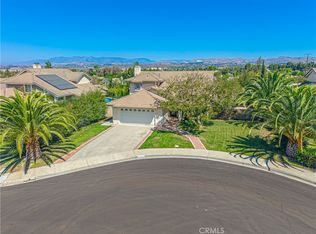
- $998,5004 bd2 ba1.8k sqft335 W Avenida De Las Flores, Thousand Oaks, CA 91360For Sale
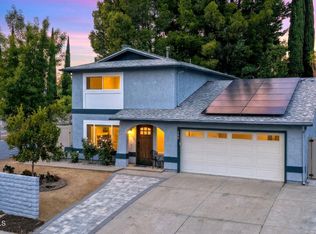 MLS ID #V1-38505, Roylin Downs, BHHS California Properties. CRMLS
 - $889,9004 bd2 ba1.4k sqft829 Sheffield Pl, Thousand Oaks, CA 91360For Sale
 MLS ID #V1-39097, Kyle Tripoli, Compass. CRMLS
 - $1,129,0005 bd2 ba2k sqft79 E Avenida De Los Arboles, Thousand Oaks, CA 91360For Sale
 MLS ID #V1-39046, Janell Case, Ventana Properties. CRMLS
 - $999,9003 bd3 ba2.1k sqft628 Martinique Pl, Thousand Oaks, CA 91320For Sale
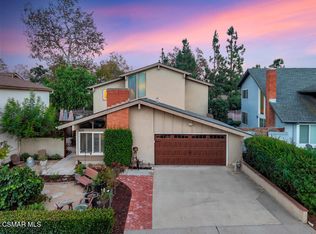 MLS ID #226004441, Erin and Bob, Coldwell Banker Realty. CSMAOR
Local buyer's agents are ready to help
