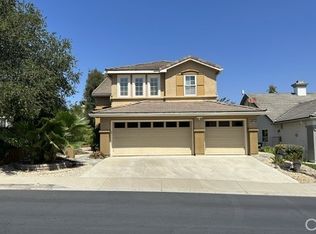
A rare opportunity to own an extensively upgraded and exceptionally private residence, ideally situated at the end of a quiet cul-de-sac with peaceful open-space views. Beautifully enhanced throughout, this distinguished home blends architectural character, modern sophistication, and effortless indoor-outdoor living in one of Moorpark’s desirable neighborhoods.
Vaulted ceilings and expansive windows create a wonderful sense of volume while filling the interiors with abundant natural light. The beautifully updated kitchen features refinished cabinetry, new cabinet doors and hardware, a KitchenAid refrigerator, and recessed LED lighting. Two completely new HVAC systems serve both levels of the home, complemented by an updated electrical panel and upgraded roof tiles. The family-room fireplace and chimney have been completely rebuilt, while the living-room fireplace has been tastefully updated, adding warmth and character to the living spaces.
The private backyard has been transformed into a lush and inviting retreat, featuring a new lawn, fruit trees, flowering landscaping, and a completely new irrigation system with smart controls. Additional exterior improvements include new concrete, resealed patio doors, updated gutters, and professional exterior detailing, creating a beautifully maintained setting for both relaxation and entertaining.
All three bedrooms have been refreshed, with updated closets and storage, new blinds, and replacement windows in the guest bedroom. The bathrooms have been elegantly renewed with updated cabinetry, lighting, mirrors, fixtures, hardware, paint, and window coverings.
The attached garage features a convenient EV charging station, providing added modern functionality for electric-vehicle owners.
With exceptional privacy, extensive upgrades, and true turnkey appeal, this residence delivers a comfortable, refined lifestyle in a peaceful setting. Enjoy convenient access to shopping, dining, groceries, schools, medical services, parks, greenbelts, and community pool and spa amenities. A beautifully upgraded home where thoughtful improvements, natural surroundings, and everyday convenience come together seamlessly.
For sale
Listed by: Keller Williams Palos Verdes • Tooba Malikyar • Contact: 310-408-7547
$1,100,000
11479 Amberridge Ct, Moorpark, CA 93021
3beds
2,427sqft
Single Family Residence
Built in 1992
8,276 Square Feet Lot
$1,080,800 Zestimate®
$453/sqft
$185/mo HOA
What's special
- 16 days
- 455
- 30
Zillow last checked:
Listing updated:
Listed by:
Tooba Malikyar DRE #01941139 310-408-7547,
Keller Williams Palos Verdes
Source: CRMLS,MLS#: PV26185852 Originating MLS: California Regional MLS
Originating MLS: California Regional MLSFacts & features
Interior
Bedrooms & bathrooms
- Bedrooms: 3
- Bathrooms: 3
- Full bathrooms: 2
- 1/2 bathrooms: 1
- Main level bathrooms: 1
Rooms
- Room types: Bedroom, Entry/Foyer, Family Room, Kitchen, Laundry, Living Room, Other, Dining Room
Bedroom
- Features: All Bedrooms Up
Bathroom
- Features: Granite Counters, Remodeled, Separate Shower, Tub Shower
Kitchen
- Features: Granite Counters, Kitchen Island, Kitchen/Family Room Combo, Remodeled, Updated Kitchen
Other
- Features: Walk-In Closet(s)
Heating
- Central
Cooling
- Central Air
Appliances
- Included: 6 Burner Stove, Dishwasher, Disposal, Refrigerator, Range Hood, Water Heater, Dryer, Washer
- Laundry: Washer Hookup, Gas Dryer Hookup, In Garage
Features
- Balcony, Cathedral Ceiling(s), Separate/Formal Dining Room, Eat-in Kitchen, Granite Counters, High Ceilings, Open Floorplan, Recessed Lighting, All Bedrooms Up, Walk-In Closet(s)
- Flooring: Carpet, Tile, Wood
- Doors: French Doors
- Windows: Double Pane Windows, Screens
- Has fireplace: Yes
- Fireplace features: Family Room, Gas, Living Room
- Common walls with other units/homes: No Common Walls
Interior area
- Total interior livable area: 2,427 sqft
Video & virtual tour
Property
Parking
- Total spaces: 2
- Parking features: Door-Single, Garage, Garage Door Opener, Side By Side
- Attached garage spaces: 2
Accessibility
- Accessibility features: Safe Emergency Egress from Home, Parking
Features
- Levels: Two
- Stories: 2
- Entry location: Front
- Patio & porch: Rear Porch, Patio, Screened
- Exterior features: Lighting, Rain Gutters
- Pool features: Community, Fenced, Heated, In Ground, Association
- Has spa: Yes
- Spa features: Association
- Fencing: Wrought Iron
- Has view: Yes
- View description: Park/Greenbelt, Mountain(s), Neighborhood, Trees/Woods
Lot
- Size: 8,276 Square Feet
- Features: Cul-De-Sac, Sprinklers In Rear, Sprinklers In Front, Near Park, Paved, Sprinkler System
Details
- Parcel number: 5050250805
- Special conditions: Standard
Construction
Type & style
- Home type: SingleFamily
- Architectural style: Traditional
- Property subtype: Single Family Residence
Materials
- Stucco
Condition
- Turnkey
- New construction: No
- Year built: 1992
Utilities & green energy
- Sewer: Public Sewer
- Water: Public
- Utilities for property: Cable Connected, Phone Available, Sewer Connected, Water Connected
Green energy
- Energy efficient items: Thermostat, Windows
Community & HOA
Community
- Features: Biking, Curbs, Hiking, Street Lights, Sidewalks, Park, Pool
- Security: Carbon Monoxide Detector(s), Smoke Detector(s)
- Subdivision: Belmont (Collectors Edition) (422)
HOA
- Has HOA: Yes
- Amenities included: Pool, Spa/Hot Tub
- HOA fee: $185 monthly
- HOA name: Mountain Meadows Belmont
- HOA phone: 805-526-0303
Location
- Region: Moorpark
Financial & listing details
- Price per square foot: $453/sqft
- Tax assessed value: $1,108,026
- Date on market: 9/11/2026
- Cumulative days on market: 16 days
- Listing terms: Cash,Cash to New Loan,Conventional,1031 Exchange
- Road surface type: Paved
Estimated market value
$1,080,800
$1.03M - $1.13M
$4,556/mo
Price history
| Date | Event | Price |
|---|---|---|
| 9/11/2026 | Listed for sale | $1,100,000+3.3%$453/sqft |
Source:  CRMLS #PV26185852 Report a problem CRMLS #PV26185852 Report a problem | ||
| 1/12/2024 | Sold | $1,065,000-3.2%$439/sqft |
Source: CRMLS #223004565 Report a problem | ||
| 1/5/2024 | Pending sale | $1,099,900$453/sqft |
Source: CSMAOR #223004565 Report a problem | ||
| 12/21/2023 | Contingent | $1,099,900$453/sqft |
Source: CSMAOR #223004565 Report a problem | ||
| 11/15/2023 | Listed for sale | $1,099,900+19.6%$453/sqft |
Source: CRMLS #223004565 Report a problem | ||
| 7/14/2022 | Sold | $920,000-3.2%$379/sqft |
Source:  CSMAOR #222002240 Report a problem CSMAOR #222002240 Report a problem | ||
| 6/14/2022 | Pending sale | $950,000$391/sqft |
Source: CRMLS #222002240 Report a problem | ||
| 6/1/2022 | Listed for sale | $950,000+3700%$391/sqft |
Source: CRMLS #222002240 Report a problem | ||
| 5/9/1995 | Sold | $25,000$10/sqft |
Source: Public Record Report a problem | ||
Public tax history
| Year | Property taxes | Tax assessment |
|---|---|---|
| 2026 | -- | $1,108,026 +2% |
| 2025 | $11,902 +18.4% | $1,086,300 +15.8% |
| 2024 | $10,049 | $938,400 +2% |
| 2023 | $10,049 +0.7% | $920,000 |
| 2022 | $9,981 +104.1% | $920,000 +110% |
| 2021 | $4,890 +0.9% | $438,080 +1% |
| 2020 | $4,844 +2.3% | $433,589 +2% |
| 2019 | $4,737 +1% | $425,088 +2% |
| 2018 | $4,688 +2.1% | $416,754 +2% |
| 2017 | $4,592 +1.9% | $408,583 +2% |
| 2016 | $4,506 +1.4% | $400,573 +1.5% |
| 2015 | $4,444 +2.7% | $394,558 +2% |
| 2014 | $4,325 | $386,831 +0.5% |
| 2013 | -- | $385,085 +2% |
| 2012 | -- | $377,535 +2% |
| 2011 | -- | $370,133 +0.5% |
| 2009 | -- | $368,245 +4% |
| 2007 | -- | $353,947 +2% |
| 2006 | -- | $347,007 +2% |
| 2005 | -- | $340,204 +3.9% |
| 2003 | -- | $327,423 +2% |
| 2002 | -- | $321,003 +2% |
| 2001 | $3,326 +2.2% | $314,710 +2% |
| 2000 | $3,256 | $308,540 |
Find assessor info on the county website
Monthly payment
Est. payment
Payment breakdown
Explore the cost of this home by adjusting the details. Changes won't be saved.Climate risks
Neighborhood: 93021
- $1,073,5004 bd4 ba2.6k sqft11491 Amberridge Ct, Moorpark, CA 93021Off Market
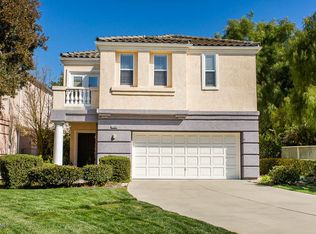
- $1,012,7004 bd4 ba2.6k sqft11467 Amberridge Ct, Moorpark, CA 93021Off Market

- $1,001,8003 bd3 ba2.4k sqft11455 Amberridge Ct, Moorpark, CA 93021Off Market

- $966,6004 bd3 ba2.7k sqft11443 Amberridge Ct, Moorpark, CA 93021Off Market
Similar homes
- $1,095,0004 bd3 ba2.6k sqft13792 Christian Barrett Dr, Moorpark, CA 93021For Sale
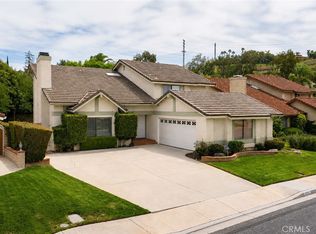 MLS ID #SR26185933, Lawrence Watson, RE/MAX One. CRMLS
 - $1,129,0004 bd3 ba2.5k sqft14706 Corkwood Dr, Moorpark, CA 93021For Sale
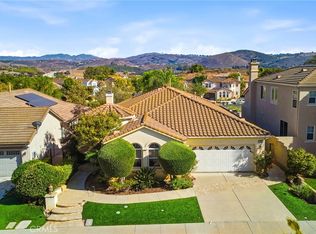 MLS ID #SR26168432, Siobhan Finch, Coldwell Banker Quality Properties. CRMLS
 - $1,174,4904 bd3 ba2.4k sqft4891 Arroyo Run, Moorpark, CA 93021New Construction
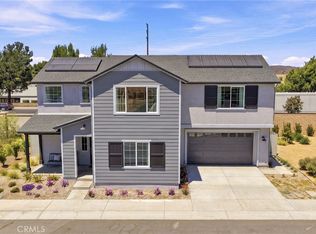 MLS ID #IV26198514, KIMBERLY YBARRA, NEST REAL ESTATE. CRMLS
 - $1,185,0003 bd3 ba2.1k sqft1485 Sappanwood Ave, Thousand Oaks, CA 91320For Sale
 MLS ID #GD26167469, Jeelbert Ohandjanian, The Art In Real Estate. CRMLS
