Welcome to Palm Colony, one of Camarillo’s most sought-after gated communities, where resort-style amenities meet effortless everyday living. Showcasing the largest floor plan in the community, this rare end-unit townhome offers approximately 1,900 square feet of beautifully designed living space with 3 bedrooms and 3 full bathrooms. One of only a select few homes in the community featuring a spacious downstairs bedroom and full bathroom, it’s the perfect layout for guests, multigenerational living, or a private home office. Warm, inviting, and move-in ready, this exceptional residence blends comfort with refined elegance. The light-filled interior features soaring vaulted ceilings, recessed lighting, an open-concept floor plan, a cozy fireplace, and a spacious kitchen designed for both everyday living and entertaining. Upstairs, the expansive primary suite serves as a private retreat, complete with its own fireplace, oversized walk-in closet, and luxurious en-suite bathroom featuring dual vanities. Additional highlights include an upstairs laundry room, newer air conditioning, and a stunning private patio/courtyard with a tranquil wall waterfall and covered seating area—perfect for relaxing or entertaining year-round. The oversized two-car attached garage is equally impressive, offering overhead storage racks, durable matted flooring, and ample space for vehicles, hobbies, or additional storage. Palm Colony residents enjoy an unmatched lifestyle with exceptional resort-inspired amenities, including a sparkling pool and spa, tennis and pickleball courts, an indoor racquetball court, fitness center, library, clubhouse with community kitchen, saunas, BBQ area, and potential RV/boat parking. Ideally located just minutes from the renowned Camarillo Premium Outlets, restaurants, shopping, parks, schools, and convenient 101 Freeway access, this home offers the perfect combination of luxury, convenience, and one of Southern California’s most desirable year-round climates. If you’ve been searching for the perfect blend of resort-style living, an exceptional floor plan, and an unbeatable location, your search ends here. This is Palm Colony living at its finest.
For sale
Listed by: Rodeo Realty • Casey Gordon • Contact: 805-750-9804
$769,900
268 Camino Cortina, Camarillo, CA 93010
3beds
1,895sqft
:
Get pre-qualified$5,624/mo
Condominium
Built in 2002
-- sqft lot
$763,100 Zestimate®
$406/sqft
$589/mo HOA
What's special
- 30 days |
- 540 |
- 24 |
Likely to sell faster than
Zillow last checked:
Listing updated:
Listed by:
Casey Gordon DRE #01880153 805-750-9804,
Rodeo Realty
Source: CRMLS,MLS#: SR26147792 Originating MLS: California Regional MLS
Originating MLS: California Regional MLSFacts & features
Interior
Bedrooms & bathrooms
- Bedrooms: 3
- Bathrooms: 3
- Full bathrooms: 3
- Main level bathrooms: 1
- Main level bedrooms: 1
Rooms
- Room types: Bedroom, Entry/Foyer, Kitchen, Laundry, Living Room, Primary Bedroom, Other, Dining Room
Primary bedroom
- Features: Primary Suite
Bedroom
- Features: Bedroom on Main Level
Bathroom
- Features: Bathtub, Dual Sinks, Enclosed Toilet, Full Bath on Main Level, Linen Closet, Separate Shower, Tile Counters, Tub Shower, Walk-In Shower
Kitchen
- Features: Kitchen/Family Room Combo, Pots & Pan Drawers, Tile Counters
Other
- Features: Walk-In Closet(s)
Heating
- Central
Cooling
- Central Air
Appliances
- Included: Dishwasher, Microwave, Refrigerator, Range Hood
- Laundry: Inside, Laundry Room, Upper Level
Features
- Breakfast Bar, Built-in Features, Ceiling Fan(s), Separate/Formal Dining Room, High Ceilings, Open Floorplan, Recessed Lighting, Bedroom on Main Level, Primary Suite, Walk-In Closet(s)
- Flooring: Carpet, Laminate, Tile
- Windows: Blinds
- Has fireplace: Yes
- Fireplace features: Living Room, Primary Bedroom
- Common walls with other units/homes: 1 Common Wall,End Unit
Interior area
- Total interior livable area: 1,895 sqft
Property
Parking
- Total spaces: 2
- Parking features: Door-Multi, Direct Access, Garage, Garage Door Opener, RV Potential, See Remarks, Storage
- Attached garage spaces: 2
Features
- Levels: Two
- Stories: 2
- Entry location: 1
- Patio & porch: Front Porch, Patio, See Remarks
- Pool features: Community
- Has spa: Yes
- Spa features: Community
- Has view: Yes
- View description: Hills, Neighborhood
Lot
- Size: 1,895 Square Feet
Details
- Parcel number: 1570150405
- Special conditions: Standard
Construction
Type & style
- Home type: Condo
- Architectural style: Mediterranean,Traditional
- Property subtype: Condominium
- Attached to another structure: Yes
Materials
- Foundation: Slab
- Roof: Tile
Condition
- Repairs Cosmetic,Turnkey
- New construction: No
- Year built: 2002
Utilities & green energy
- Sewer: Public Sewer, Sewer Tap Paid
- Water: Public
- Utilities for property: Sewer Connected, Water Connected
Community & HOA
Community
- Features: Park, Street Lights, Suburban, Sidewalks, Gated, Pool
- Security: Carbon Monoxide Detector(s), Gated Community, Smoke Detector(s)
- Subdivision: Palm Colony -3694
HOA
- Has HOA: Yes
- Amenities included: Billiard Room, Call for Rules, Clubhouse, Controlled Access, Fitness Center, Fire Pit, Maintenance Grounds, Game Room, Meeting Room, Management, Meeting/Banquet/Party Room, Outdoor Cooking Area, Other Courts, Barbecue, Picnic Area, Pickleball, Pet Restrictions, Racquetball, Recreation Room, RV Parking, Sauna
- HOA fee: $589 monthly
- HOA name: Palm Colony
- HOA phone: 805-642-2000
Location
- Region: Camarillo
Financial & listing details
- Price per square foot: $406/sqft
- Tax assessed value: $574,484
- Annual tax amount: $6,424
- Date on market: 7/8/2026
- Cumulative days on market: 30 days
- Listing terms: Cash,Cash to New Loan,Conventional,Submit
- Road surface type: Paved
Estimated market value
$763,100
$725,000 - $801,000
$3,891/mo
Price history
| Date | Event | Price |
|---|---|---|
| 7/8/2026 | Listed for sale | $769,900+55.5%$406/sqft |
Source:  CRMLS #SR26147792 Report a problem CRMLS #SR26147792 Report a problem | ||
| 10/7/2016 | Sold | $495,000-0.8%$261/sqft |
Source: Public Record Report a problem | ||
| 8/25/2016 | Pending sale | $499,000$263/sqft |
Source: Berkshire HathawayHomeServices #216008774 Report a problem | ||
| 7/8/2016 | Listed for sale | $499,000-10.1%$263/sqft |
Source: Berkshire HathawayHomeServices #216008774 Report a problem | ||
| 9/27/2004 | Sold | $555,000+51.4%$293/sqft |
Source: Public Record Report a problem | ||
| 9/25/2002 | Sold | $366,500+132.6%$193/sqft |
Source: Public Record Report a problem | ||
| 9/9/1999 | Sold | $157,600$83/sqft |
Source: Public Record Report a problem | ||
Public tax history
| Year | Property taxes | Tax assessment |
|---|---|---|
| 2025 | $6,424 +5.8% | $574,484 +2% |
| 2024 | $6,072 | $563,220 +2% |
| 2023 | $6,072 +0.3% | $552,177 +2% |
| 2022 | $6,055 +3.7% | $541,350 +2% |
| 2021 | $5,837 +0.4% | $530,736 +1% |
| 2020 | $5,817 +0.4% | $525,296 +2% |
| 2019 | $5,791 +1.9% | $514,997 +2% |
| 2018 | $5,685 +6.3% | $504,900 +2% |
| 2017 | $5,349 +6% | $495,000 +4% |
| 2016 | $5,048 +9% | $476,000 +9.4% |
| 2015 | $4,633 +3.3% | $435,000 +2.8% |
| 2014 | $4,487 | $423,000 +22.6% |
| 2013 | -- | $345,000 -0.3% |
| 2012 | -- | $346,000 -8.9% |
| 2011 | -- | $380,000 -16.1% |
| 2009 | -- | $453,000 -21.5% |
| 2007 | -- | $577,422 +2% |
| 2006 | -- | $566,100 +2% |
| 2005 | -- | $555,000 +51.5% |
| 2003 | -- | $366,314 +463.6% |
| 2002 | -- | $65,000 -2% |
| 2001 | $766 +3.4% | $66,300 +2% |
| 2000 | $741 | $65,000 |
Find assessor info on the county website
Monthly payment
Est. payment
Payment breakdown
Explore the cost of this home by adjusting the details. Changes won't be saved.Climate risks
Neighborhood: 93010
Nearby schools
GreatSchools rating
- 7/10Las Posas Elementary SchoolGrades: K-5Distance: 0.5 mi
- 5/10Monte Vista Middle SchoolGrades: 6-8Distance: 1.3 mi
- 5/10Rio Mesa High SchoolGrades: 9-12Distance: 4.4 mi
- $659,1003 bd3 ba1.6k sqft270 Camino Cortina, Camarillo, CA 93010Off Market

- $700,0003 bd3 ba1.6k sqft272 Camino Cortina, Camarillo, CA 93010Sold

- $802,6003 bd3 ba1.8k sqft274 Camino Cortina, Camarillo, CA 93010Off Market
- $701,3003 bd3 ba1.8k sqft280 Camino Cortina, Camarillo, CA 93010Off Market
- $666,7003 bd2 ba1.7k sqft278 Camino Cortina, Camarillo, CA 93010Off Market
- $708,0003 bd3 ba1.8k sqft276 Camino Cortina, Camarillo, CA 93010Off Market
- $762,9003 bd3 ba1.9k sqft266 Camino Cortina, Camarillo, CA 93010Off Market
- $673,0003 bd3 ba1.6k sqft264 Camino Cortina, Camarillo, CA 93010Off Market
A local agent can set up tours, give advice and negotiate with sellers.
Similar homes
- $955,0003 bd3 ba1.7k sqft1175 Corte Riviera, Camarillo, CA 93010For Sale
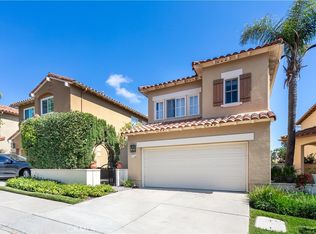 MLS ID #AR26130796, Dharshini Venkateswaran, COMPASS. CRMLS
 - $695,0003 bd3 ba1.5k sqft243 Riverdale Ct APT 431, Camarillo, CA 93012For Sale
 MLS ID #SR26056034, Judith Burke, eXp Realty of California Inc. CRMLS
 - $945,0003 bd2 ba1.2k sqft1682 E Darnell Ct, Camarillo, CA 93010For Sale
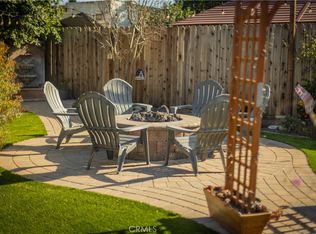 MLS ID #SR26118441, Chadney Keenan, Coldwell Banker Realty. CRMLS
 - $974,9003 bd2 ba1.8k sqft1464 Bedford Dr, Camarillo, CA 93010For Sale
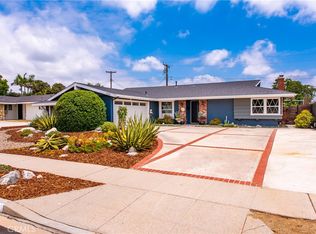 MLS ID #SR26132965, Lawrence Watson, RE/MAX One. CRMLS
 - $745,0003 bd3 ba1.4k sqft227 Galante Way, Oxnard, CA 93036For SaleMLS ID #SR26094259, Poupee Komenkul, Rodeo Realty. CRMLS
- $800,0003 bd2 ba1.5k sqft2105 Lanyard Way, Oxnard, CA 93035For SaleMLS ID #V1-37981, Austin Reimers, Boundless Realty Inc. CRMLS
- $760,0003 bd3 ba1.5k sqft4852 Penrose Ave, Moorpark, CA 93021For SaleMLS ID #SR26170456, Brandon King, LPT Realty, LLC. CRMLS
- $849,9004 bd2 ba1.6k sqft3013 Michael Dr, Thousand Oaks, CA 91320For SaleMLS ID #SR26164769, Dina Petrossian, Pinnacle Estate Properties. CRMLS
- $720,0002 bd3 ba1.3k sqft154 Via Katrina, Thousand Oaks, CA 91320For SaleMLS ID #SR26106407, Tammy Elbaum, Berkshire Hathaway HomeServices California Properties. CRMLS
- $780,0002 bd2 ba1.8k sqft497 Bannister Way APT B, Simi Valley, CA 93065For SaleMLS ID #CV26130439, Patricia Novo, STIGLER HOMES. CRMLS
- $739,0003 bd3 ba1.5k sqft737 Congressional Rd, Simi Valley, CA 93065For SaleMLS ID #SR26163288, Bernie Leibovitch, Rodeo Realty. CRMLS
- $749,0003 bd3 ba1.5k sqft905 Thistlegate Rd, Oak Park, CA 91377For SaleMLS ID #SR26098818, Daniel Ross, Pinnacle Estate Properties. CRMLS
- $749,0003 bd2 ba1.2k sqft3138 S M St, Oxnard, CA 93033For SaleMLS ID #BB26160981, Blaine Ostrander, Redfin Corporation. CRMLS
- $999,0003 bd3 ba2.1k sqft4696 Refugio Ct, Camarillo, CA 93012For SaleMLS ID #SR26050659, Lynette Marble, Keller Williams Realty World Class. CRMLS
- $849,9003 bd3 ba1.5k sqft749 Congressional Rd, Simi Valley, CA 93065For SaleMLS ID #SR26149527, Charity Jones, Equity Union. CRMLS
- $675,0003 bd3 ba1.4k sqft330 Harbor Breeze Dr, Port Hueneme, CA 93041For SaleMLS ID #BB26090869, Timothy Fletcher, Redfin Corporation. CRMLS
- $749,9003 bd3 ba1.5k sqft757 Congressional Rd, Simi Valley, CA 93065For SaleMLS ID #SR26121765, Charity Jones, Equity Union. CRMLS
- $850,0003 bd3 ba1.6k sqft15247 Monroe Ave, Moorpark, CA 93021For SaleMLS ID #SR26163333, Kathryn Werner, Pinnacle Estate Properties, Inc.. CRMLS
- $689,9993 bd3 ba1.3k sqft1738 Millpark Ln, Simi Valley, CA 93065For SaleMLS ID #SR26106123, Stephanie Novak, Equity Union. CRMLS
- $825,0004 bd2 ba1.5k sqft1394 Parkhurst St, Simi Valley, CA 93065For SaleMLS ID #SR26171616, Chris Silva, Silva Realty. CRMLS
Local buyer's agents are ready to help
