Seller is willing to help buyer 2/1 Buy Down Up TO 2 year MORTGAGE PAYMENT ASSISTANCE PROGRAMS OFFERED. This property qualifies for other programs, call for more information.
Step into the Summerside at Wood Ranch, where your dream home becomes a reality. This highly sought-after, single-level end-unit townhouse is bathed in natural light and features a spacious open floor plan, complete with a balcony ideal for enjoying your morning coffee or evening reflections.
The kitchen is a chef's delight, equipped with granite countertops, an elegant center island, and stainless steel appliances that inspire culinary creativity. The primary suite serves as your personal sanctuary, featuring a walk-in closet, dual vanities, and a luxurious shower that offers a spa-like experience.
Additionally, this property includes direct access to a two-car garage, a convenient stair lift for enhanced mobility, and ample storage space. Revel in community amenities such as a pool and spa, all set within beautifully landscaped surroundings. Furthermore, you're just moments away from trails, parks, shopping, dining, and excellent schools. Embrace the Wood Ranch lifestyle—you’ve truly found a remarkable real estate opportunity!
For sale
Listed by: STIGLER HOMES • Patricia Novo • Contact: 909-730-4760
Price cut: $36K (8/24)
$744,000
497 Bannister Way APT B, Simi Valley, CA 93065
2beds
1,835sqft
Condominium
Built in 1992
-- sqft lot
$739,600 Zestimate®
$405/sqft
$553/mo HOA
What's special
- 111 days
- 134
- 3
Zillow last checked:
Listing updated:
Listed by:
Patricia Novo DRE #01869063 909-730-4760,
STIGLER HOMES
Source: CRMLS,MLS#: CV26130439 Originating MLS: California Regional MLS
Originating MLS: California Regional MLSFacts & features
Interior
Bedrooms & bathrooms
- Bedrooms: 2
- Bathrooms: 2
- Full bathrooms: 2
- Main level bathrooms: 2
- Main level bedrooms: 2
Rooms
- Room types: Bedroom, Dining Room
Bedroom
- Features: All Bedrooms Up
Bathroom
- Features: Bathtub, Closet, Remodeled, Walk-In Shower
Kitchen
- Features: Granite Counters, Remodeled, Updated Kitchen
Heating
- Central, Fireplace(s)
Cooling
- Central Air
Appliances
- Included: Barbecue, Dishwasher, Electric Oven, Freezer, Gas Range, Microwave, Refrigerator, Range Hood, Vented Exhaust Fan, Dryer, Washer
Features
- Breakfast Bar, Balcony, Ceiling Fan(s), Separate/Formal Dining Room, Furnished, Granite Counters, High Ceilings, Open Floorplan, Storage, All Bedrooms Up
- Flooring: Carpet, Tile
- Has fireplace: Yes
- Fireplace features: Living Room
- Furnished: Yes
- Common walls with other units/homes: 1 Common Wall,End Unit
Interior area
- Total interior livable area: 1,835 sqft
Video & virtual tour
Property
Parking
- Total spaces: 2
- Parking features: Garage
- Attached garage spaces: 2
Features
- Levels: One
- Stories: 1
- Entry location: 2
- Patio & porch: Patio
- Pool features: Association
- Has spa: Yes
- Spa features: Community
- Fencing: None
- Has view: Yes
- View description: Hills, Mountain(s)
Lot
- Size: 1,835 Square Feet
- Features: Sprinklers None
Details
- Parcel number: 5960151095
- Special conditions: Standard,Trust
Construction
Type & style
- Home type: Condo
- Property subtype: Condominium
- Attached to another structure: Yes
Condition
- New construction: No
- Year built: 1992
Utilities & green energy
- Sewer: Public Sewer
- Water: Public
Community & HOA
Community
- Features: Biking, Hiking
- Security: Security Gate
- Subdivision: Summer Side (399)
HOA
- Has HOA: Yes
- Amenities included: Spa/Hot Tub
- HOA fee: $430 monthly
- HOA name: Summer Side HOA
- HOA phone: 805-329-5050
- Second HOA fee: $123 monthly
- Second HOA name: Wood Ranch The Emmons Company
- Second HOA phone: 805-527-7648
Location
- Region: Simi Valley
Financial & listing details
- Price per square foot: $405/sqft
- Tax assessed value: $759,900
- Date on market: 6/18/2026
- Cumulative days on market: 112 days
- Listing terms: Cash,Conventional,FHA
Estimated market value
$739,600
$703,000 - $777,000
$3,423/mo
Price history
| Date | Event | Price |
|---|---|---|
| 8/24/2026 | Price change | $744,000-4.6%$405/sqft |
Source:  CRMLS #CV26130439 Report a problem CRMLS #CV26130439 Report a problem | ||
| 7/28/2026 | Price change | $780,000-0.9%$425/sqft |
Source: CRMLS #CV26130439 Report a problem | ||
| 6/19/2026 | Listed for sale | $787,000+5.6%$429/sqft |
Source: CRMLS #CV26130439 Report a problem | ||
| 8/6/2024 | Sold | $745,000+3.5%$406/sqft |
Source: CRMLS #V1-24125 Report a problem | ||
| 6/22/2024 | Contingent | $720,000$392/sqft |
Source: CRMLS #V1-24125 Report a problem | ||
| 6/13/2024 | Listed for sale | $720,000+364.5%$392/sqft |
Source: CRMLS #V1-24125 Report a problem | ||
| 12/6/1995 | Sold | $155,000$84/sqft |
Source: Public Record Report a problem | ||
Public tax history
| Year | Property taxes | Tax assessment |
|---|---|---|
| 2026 | -- | $759,900 +2% |
| 2025 | $8,741 +185.7% | $745,000 +195.2% |
| 2024 | $3,059 | $252,413 +2% |
| 2023 | $3,059 +0.7% | $247,464 +2% |
| 2022 | $3,037 +1% | $242,612 +2% |
| 2021 | $3,006 +2.3% | $237,855 +1% |
| 2020 | $2,937 +5.1% | $235,417 +2% |
| 2019 | $2,796 +1.1% | $230,802 +2% |
| 2018 | $2,766 +2.5% | $226,277 +2% |
| 2017 | $2,700 +4.8% | $221,841 +2% |
| 2016 | $2,576 +2.3% | $217,493 +1.5% |
| 2015 | $2,517 +1% | $214,229 +2% |
| 2014 | $2,493 | $210,034 +0.5% |
| 2013 | -- | $209,086 +2% |
| 2012 | -- | $204,988 +2% |
| 2011 | -- | $200,970 +0.5% |
| 2009 | -- | $199,946 +4% |
| 2007 | -- | $192,183 +2% |
| 2006 | -- | $188,415 +2% |
| 2005 | -- | $184,722 +3.9% |
| 2003 | -- | $177,783 +2% |
| 2002 | -- | $174,298 +2% |
| 2001 | $1,897 +1.7% | $170,881 +2% |
| 2000 | $1,865 | $167,531 |
Find assessor info on the county website
Monthly payment
Est. payment
Payment breakdown
Explore the cost of this home by adjusting the details. Changes won't be saved.Climate risks
Neighborhood: 93065
- $631,7002 bd2 ba1.3k sqft497 Bannister Way APT A, Simi Valley, CA 93065Off Market

- $724,0003 bd2 ba1.8k sqft491 Bannister Way APT B, Simi Valley, CA 93065Off Market

- $551,3002 bd2 ba1.3k sqft491 Bannister Way APT A, Simi Valley, CA 93065Off Market
- $674,0003 bd2 ba1.8k sqft491 Bannister Way APT D, Simi Valley, CA 93065Off Market
Similar homes
- $630,0002 bd2 ba1.1k sqft424 Country Club Dr APT A, Simi Valley, CA 93065For Sale
 MLS ID #SR26196226, Christopher Potter, Pinnacle Estate Properties. CRMLS
 - $659,0003 bd3 ba1.3k sqft292 Edgemire Ln, Simi Valley, CA 93065For Sale
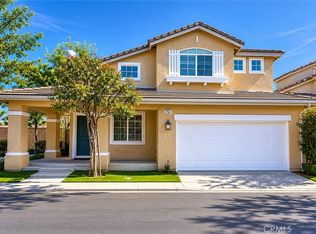 MLS ID #SR26091571, Lorenza Rinaldini, Keller Williams Realty World Class. CRMLS
 - $749,0004 bd2 ba1.2k sqft1534 Wallace St, Simi Valley, CA 93065For Sale
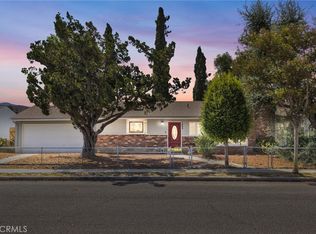 MLS ID #CV26191222, Deanna Vela, eXp Realty of Southern Califor. CRMLS
 - $799,0004 bd2 ba1.5k sqft1260 Arcane St, Simi Valley, CA 93065For Sale
 MLS ID #SR26197037, Angie Soto, Rodeo Realty. CRMLS
