DETACHED. NO SHARED WALLS. GATED COMMUNITY! $659,000!!! This condo feels like a single family home: 3-bedrooms, 2.5-bathrooms, an attached 2 car garage, a nice size private yard and a corner location inside the gated Parklane community. Lovingly cared for by the same family for decades, this 1,376 square feet, two-story residence offers the perfect blend of comfort, light, and community living. From the moment you step inside, you're greeted by an abundance of natural light pouring through the home's many windows, one of the seller's favorite features. Soaring vaulted ceilings in the living room create a dramatic sense of space and openness, making the home feel larger than its footprint suggests. It's the kind of home that immediately feels welcoming, and it's easy to see why the family room, with its comfortable, lived-in warmth, became the favorite gathering spot. The family room opens to a spacious kitchen featuring plenty of counter space, cabinetry and enough space for a dining table and chairs. Both the laundry area and powder bathroom are conveniently located by the kitchen. Some of the recent upgrades include brand new carpet, and a new water heater. Upstairs you will find a spacious primary suite complete with an ensuite bathroom and two secondary bedrooms that share a hallway bathroom. The 2-car garage and ADT security system add everyday convenience and peace of mind. Outside, low-maintenance landscaping with bark and artificial turf keep the oversized and private yard looking sharp year-round with minimal upkeep. Framed by swaying palm trees and set within a gated neighborhood known for its safety and community feel, this home offers the relaxed Southern California lifestyle buyers dream of, without the hassle of a high-maintenance yard. This home is priced to sell today!
For sale
Listed by: Keller Williams Realty World Class • Lorenza Rinaldini • Contact: 805-231-8667
Price cut: $10K (9/20)
$659,000
292 Edgemire Ln, Simi Valley, CA 93065
3beds
1,376sqft
Condominium
Built in 1997
-- sqft lot
$659,000 Zestimate®
$479/sqft
$185/mo HOA
What's special
- 136 days
- 1,220
- 78
Zillow last checked:
Listing updated:
Listed by:
Lorenza Rinaldini DRE #01303410 805-231-8667,
Keller Williams Realty World Class
Source: CRMLS,MLS#: SR26091571 Originating MLS: California Regional MLS
Originating MLS: California Regional MLSFacts & features
Interior
Bedrooms & bathrooms
- Bedrooms: 3
- Bathrooms: 3
- Full bathrooms: 2
- 1/2 bathrooms: 1
- Main level bathrooms: 2
- Main level bedrooms: 1
Rooms
- Room types: Bedroom, Family Room, Kitchen, Laundry, Living Room, Primary Bathroom, Primary Bedroom, Other
Bedroom
- Features: All Bedrooms Up
Bathroom
- Features: Bathroom Exhaust Fan, Bathtub, Dual Sinks, Tub Shower
Kitchen
- Features: Tile Counters
Other
- Features: Walk-In Closet(s)
Heating
- Natural Gas
Cooling
- Central Air
Appliances
- Included: Gas Cooktop, Disposal, Microwave, Water Heater
- Laundry: Washer Hookup, Gas Dryer Hookup, Inside, In Kitchen
Features
- Cathedral Ceiling(s), Eat-in Kitchen, Open Floorplan, Recessed Lighting, Tile Counters, All Bedrooms Up, Walk-In Closet(s)
- Flooring: Carpet, Tile
- Windows: Blinds, Screens
- Has fireplace: No
- Fireplace features: None
- Common walls with other units/homes: No Common Walls
Interior area
- Total interior livable area: 1,376 sqft
Property
Parking
- Total spaces: 2
- Parking features: Door-Single, Driveway, Garage Faces Front, Garage
- Attached garage spaces: 2
Accessibility
- Accessibility features: None
Features
- Levels: Two
- Stories: 2
- Entry location: Main
- Patio & porch: Concrete, Patio
- Pool features: Community, Heated, In Ground, Association
- Has spa: Yes
- Spa features: Association, Community, Heated, In Ground
Lot
- Size: 9,697 Square Feet
- Features: Back Yard, Corner Lot, Near Park, Paved, Rectangular Lot, Zero Lot Line
Details
- Parcel number: 6310220115
- Special conditions: Standard
Construction
Type & style
- Home type: Condo
- Architectural style: Mediterranean
- Property subtype: Condominium
Materials
- Foundation: Slab
Condition
- Turnkey
- New construction: No
- Year built: 1997
Utilities & green energy
- Sewer: Public Sewer
- Water: Public
- Utilities for property: Cable Available, Electricity Connected, Natural Gas Connected, Phone Connected, Sewer Connected, Water Connected
Community & HOA
Community
- Features: Curbs, Sidewalks, Gated, Park, Pool
- Security: Security System, Carbon Monoxide Detector(s), Gated Community, Smoke Detector(s)
- Subdivision: Park Lane (Verandah) Att (433)
HOA
- Has HOA: Yes
- Amenities included: Sport Court, Maintenance Grounds, Playground, Pool, Spa/Hot Tub
- HOA fee: $185 monthly
- HOA name: Parklane/Verandah
- HOA phone: 818-707-0200
- Second HOA phone: 805-751-4142
Location
- Region: Simi Valley
Financial & listing details
- Price per square foot: $479/sqft
- Tax assessed value: $751,000
- Date on market: 5/20/2026
- Cumulative days on market: 136 days
- Listing terms: Cash,Conventional,1031 Exchange
- Road surface type: Paved
Estimated market value
$659,000
$626,000 - $692,000
$3,658/mo
Price history
| Date | Event | Price |
|---|---|---|
| 9/20/2026 | Price change | $659,000-1.5%$479/sqft |
Source:  CRMLS #SR26091571 Report a problem CRMLS #SR26091571 Report a problem | ||
| 9/2/2026 | Price change | $669,000-1.5%$486/sqft |
Source: CRMLS #SR26091571 Report a problem | ||
| 8/13/2026 | Listed for sale | $679,000$493/sqft |
Source: CRMLS #SR26091571 Report a problem | ||
| 8/5/2026 | Contingent | $679,000$493/sqft |
Source: CRMLS #SR26091571 Report a problem | ||
| 7/21/2026 | Price change | $679,000-3%$493/sqft |
Source: CRMLS #SR26091571 Report a problem | ||
| 5/21/2026 | Listed for sale | $699,995+24.1%$509/sqft |
Source: CRMLS #SR26091571 Report a problem | ||
| 11/23/2005 | Sold | $564,000+69.9%$410/sqft |
Source: Public Record Report a problem | ||
| 11/14/2002 | Sold | $332,000+25.3%$241/sqft |
Source: Public Record Report a problem | ||
| 9/6/2001 | Sold | $265,000+44.4%$193/sqft |
Source: Public Record Report a problem | ||
| 1/27/1998 | Sold | $183,500$133/sqft |
Source: Public Record Report a problem | ||
Public tax history
| Year | Property taxes | Tax assessment |
|---|---|---|
| 2026 | -- | $751,000 |
| 2025 | $8,900 +15.4% | $751,000 +7.6% |
| 2024 | $7,714 | $698,000 +4.3% |
| 2023 | $7,714 +4.3% | $669,000 +6.5% |
| 2022 | $7,397 +12.8% | $628,000 +15.4% |
| 2021 | $6,561 +3.2% | $544,000 +2.3% |
| 2020 | $6,358 +4.7% | $532,000 +1.9% |
| 2019 | $6,073 +3.2% | $522,000 +4.6% |
| 2018 | $5,886 +1.5% | $499,000 +1.2% |
| 2017 | $5,799 +13.6% | $493,000 +11.3% |
| 2016 | $5,106 +1.6% | $443,000 +0.9% |
| 2015 | $5,028 +5.7% | $439,000 +6.6% |
| 2014 | $4,758 | $412,000 +13.2% |
| 2013 | -- | $364,000 +6.4% |
| 2012 | -- | $342,000 |
| 2011 | -- | $342,000 -8.8% |
| 2009 | -- | $375,000 -25.1% |
| 2007 | -- | $501,000 -11.2% |
| 2006 | -- | $564,000 +63.5% |
| 2005 | -- | $344,961 +3.9% |
| 2003 | -- | $332,000 +25.3% |
| 2002 | -- | $265,000 +36.6% |
| 2001 | $2,210 +1.7% | $194,007 +2% |
| 2000 | $2,172 | $190,204 |
Find assessor info on the county website
Monthly payment
Est. payment
Payment breakdown
Explore the cost of this home by adjusting the details. Changes won't be saved.Climate risks
Neighborhood: 93065
Similar homes
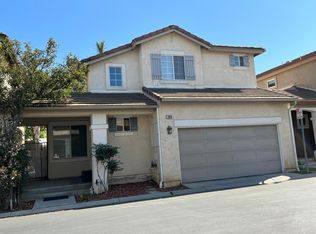
- $689,9993 bd3 ba1.3k sqft1738 Millpark Ln, Simi Valley, CA 93065For Sale
 MLS ID #SR26106123, Stephanie Novak, Equity Union. CRMLS
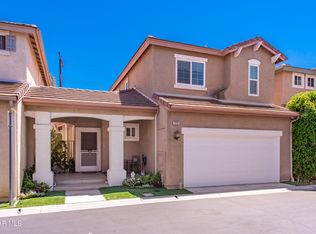
 - $630,0002 bd2 ba1.1k sqft424 Country Club Dr APT A, Simi Valley, CA 93065For Sale
 MLS ID #SR26196226, Christopher Potter, Pinnacle Estate Properties. CRMLS
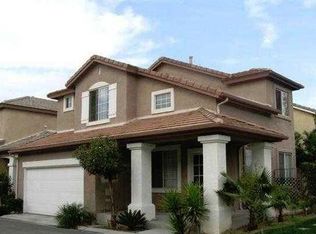
 - $599,0002 bd3 ba1.5k sqft334 Country Club Dr Unit C, Simi Valley, CA 93065For Sale
 MLS ID #BB26106315, Loren Bennett, Redfin Corporation. CRMLS
 - $744,0002 bd2 ba1.8k sqft497 Bannister Way APT B, Simi Valley, CA 93065For Sale
 MLS ID #CV26130439, Patricia Novo, STIGLER HOMES. CRMLS
