Perched above the West Simi Valley landscape, this updated home in the desirable Jade Hills tract combines views, modern improvements, and comfortable California living. Offering approximately 1,632 square feet with 4 bedrooms and 2 bathrooms, the home features a remodeled kitchen with abundant storage, stainless steel appliances, and an oversized island peninsula that creates a natural gathering point for everyday living and entertaining. The primary bathroom has been tastefully updated, while numerous major improvements provide peace of mind, including an upgraded roof, sewer line, HVAC system, electrical panel, water heater, garage door, ceiling fans and dual-pane windows. Owned solar adds an important energy-efficiency advantage saving money every month. This property captures the best of West Simi Valley living with peaceful surroundings, beautiful scenery, and convenient access to the shopping, dining, parks and award winning schools. Great views, a long list of upgrades, and a location you'll love, this is the kind of home that's easy to settle into and even easier to call your own.
For sale
Listed by: RE/MAX One • Lawrence Watson • 805-864-1140
Price cut: $25K (11/4)
$824,900
856 Moffatt Cir, Simi Valley, CA 93065
4beds
1,632sqft
Single Family Residence
Built in 1965
7,000 Square Feet Lot
$819,500 Zestimate®
$505/sqft
$-- HOA
What's special
- 41 days
- 362
- 41
Likely to sell faster than
Zillow last checked:
Listing updated:
Listed by:
Lawrence Watson DRE #01313420 805-864-1140,
RE/MAX One
Source: CRMLS,MLS#: SR26215438 Originating MLS: California Regional MLS
Facts & features
Interior
Bedrooms & bathrooms
- Bedrooms: 4
- Bathrooms: 2
- Full bathrooms: 2
- Main level bathrooms: 2
- Main level bedrooms: 4
Rooms
- Room types: Bedroom, Family Room, Kitchen, Living Room, Primary Bathroom, Primary Bedroom, Office, Dining Room
Primary bedroom
- Features: Main Level Primary
Primary bedroom
- Features: Primary Suite
Bedroom
- Features: All Bedrooms Down
Bedroom
- Features: Bedroom on Main Level
Bathroom
- Features: Bathroom Exhaust Fan, Bathtub, Remodeled, Separate Shower, Tub Shower, Upgraded, Walk-In Shower
Kitchen
- Features: Granite Counters, Remodeled, Updated Kitchen
Heating
- Central
Cooling
- Central Air
Appliances
- Included: Dishwasher, Disposal, Gas Range
- Laundry: In Garage
Features
- Ceiling Fan(s), Separate/Formal Dining Room, Eat-in Kitchen, Granite Counters, Open Floorplan, Recessed Lighting, All Bedrooms Down, Bedroom on Main Level, Main Level Primary, Primary Suite
- Flooring: Tile, Vinyl
- Windows: Blinds, Double Pane Windows
- Has fireplace: Yes
- Fireplace features: Living Room
- Common walls with other units/homes: No Common Walls
Interior area
- Total interior livable area: 1,632 sqft
Video & virtual tour
Property
Parking
- Total spaces: 2
- Parking features: Driveway, Garage, RV Potential
- Attached garage spaces: 2
Features
- Levels: One
- Stories: 1
- Entry location: ground
- Patio & porch: Brick, Concrete, Covered, Lanai
- Pool features: None
- Spa features: None
- Fencing: Block,Chain Link,Wood
- Has view: Yes
- View description: City Lights, Mountain(s), Neighborhood, Valley
Lot
- Size: 7,000 Square Feet
- Features: Back Yard, Cul-De-Sac, Front Yard, Lawn, Landscaped, Sprinkler System
Details
- Additional structures: Shed(s), Storage
- Parcel number: 6360083315
- Special conditions: Standard,Trust
Construction
Type & style
- Home type: SingleFamily
- Property subtype: Single Family Residence
Condition
- Updated/Remodeled,Turnkey
- New construction: No
- Year built: 1965
Utilities & green energy
- Sewer: Public Sewer
- Water: Public
Community & HOA
Community
- Features: Curbs, Foothills, Gutter(s), Storm Drain(s), Street Lights, Suburban, Sidewalks
- Security: Carbon Monoxide Detector(s), Smoke Detector(s)
- Subdivision: Jade Hills (W) (129)
Location
- Region: Simi Valley
Financial & listing details
- Price per square foot: $505/sqft
- Tax assessed value: $642,871
- Date on market: 10/8/2026
- Cumulative days on market: 41 days
- Listing terms: Cash,Cash to New Loan,Conventional,FHA,Submit,VA Loan
- Road surface type: Paved
Estimated market value
$819,500
$779,000 - $860,000
$4,253/mo
Price history
| Date | Event | Price |
|---|---|---|
| 11/4/2026 | Price change | $824,900-2.9%$505/sqft |
Source:  CRMLS #SR26215438 Report a problem | ||
| 10/8/2026 | Listed for sale | $849,900+50.4%$521/sqft |
Source: CRMLS #SR26215438 Report a problem | ||
| 8/17/2018 | Sold | $565,000-1.7%$346/sqft |
Source:  CSMAOR #218007279 Report a problem | ||
| 7/24/2018 | Pending sale | $574,900$352/sqft |
Source: CENTURY 21 Troop Real Estate #218007279 Report a problem | ||
| 7/7/2018 | Price change | $574,900-1.7%$352/sqft |
Source: CENTURY 21 Troop Real Estate #218007279 Report a problem | ||
| 6/13/2018 | Listed for sale | $585,000$358/sqft |
Source: Century 21 Troop Real Estate #218007279 Report a problem | ||
Public tax history
| Year | Property taxes | Tax assessment |
|---|---|---|
| 2026 | -- | $642,871 +2% |
| 2025 | $7,603 +7.6% | $630,266 +2% |
| 2024 | $7,068 | $617,908 +2% |
| 2023 | $7,068 +0.2% | $605,793 +2% |
| 2022 | $7,051 +0.6% | $593,915 +2% |
| 2021 | $7,009 +2% | $582,270 +1% |
| 2020 | $6,870 +4.7% | $576,300 +2% |
| 2019 | $6,559 +91.7% | $565,000 +107.7% |
| 2018 | $3,421 +2.5% | $271,997 +2% |
| 2017 | $3,336 +4.8% | $266,665 +2% |
| 2016 | $3,182 +2.4% | $261,438 +1.5% |
| 2015 | $3,106 +1.8% | $257,513 +2% |
| 2014 | $3,052 | $252,470 +0.5% |
| 2013 | -- | $251,331 +2% |
| 2012 | -- | $246,404 +2% |
| 2011 | -- | $241,573 +0.5% |
| 2009 | -- | $240,341 +4% |
| 2007 | -- | $231,010 +2% |
| 2006 | -- | $226,482 +2% |
| 2005 | -- | $222,042 +3.9% |
| 2003 | -- | $213,701 +2% |
| 2002 | -- | $209,512 +2% |
| 2001 | $2,321 +1.7% | $205,405 +2% |
| 2000 | $2,282 | $201,378 |
Find assessor info on the county website
Monthly payment
Est. payment
Payment breakdown
Explore the cost of this home by adjusting the details. Changes won't be saved.Climate risks
Neighborhood: 93065


Similar homes
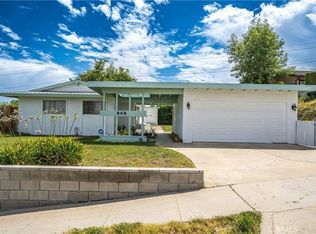
- $749,0004 bd2 ba1.2k sqft1534 Wallace St, Simi Valley, CA 93065For Sale
 MLS ID #CV26191222, Deanna Vela, eXp Realty of Southern Califor. CRMLS
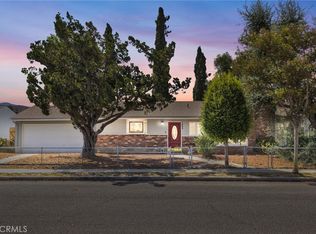
- $739,0002 bd2 ba1.1k sqft2141 Hietter Ave, Simi Valley, CA 93063For Sale
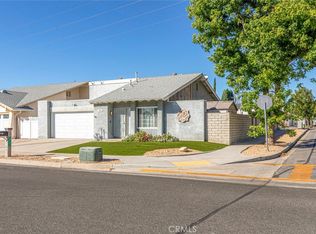 MLS ID #GD26226219, Kevin Dijamco, Coldwell Banker Hallmark. CRMLS
- $899,0004 bd2 ba1.5k sqft10207 Collett Ave, North Hills, CA 91343For Sale
 MLS ID #GD26243593, Tereza Toramanyan, Coldwell Banker Hallmark. CRMLS
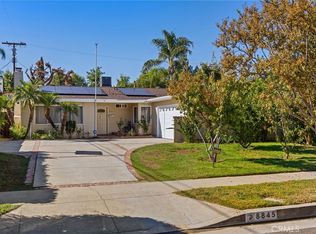
- $849,8804 bd3 ba1.6k sqft8845 Keokuk Ave, Winnetka, CA 91306For Sale
 MLS ID #SR26239387, Jesse James Johnston, Rodeo Realty. CRMLS
