Skip main navigation
For sale
  • Listed by: Rockyfield • Y. Anthony Iwata • Contact: 310-940-8606
    Price cut: $25K (8/19)
    $650,000

    929 Thistlegate Rd, Oak Park, CA 91377

    2beds
    1,146sqft
    : 
    $5,504/mo
    Get pre-qualified
    Townhouse
    Built in 1984
    2,178 Square Feet Lot
    $643,800 Zestimate®
    $567/sqft
    $544/mo HOA

    What's special

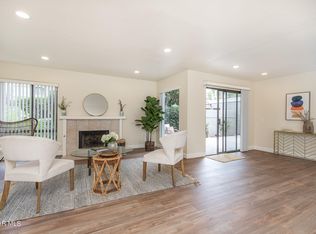
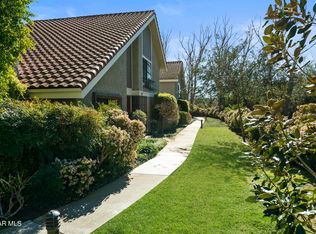
    This free standing townhouse unit has no sharing walls, except one wall of the garage. And it is ONE-LEVEL! High-ceilings make this 2-bed/2-bath home feel so spacious. Many upgrades have been made over the years: smooth ceilings, quality laminate floors, recessed LED lights, upgraded kitchen, bathrooms, etc. Enjoy evenings in the enclosed side patio. Three guest parking spaces are a bonus. Located in the cul-de-sac of Thistlegate Rd. and close to trails and parks. Only 3 miles to the 101 freeway, and 2 miles to the shopping centers; yet it is far enough to be a great residential neighborhood. The elementary, middle and high schools are within walking distance. All of the district's schools are California Gold Ribbon schools and nationally recognized as Blue Ribbon schools. The district has also been recognized as a national Green Ribbon school district for its focus on environmentally progressive policies and practices.
    55 days
    580
    18

    Zillow last checked:

    Listing updated:

    Listed by:

    Y. Anthony Iwata DRE #01328577 310-940-8606,

    Rockyfield,

    Catarina Iwata DRE #01230275 310-544-0857,

    Rockyfield

    Source: CRMLS,MLS#: PV26105610MLS LogoOriginating MLS: California Regional MLS

      Facts & features

      Interior

      Bedrooms & bathrooms
      • Bedrooms: 2
      • Bathrooms: 2
      • Full bathrooms: 2
      • Main level bathrooms: 2
      • Main level bedrooms: 2
      Rooms
      • Room types: Living Room, Primary Bedroom
      Primary bedroom
      • Features: Primary Suite
      Bathroom
      • Features: Multiple Shower Heads, Remodeled, Tub Shower, Walk-In Shower
      Kitchen
      • Features: Quartz Counters
      Heating
      • Forced Air, Natural Gas
      Cooling
      • Central Air
      Appliances
      • Included: Dishwasher, Disposal, Gas Oven, Gas Range, Microwave, Refrigerator, Vented Exhaust Fan, Dryer, Washer
      • Laundry: Washer Hookup, Electric Dryer Hookup, Gas Dryer Hookup, In Garage
      Features
      • Breakfast Area, High Ceilings, Recessed Lighting, Primary Suite
      • Flooring: Laminate, Tile
      • Doors: Sliding Doors
      • Windows: Blinds, Screens
      • Has fireplace: Yes
      • Fireplace features: Living Room
      • Common walls with other units/homes: 1 Common Wall,No One Above,No One Below
      Interior area
      • Total interior livable area: 1,146 sqft

      Property

      Parking
      • Total spaces: 2
      • Parking features: Garage - Attached
      • Attached garage spaces: 2
      Features
      • Levels: One
      • Stories: 1
      • Entry location: front
      • Patio & porch: Enclosed, Patio, Stone
      • Exterior features: Rain Gutters
      • Pool features: Association
      • Has spa: Yes
      • Spa features: Association
      Lot
      • Size: 2,178 Square Feet
      • Features: Corner Lot, Front Yard
      Details
      • Parcel number: 8010010575
      • Special conditions: Standard

      Construction

      Type & style
      • Home type: Townhouse
      • Property subtype: Townhouse
      • Attached to another structure: Yes
      Materials
      • Roof: Tile
      Condition
      • New construction: No
      • Year built: 1984

      Utilities & green energy

      • Sewer: Public Sewer
      • Water: Public

      Community & HOA

      Community
      • Features: Park, Sidewalks
      • Subdivision: Country Village (885)
      HOA
      • Has HOA: Yes
      • Amenities included: Pool, Spa/Hot Tub
      • HOA fee: $544 monthly
      • HOA name: Country Village II
      • HOA phone: 805-987-8945
      Location
      • Region: Oak Park

      Financial & listing details

      • Price per square foot: $567/sqft
      • Tax assessed value: $276,844
      • Date on market: 7/18/2026
      • Cumulative days on market: 55 days
      • Listing terms: Cash,Cash to New Loan,Conventional
      • Inclusions: Washer, Dryer Fridge, Ask for Furniture and others

        Estimated market value

        $643,800

        $612,000 - $676,000

        $3,155/mo

        Price history

        DateEventPrice
        8/19/2026Price change$650,000-3.7%$567/sqft
        Source: CRMLS #PV26105610 Report a problem
        7/18/2026Listed for sale$675,000+101.5%$589/sqft
        Source: CRMLS #PV26105610 Report a problem
        4/10/2012Listing removed$335,000$292/sqft
        Source: Aviara Real Estate Report a problem
        10/3/2011Listed for sale$335,000+97.1%$292/sqft
        Source: Aviara Real Estate Report a problem
        10/30/1997Sold$170,000$148/sqft
        Source: Public Record Report a problem

        Public tax history

        YearProperty taxesTax assessment
        2026-- $276,844 +2%
        2025$4,587 +5.8%$271,416 +2%
        2024$4,337 $266,095 +2%
        2023$4,337 +6.4%$260,878 +2%
        2022$4,076 +3.3%$255,763 +2%
        2021$3,946 +3.2%$250,749 +1%
        2020$3,825 +5.2%$248,179 +2%
        2019$3,637 +4.2%$243,314 +2%
        2018$3,489 +2.6%$238,544 +2%
        2017$3,400 -1.8%$233,868 +2%
        2016$3,463 0%$229,283 +1.5%
        2015$3,464 +2.2%$225,841 +2%
        2014$3,388 $221,418 +0.5%
        2013-- $220,419 +2%
        2012-- $216,098 +2%
        2011-- $211,862 +0.5%
        2009-- $210,782 +4%
        2007-- $202,599 +2%
        2006-- $198,627 +2%
        2005-- $194,734 +3.9%
        2003-- $187,418 +2%
        2002-- $183,745 +2%
        2001$2,633 +5.4%$180,143 +2%
        2000$2,498 $176,612
        Find assessor info on the county website

        Monthly payment

        Est. payment

        Payment breakdown

        Explore the cost of this home by adjusting the details. Changes won't be saved.
        All calculations are estimates and provided by Zillow, Inc. for informational purposes only. Actual amounts may vary.
        HOA fees may include property taxes on listings classified as Co-Ops. Contact the listing agent and/or owner for fee details.
        See how much you could borrow to make a competitive offer.

        Climate risks

        Neighborhood: 91377

        Getting around

        21 / 100
        Car-Dependent
        10 / 100
        Somewhat Bikeable

        Nearby schools

        GreatSchools rating
        Schools provided by the listing agent
        • Elementary: Oak Hills
        • Middle: Medea Creek
        • High: Oak Park

        Source: CRMLS. This data may not be complete. We recommend contacting the local school district to confirm school assignments for this home.

        A local agent can set up tours, give advice and negotiate with sellers.

        Browse local experts
            • Local buyer's agents are ready to help