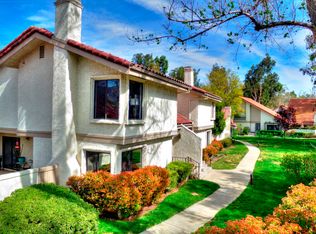
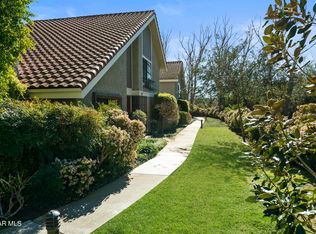
Welcome to the highly sought-after Country Village II community in Oak Park! This desirable end-unit home is ideally situated overlooking a picturesque park-like greenbelt framed by mature trees, offering peaceful views from both the living room and the primary suite. Freshly updated with new interior paint and new carpeting, the home offers a bright, inviting floor plan with rich wood flooring, a cozy fireplace, and an abundance of windows that flood the living room with natural light. The dining room and breakfast area each feature sliding glass doors that open to a large, private patio shaded by a mature tree—perfect for morning coffee, outdoor entertaining, or simply relaxing in a tranquil setting. The spacious kitchen offers convenient direct access to the attached two-car garage on the same level, while a beautiful paver driveway enhances the home's curb appeal. Upstairs are three generously sized bedrooms, including a spacious primary suite with vaulted ceilings, a private balcony overlooking the greenbelt, and an ensuite bathroom with dual sinks. Residents of Country Village II enjoy access to the community's beautifully maintained pool and spa. Just moments away are scenic hiking trails and a nearby public park featuring basketball and tennis courts. Located within the award-winning Oak Park school district and close to shopping, dining, and everyday conveniences, this is a rare opportunity to own an end-unit home in one of Oak Park's most desirable communities.
For sale
Listed by: Pinnacle Estate Properties • Daniel Ross • Contact: 818-497-7941
$749,000
905 Thistlegate Rd, Oak Park, CA 91377
3beds
1,514sqft
:
Get pre-qualified$6,259/mo
Condominium
Built in 1984
-- sqft lot
$748,200 Zestimate®
$495/sqft
$544/mo HOA
What's special
- 21 days |
- 363 |
- 11 |
Zillow last checked:
Listing updated:
Listed by:
Daniel Ross DRE #00935073 818-497-7941,
Pinnacle Estate Properties
Source: CRMLS,MLS#: SR26098818 Originating MLS: California Regional MLS
Originating MLS: California Regional MLSFacts & features
Interior
Bedrooms & bathrooms
- Bedrooms: 3
- Bathrooms: 3
- Full bathrooms: 2
- 1/2 bathrooms: 1
- Main level bathrooms: 1
Rooms
- Room types: Bedroom, Kitchen, Living Room, Primary Bathroom, Primary Bedroom, Dining Room
Primary bedroom
- Features: Primary Suite
Bedroom
- Features: All Bedrooms Up
Bathroom
- Features: Bathroom Exhaust Fan, Dual Sinks, Tub Shower
Kitchen
- Features: Granite Counters
Heating
- Forced Air
Cooling
- Central Air, Electric
Appliances
- Included: Dishwasher, Gas Range, Gas Water Heater, Microwave, Refrigerator
- Laundry: In Garage
Features
- Balcony, Breakfast Area, Ceiling Fan(s), Separate/Formal Dining Room, Granite Counters, All Bedrooms Up, Primary Suite
- Flooring: Carpet, Tile, Wood
- Doors: Sliding Doors
- Windows: Screens
- Has fireplace: Yes
- Fireplace features: Gas Starter, Living Room
- Common walls with other units/homes: 1 Common Wall,End Unit
Interior area
- Total interior livable area: 1,514 sqft
Video & virtual tour
Property
Parking
- Total spaces: 2
- Parking features: Garage, Garage Door Opener, Garage Faces Rear
- Attached garage spaces: 2
Features
- Levels: Two
- Stories: 2
- Entry location: 1
- Exterior features: Rain Gutters
- Pool features: In Ground, Association
- Has spa: Yes
- Spa features: Association, In Ground
- Fencing: Block
- Has view: Yes
- View description: Park/Greenbelt
Lot
- Size: 1,742 Square Feet
Details
- Parcel number: 8010010515
- Special conditions: Standard,Trust
Construction
Type & style
- Home type: Condo
- Property subtype: Condominium
- Attached to another structure: Yes
Materials
- Foundation: Slab
- Roof: Mixed
Condition
- New construction: No
- Year built: 1984
Utilities & green energy
- Electric: Electricity - On Property
- Sewer: Public Sewer
- Water: Public
- Utilities for property: Electricity Connected, Natural Gas Connected, Sewer Connected, Water Connected
Community & HOA
Community
- Features: Street Lights, Sidewalks
- Security: Smoke Detector(s)
- Subdivision: Country Village (885)
HOA
- Has HOA: Yes
- Amenities included: Pool, Spa/Hot Tub, Trash, Water
- Services included: Sewer
- HOA fee: $544 monthly
- HOA name: Country Village II
- HOA phone: 800-999-6468
Location
- Region: Oak Park
Financial & listing details
- Price per square foot: $495/sqft
- Tax assessed value: $330,755
- Annual tax amount: $5,283
- Date on market: 7/7/2026
- Cumulative days on market: 21 days
- Listing terms: Cash,Cash to New Loan
- Inclusions: Kitchen Refrigerator
- Road surface type: Paved
Estimated market value
$748,200
$711,000 - $786,000
$4,127/mo
Price history
| Date | Event | Price |
|---|---|---|
| 7/26/2026 | Listed for sale | $749,000$495/sqft |
Source:  CRMLS #SR26098818 Report a problem CRMLS #SR26098818 Report a problem | ||
| 7/21/2026 | Pending sale | $749,000$495/sqft |
Source: CRMLS #SR26098818 Report a problem | ||
| 7/7/2026 | Listed for sale | $749,000+280.2%$495/sqft |
Source: CRMLS #SR26098818 Report a problem | ||
| 4/13/1994 | Sold | $197,000$130/sqft |
Source: Public Record Report a problem | ||
Public tax history
| Year | Property taxes | Tax assessment |
|---|---|---|
| 2025 | $5,283 +5.4% | $330,755 +2% |
| 2024 | $5,013 | $324,270 +2% |
| 2023 | $5,013 +6% | $317,912 +2% |
| 2022 | $4,730 +5% | $311,679 +2% |
| 2021 | $4,504 +2.8% | $305,568 +1% |
| 2020 | $4,383 +5% | $302,437 +2% |
| 2019 | $4,175 +4% | $296,507 +2% |
| 2018 | $4,015 +2.6% | $290,694 +2% |
| 2017 | $3,915 +4.1% | $284,996 +2% |
| 2016 | $3,761 -0.2% | $279,409 +1.5% |
| 2015 | $3,767 +2.3% | $275,214 +2% |
| 2014 | $3,682 | $269,826 +0.5% |
| 2013 | -- | $268,609 +2% |
| 2012 | -- | $263,343 +2% |
| 2011 | -- | $258,180 +0.5% |
| 2009 | -- | $256,863 +4% |
| 2007 | -- | $246,891 +2% |
| 2006 | -- | $242,051 +2% |
| 2005 | -- | $237,306 +3.9% |
| 2003 | -- | $228,392 +2% |
| 2002 | -- | $223,915 +2% |
| 2001 | $3,011 +4.8% | $219,525 +2% |
| 2000 | $2,874 | $215,222 |
Find assessor info on the county website
Monthly payment
Est. payment
Payment breakdown
Explore the cost of this home by adjusting the details. Changes won't be saved.Climate risks
Neighborhood: 91377
Nearby schools
GreatSchools rating
- 9/10Oak Hills Elementary SchoolGrades: K-5Distance: 0.9 mi
- 8/10Medea Creek Middle SchoolGrades: 6-8Distance: 0.2 mi
- 10/10Oak Park High SchoolGrades: 9-12Distance: 0.3 mi
- $806,1003 bd3 ba1.5k sqft909 Thistlegate Rd, Oak Park, CA 91377Off Market
- $646,7002 bd2 ba1.1k sqft901 Thistlegate Rd, Oak Park, CA 91377Off Market
- $794,5003 bd2 ba1.7k sqft913 Thistlegate Rd, Oak Park, CA 91377Off Market
- $873,7003 bd3 ba1.7k sqft917 Thistlegate Rd, Oak Park, CA 91377Off Market
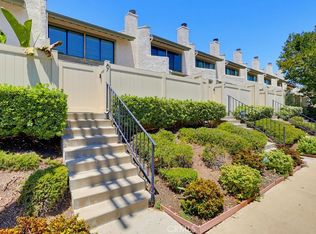
- $675,0002 bd2 ba1.1k sqft929 Thistlegate Rd, Oak Park, CA 91377For Sale
- $704,2003 bd2 ba1.5k sqft925 Thistlegate Rd, Oak Park, CA 91377Off Market
- $894,2003 bd2 ba1.8k sqft921 Thistlegate Rd, Oak Park, CA 91377Off Market
- $800,6003 bd2 ba1.7k sqft900 Thistlegate Rd, Oak Park, CA 91377Off Market
A local agent can set up tours, give advice and negotiate with sellers.
Similar homes
- $599,0003 bd3 ba1.2k sqft5269 Colodny Dr Unit 7, Agoura Hills, CA 91301For Sale
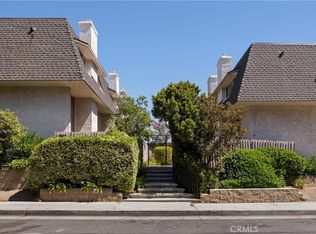
 MLS ID #SB26167822, Yoshiko Oest, Bayside. CRMLS
 - $895,0003 bd3 ba1.5k sqft4797 Taranto Way, Oak Park, CA 91377For Sale
 MLS ID #SR26072863, Heather Danko, Ashley Tizabi. CRMLS
 - $750,0004 bd3 ba1.5k sqft19150 Lahey St Unit 2, Porter Ranch, CA 91326For Sale
 MLS ID #SR26164290, Shaunt Keshmeshian, JohnHart Real Estate. CRMLS
 - $699,0003 bd3 ba1.6k sqft17943 Magnolia Blvd APT 16, Encino, CA 91316For Sale
 MLS ID #SR26107848, Christina Gunn, Berkshire Hathaway HomeServices California Properties. CRMLS
 - $780,0002 bd2 ba1.8k sqft497 Bannister Way APT B, Simi Valley, CA 93065For SaleMLS ID #CV26130439, Patricia Novo, STIGLER HOMES. CRMLS
- $569,9003 bd3 ba1.3k sqft20119 Leadwell St Unit 3, Winnetka, CA 91306For SaleMLS ID #SR26162272, David Proctor, Pinnacle Estate Properties. CRMLS
- $789,0003 bd3 ba1.5k sqft5612 Las Virgenes Rd Unit 37, Calabasas, CA 91302For SaleMLS ID #SR26138036, Parastou Asadian, Equity Union. CRMLS
- $689,0003 bd3 ba1.7k sqft7137 Shoup Ave Unit 39, West Hills, CA 91307For SaleMLS ID #SR26152943, Antony Meshkinyar, Keller Williams VIP Properties. CRMLS
- $714,0002 bd3 ba1.5k sqft6227 Randi Ave, Woodland Hills, CA 91367For SaleMLS ID #SB26138324, Laura Hartley, Keller Williams Realty. CRMLS
- $760,0003 bd3 ba1.7k sqft6201 Shoup Ave Unit 75, Woodland Hills, CA 91367For SaleMLS ID #SR26073201, Brian Grube, Coldwell Banker Realty. CRMLS
- $729,9994 bd3 ba1.8k sqft9193 Burnet Ave, North Hills, CA 91343For SaleMLS ID #SR26167644, Leo Bato, The ONE Luxury Properties. CRMLS
- $764,9003 bd3 ba1.5k sqft757 Congressional Rd, Simi Valley, CA 93065For SaleMLS ID #SR26121765, Charity Jones, Equity Union. CRMLS
- $749,9003 bd3 ba1.7k sqft2224 Oak Haven Ave, Simi Valley, CA 93063For SaleMLS ID #26004512, Megan Bohannan. GAVAR
- $690,0003 bd3 ba1.4k sqft753 Warwick Ave, Thousand Oaks, CA 91360For SaleMLS ID #SR26122346, Madeleine Gillibrand, LansGill Holding Inc. CRMLS
- $839,0004 bd2 ba1.8k sqft5716 Katherine St, Simi Valley, CA 93063For SaleMLS ID #SR26169033, Jaime Tobo, eXp Realty of Greater Los Angeles, Inc.. CRMLS
- $888,0003 bd3 ba1.7k sqft592 Fairfield Rd, Simi Valley, CA 93065For SaleMLS ID #SR26121623, Peony Elguea, Better Homes and Gardens Real. CRMLS
- $785,0004 bd2 ba1.8k sqft2928 E Hilldale Ave, Simi Valley, CA 93063For SaleMLS ID #OC26148855, Benjamin Hitchins, Mainstay Brokerage Inc.. CRMLS
- $850,0003 bd3 ba1.6k sqft15247 Monroe Ave, Moorpark, CA 93021For SaleMLS ID #SR26163333, Kathryn Werner, Pinnacle Estate Properties, Inc.. CRMLS
- $779,0003 bd2 ba1.7k sqft14521 Benefit St Unit 207, Sherman Oaks, CA 91403For SaleMLS ID #SR26080578, Oren Mordkowitz, Pinnacle Estate Properties, Inc.. CRMLS
- $659,0002 bd2 ba1.7k sqft5216 Yarmouth Ave Unit 105, Encino, CA 91316For SaleMLS ID #SR26086472, Darius Majlessi, Sotheby's International Realty. CRMLS
Local buyer's agents are ready to help
