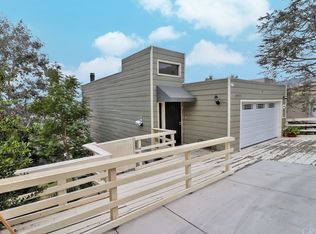
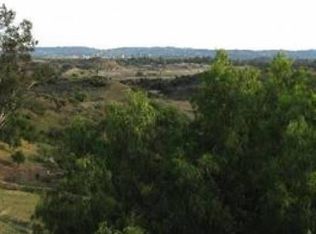
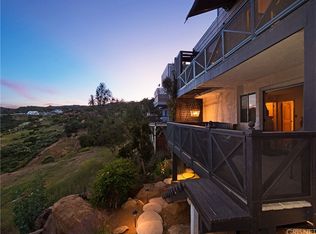
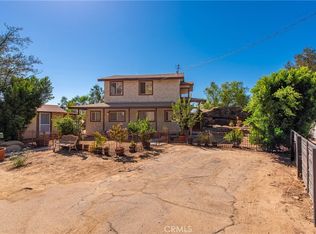
Spectacular city lights and mountain views in nearly every direction! Tucked away on a private road, this unique 3-bedroom, 2.5-bath home offers nearly 1,600 square feet of peaceful mountain living while still keeping you close to civilization. With incredible views, exceptional privacy and a tranquil natural setting, this is truly a nature lover’s dream. The multi-level interior features deluxe vinyl flooring, a comfortable family room with fireplace, indoor laundry and a spacious primary suite. The primary bath offers a separate shower and relaxing jetted soaking tub. Step outside onto either of the two covered balconies and take in sweeping mountain, city and sparkling city-light views from multiple directions. Additional highlights include a newer roof, newer septic system, newer power generator with remote control, fenced yard and a two-car attached garage with direct access. Super quiet, private and surrounded by nature, this special property delivers the feeling of a mountain retreat without leaving everyday conveniences behind. Come for the views, stay for the peace and privacy!
For sale
Listed by: Keller Williams VIP Properties • Jeremy Gray • Contact: 661-607-6757
$700,000
23834 Box Canyon Rd, West Hills, CA 91304
3beds
1,563sqft
Single Family Residence
Built in 1981
5,003 Square Feet Lot
$700,000 Zestimate®
$448/sqft
$-- HOA
What's special
- 37 days
- 1,981
- 156
Likely to sell faster than
Zillow last checked:
Listing updated:
Listed by:
Jeremy Gray DRE #01435155 661-607-6757,
Keller Williams VIP Properties
Source: CRMLS,MLS#: SR26186577 Originating MLS: California Regional MLS
Originating MLS: California Regional MLSFacts & features
Interior
Bedrooms & bathrooms
- Bedrooms: 3
- Bathrooms: 3
- Full bathrooms: 3
- Main level bathrooms: 1
Rooms
- Room types: Bedroom, Family Room, Kitchen, Primary Bathroom, Primary Bedroom, Dining Room
Primary bedroom
- Features: Primary Suite
Bedroom
- Features: All Bedrooms Down
Bathroom
- Features: Bathroom Exhaust Fan, Dual Sinks
Kitchen
- Features: Kitchen/Family Room Combo
Heating
- Central
Cooling
- Central Air
Appliances
- Included: Dishwasher, Electric Range, Disposal
- Laundry: Electric Dryer Hookup, Inside, Laundry Room
Features
- Balcony, Ceiling Fan(s), Separate/Formal Dining Room, All Bedrooms Down, Primary Suite
- Flooring: Laminate
- Windows: Double Pane Windows
- Has fireplace: Yes
- Fireplace features: Family Room
- Common walls with other units/homes: No Common Walls
Interior area
- Total interior livable area: 1,563 sqft
- Finished area below ground: 1
Property
Parking
- Total spaces: 2
- Parking features: Door-Multi, Direct Access, Driveway Level, Driveway, Garage Faces Front, Garage, Private
- Attached garage spaces: 2
Accessibility
- Accessibility features: None
Features
- Levels: Multi/Split
- Entry location: Main Level
- Patio & porch: Porch
- Pool features: None
- Spa features: None
- Fencing: Wood
- Has view: Yes
- View description: City Lights, Canyon, Hills, Mountain(s), Panoramic, Trees/Woods
Lot
- Size: 5,003 Square Feet
- Features: Yard
Details
- Parcel number: 2017001018
- Special conditions: Standard
Construction
Type & style
- Home type: SingleFamily
- Property subtype: Single Family Residence
Materials
- Stucco
- Roof: Composition,Flat
Condition
- Repairs Cosmetic
- New construction: No
- Year built: 1981
Utilities & green energy
- Electric: 220 Volts in Laundry
- Sewer: Septic Tank, Septic Type Unknown
- Water: Public
- Utilities for property: Electricity Connected, Water Connected
Community & HOA
Community
- Features: Mountainous, Rural
- Security: Smoke Detector(s)
Location
- Region: West Hills
Financial & listing details
- Price per square foot: $448/sqft
- Tax assessed value: $765,270
- Date on market: 8/27/2026
- Cumulative days on market: 37 days
- Listing terms: Cash,Cash to New Loan,Conventional
Estimated market value
$700,000
$665,000 - $735,000
$4,224/mo
Price history
| Date | Event | Price |
|---|---|---|
| 9/24/2026 | Price change | $700,000+0%$448/sqft |
Source:  CRMLS #SR26186577 Report a problem CRMLS #SR26186577 Report a problem | ||
| 8/27/2026 | Listed for sale | $699,999+25%$448/sqft |
Source: CRMLS #SR26186577 Report a problem | ||
| 12/15/2006 | Sold | $560,000+21.7%$358/sqft |
Source: Public Record Report a problem | ||
| 12/10/2004 | Sold | $460,000+38.1%$294/sqft |
Source: Public Record Report a problem | ||
| 10/31/2002 | Sold | $333,000$213/sqft |
Source: Public Record Report a problem | ||
Public tax history
| Year | Property taxes | Tax assessment |
|---|---|---|
| 2026 | -- | $765,270 +2% |
| 2025 | $9,413 +2.6% | $750,266 +2% |
| 2024 | $9,172 +2.4% | $735,555 +2% |
| 2023 | $8,960 +5.9% | $721,133 +2% |
| 2022 | $8,462 +18% | $706,994 +19.8% |
| 2021 | $7,168 +3% | $590,000 +5.2% |
| 2020 | $6,957 | $561,000 +3.3% |
| 2019 | $6,957 +5.1% | $543,000 |
| 2018 | $6,622 | $543,000 |
| 2017 | $6,622 +0.2% | $543,000 |
| 2016 | $6,609 +0.5% | $543,000 +7.3% |
| 2015 | $6,576 +5.2% | $506,000 |
| 2014 | $6,254 | $506,000 +17.1% |
| 2012 | -- | $432,000 |
| 2011 | -- | $432,000 +17.6% |
| 2010 | -- | $367,300 |
| 2009 | -- | $367,300 -35.7% |
| 2008 | -- | $571,200 +2% |
| 2007 | -- | $560,000 +19.4% |
| 2006 | -- | $469,200 |
| 2005 | -- | $469,200 +38.3% |
| 2004 | -- | $339,216 +1.9% |
| 2003 | -- | $333,000 +24.5% |
| 2002 | -- | $267,380 +16.3% |
| 2000 | -- | $230,000 |
Find assessor info on the county website
Monthly payment
Est. payment
Payment breakdown
Explore the cost of this home by adjusting the details. Changes won't be saved.Climate risks
Neighborhood: 91304
- $807,7003 bd3 ba1.5k sqft23832 Box Canyon Rd, West Hills, CA 91304Off Market
- $812,3003 bd3 ba1.5k sqft23836 Box Canyon Rd, West Hills, CA 91304Off Market
- $865,1003 bd3 ba1.5k sqft23838 Box Canyon Rd, West Hills, CA 91304Off Market
- $822,8003 bd3 ba1.5k sqft23830 Box Canyon Rd, West Hills, CA 91304Off Market
Similar homes
- $749,0002 bd2 ba1.1k sqft23520 Ehlers Dr, Chatsworth, CA 91311For Sale
 MLS ID #SR26190982, Julliann Woods, Pinnacle Estate Properties, Inc.. CRMLS
 - $529,9993 bd3 ba1.4k sqft21901 Lassen St Unit 155, Chatsworth, CA 91311For Sale
 MLS ID #SR26213501, Leo Bato, The ONE Luxury Properties. CRMLS
 - $790,0003 bd2 ba1.7k sqft8518 Fullbright Ave, Winnetka, CA 91306For Sale
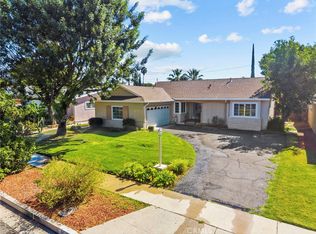 MLS ID #SR26180257, Robert Haas, Pinnacle Estate Properties, Inc.. CRMLS
 - $685,0004 bd3 ba1.6k sqft11621 Tampa Ave Unit 194, Porter Ranch, CA 91326For Sale
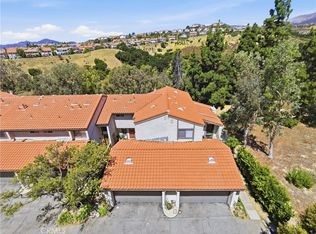 MLS ID #SR26150577, Emigdio Plascencia, Keller Williams Luxury. CRMLS
