Welcome to 424 Country Club Drive, a beautifully updated home set within the highly desirable Wood Ranch community. As one of the few single-story units in the community, this residence offers a unique opportunity for easy, stair-free living. Ideally positioned as a corner unit with just one shared wall, the home also provides an added sense of privacy that further sets it apart. Inside, a bright and inviting floor plan is complemented by updated kitchen and bathroom spaces, creating a clean, modern feel throughout. Additional improvements include a new water heater, adding to the home's move-in-ready appeal. The layout flows comfortably from room to room, while the private gated patio extends the living space outdoors — perfect for morning coffee, dining al fresco, entertaining friends, or simply unwinding at the end of the day. Residents enjoy a well-maintained community backed by a top-rated management company, along with access to the community pool and an exceptional Wood Ranch location. Wood Ranch Golf Club, Wood Ranch Shopping Center, local dining, parks, scenic trails, and everyday conveniences are all just moments away. With its rare single-story layout, corner-unit location, only one shared wall, updated interior, and low-maintenance lifestyle, 424 Country Club Drive offers a standout opportunity to enjoy all that Wood Ranch has to offer.
For sale
Listed by: Pinnacle Estate Properties • Christopher Potter • Contact: 818-482-6305
$630,000
424 Country Club Dr APT A, Simi Valley, CA 93065
2beds
1,122sqft
Condominium
Built in 1986
-- sqft lot
$622,900 Zestimate®
$561/sqft
$510/mo HOA
What's special
- 16 days
- 448
- 22
Zillow last checked:
Listing updated:
Listed by:
Christopher Potter DRE #01931460 818-482-6305,
Pinnacle Estate Properties
Source: CRMLS,MLS#: SR26196226 Originating MLS: California Regional MLS
Originating MLS: California Regional MLSFacts & features
Interior
Bedrooms & bathrooms
- Bedrooms: 2
- Bathrooms: 2
- Full bathrooms: 2
- Main level bathrooms: 2
- Main level bedrooms: 2
Rooms
- Room types: Bedroom, Entry/Foyer, Family Room, Kitchen, Primary Bathroom, Primary Bedroom, Office, Dining Room
Primary bedroom
- Features: Main Level Primary
Primary bedroom
- Features: Primary Suite
Bedroom
- Features: All Bedrooms Down
Bedroom
- Features: Bedroom on Main Level
Bathroom
- Features: Dual Sinks, Full Bath on Main Level, Linen Closet, Remodeled, Separate Shower, Vanity, Walk-In Shower
Kitchen
- Features: Quartz Counters, Remodeled, Updated Kitchen
Heating
- Central
Cooling
- Central Air
Appliances
- Included: Dishwasher, Gas Cooktop, Disposal, Gas Oven, Gas Range, Gas Water Heater
- Laundry: In Garage
Features
- Breakfast Bar, Ceiling Fan(s), Separate/Formal Dining Room, High Ceilings, Pantry, Quartz Counters, All Bedrooms Down, Bedroom on Main Level, Main Level Primary, Primary Suite
- Flooring: Tile
- Has fireplace: Yes
- Fireplace features: Living Room
- Common walls with other units/homes: 1 Common Wall
Interior area
- Total interior livable area: 1,122 sqft
Video & virtual tour
Property
Parking
- Total spaces: 2
- Parking features: Garage - Attached
- Attached garage spaces: 2
Accessibility
- Accessibility features: No Stairs, See Remarks
Features
- Levels: One
- Stories: 1
- Entry location: 1
- Pool features: Fenced, Heated, In Ground, Association
- Has spa: Yes
- Spa features: Association, Heated, In Ground
- Has view: Yes
- View description: Golf Course, Mountain(s)
Lot
- Size: 1,122 Square Feet
- Features: 0-1 Unit/Acre
Details
- Parcel number: 5800150395
- Special conditions: Standard
Construction
Type & style
- Home type: Condo
- Property subtype: Condominium
- Attached to another structure: Yes
Condition
- Updated/Remodeled
- New construction: No
- Year built: 1986
Utilities & green energy
- Sewer: Public Sewer
- Water: Public
Community & HOA
Community
- Features: Gutter(s), Street Lights, Suburban
- Subdivision: Marlborough Villas (217)
HOA
- Has HOA: Yes
- Amenities included: Pool, Spa/Hot Tub
- HOA fee: $430 monthly
- HOA name: Malborough Country Villas
- HOA phone: 805-987-8945
- Second HOA fee: $80 monthly
- Second HOA name: Woodranch Country Club
- Second HOA phone: 805-987-8945
Location
- Region: Simi Valley
Financial & listing details
- Price per square foot: $561/sqft
- Tax assessed value: $504,563
- Date on market: 9/8/2026
- Cumulative days on market: 16 days
- Listing terms: Cash,Conventional
Estimated market value
$622,900
$592,000 - $654,000
$3,208/mo
Price history
| Date | Event | Price |
|---|---|---|
| 9/8/2026 | Listed for sale | $630,000+37.9%$561/sqft |
Source:  CRMLS #SR26196226 Report a problem CRMLS #SR26196226 Report a problem | ||
| 7/10/2020 | Sold | $457,000-2.7%$407/sqft |
Source: CSMAOR #220005336 Report a problem | ||
| 6/9/2020 | Pending sale | $469,900$419/sqft |
Source: Beach View Real Estate #220005336 Report a problem | ||
| 5/28/2020 | Listed for sale | $469,900$419/sqft |
Source: Beach View Real Estate #220005336 Report a problem | ||
Public tax history
| Year | Property taxes | Tax assessment |
|---|---|---|
| 2026 | -- | $504,563 +2% |
| 2025 | $5,921 +8.1% | $494,670 +2% |
| 2024 | $5,479 | $484,971 +2% |
| 2023 | $5,479 +0.2% | $475,462 +2% |
| 2022 | $5,469 +0.5% | $466,140 +2% |
| 2021 | $5,439 +57.7% | $457,000 +62.1% |
| 2020 | $3,450 +5% | $281,843 +2% |
| 2019 | $3,286 +0.9% | $276,318 +2% |
| 2018 | $3,255 +2.4% | $270,901 +2% |
| 2017 | $3,180 +4.7% | $265,590 +2% |
| 2016 | $3,036 +2.2% | $260,383 +1.5% |
| 2015 | $2,970 +1% | $256,474 +2% |
| 2014 | $2,941 | $251,453 +0.5% |
| 2013 | -- | $250,318 +2% |
| 2012 | -- | $245,411 +2% |
| 2011 | -- | $240,600 +0.5% |
| 2009 | -- | $239,373 +4% |
| 2007 | -- | $230,080 +2% |
| 2006 | -- | $225,570 +2% |
| 2005 | -- | $221,148 +3.9% |
| 2003 | -- | $212,841 +4.1% |
| 2002 | -- | $204,506 +2% |
| 2001 | $2,204 +1.5% | $200,498 +1.8% |
| 2000 | $2,172 | $197,000 |
Find assessor info on the county website
Monthly payment
Est. payment
Payment breakdown
Explore the cost of this home by adjusting the details. Changes won't be saved.Climate risks
Neighborhood: 93065
- $667,2003 bd2 ba1.6k sqft424 Country Club Dr APT E, Simi Valley, CA 93065Off Market
- $637,1003 bd3 ba1.5k sqft424 Country Club Dr APT D, Simi Valley, CA 93065Off Market
- $627,3003 bd2 ba1.5k sqft424 Country Club Dr APT C, Simi Valley, CA 93065Off Market
- $558,2002 bd2 ba1.3k sqft424 Country Club Dr APT B, Simi Valley, CA 93065Off Market
Similar homes
- $599,0002 bd3 ba1.5k sqft334 Country Club Dr Unit C, Simi Valley, CA 93065For Sale
 MLS ID #BB26106315, Loren Bennett, Redfin Corporation. CRMLS
 - $659,0003 bd3 ba1.3k sqft292 Edgemire Ln, Simi Valley, CA 93065For Sale
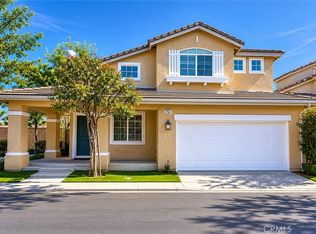 MLS ID #SR26091571, Lorenza Rinaldini, Keller Williams Realty World Class. CRMLS
 - $689,9993 bd3 ba1.3k sqft1738 Millpark Ln, Simi Valley, CA 93065For Sale
 MLS ID #SR26106123, Stephanie Novak, Equity Union. CRMLS
 - $829,9003 bd3 ba1.5k sqft749 Congressional Rd, Simi Valley, CA 93065For Sale
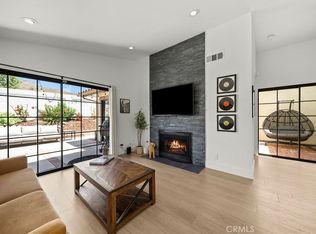 MLS ID #SR26149527, Charity Jones, Equity Union. CRMLS
