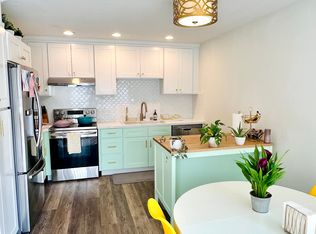
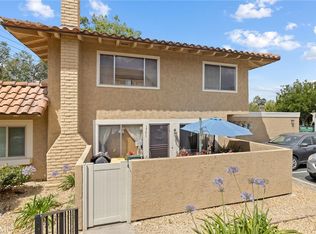
FHA APPROVED!!!! Bring your FHA 3.5% LOAN to this one! Highly Sought After Affordable End Unit Townhome with low HOA ($343/month), cul-de-sac location, Huge Patio, and Indoor Laundry Room! Beautifully upgraded, perfectly located, and completely move-in ready—this is the one you've been waiting for! Single Story End unit with no one above of below you. 2 bedroom, 1 bath, indoor laundry room, large spacious living room, dining area, remodeled kitchen, and patio area. Step inside to newer wide-plank wood laminate flooring, fresh designer paint, modern lighting, and solid wood interior doors. The stunning custom kitchen is a true standout with natural wood and glass cabinetry, sleek black granite countertops, and newer stainless-steel appliances. The remodeled bathroom features a designer vanity topped with elegant marble, while the spacious primary suite offers a custom-built closet behind triple mirrored doors for exceptional storage. A rare bonus is the separate laundry room complete with a full-size washer and dryer, utility sink, custom cabinetry, and an oversized pantry—an uncommon feature in homes of this size. Step outside to your private patio, enhanced with a new pergola, creating the perfect space for morning coffee, evening entertaining, or relaxing year-round.
For sale
Listed by: Keller Williams Exclusive Properties • Heather Barkley Kilpatrick • Contact: 805-490-3280
Price cut: $900 (7/21)
$549,000
2192 Dawn Ct, Thousand Oaks, CA 91362
2beds
826sqft
:
Get pre-qualified$4,555/mo
Condominium
Built in 1972
-- sqft lot
$544,800 Zestimate®
$665/sqft
$343/mo HOA
What's special
- 24 days |
- 533 |
- 29 |
Zillow last checked:
Listing updated:
Listed by:
Heather Barkley Kilpatrick DRE #01213079 805-490-3280,
Keller Williams Exclusive Properties
Source: CRMLS,MLS#: SR26145742 Originating MLS: California Regional MLS
Originating MLS: California Regional MLSFacts & features
Interior
Bedrooms & bathrooms
- Bedrooms: 2
- Bathrooms: 1
- Full bathrooms: 1
- Main level bathrooms: 1
- Main level bedrooms: 2
Rooms
- Room types: Bedroom, Kitchen, Laundry, Living Room, Primary Bedroom
Primary bedroom
- Features: Main Level Primary
Bedroom
- Features: All Bedrooms Down
Bedroom
- Features: Bedroom on Main Level
Bathroom
- Features: Bathtub, Granite Counters, Remodeled, Separate Shower, Tub Shower
Kitchen
- Features: Granite Counters, Remodeled, Updated Kitchen
Heating
- Central
Cooling
- Central Air
Appliances
- Included: Dishwasher, Electric Cooktop, Electric Oven, Electric Range, Disposal, Microwave, Refrigerator
- Laundry: Inside
Features
- Granite Counters, All Bedrooms Down, Bedroom on Main Level, Main Level Primary
- Flooring: See Remarks
- Has fireplace: No
- Fireplace features: None
- Common walls with other units/homes: 2+ Common Walls,End Unit
Interior area
- Total interior livable area: 826 sqft
Video & virtual tour
Property
Parking
- Parking features: Carport
- Has carport: Yes
Features
- Levels: One
- Stories: 1
- Entry location: 1
- Patio & porch: Concrete, Patio, See Remarks
- Pool features: Community, Fenced, Gunite, Association
- Has spa: Yes
- Spa features: Community
- Has view: Yes
- View description: Neighborhood
Lot
- Size: 3,920 Square Feet
- Features: Corner Lot, Cul-De-Sac
Details
- Parcel number: 5700170015
- Special conditions: Standard
Construction
Type & style
- Home type: Condo
- Architectural style: Ranch
- Property subtype: Condominium
- Attached to another structure: Yes
Materials
- Stucco
Condition
- Updated/Remodeled,Turnkey
- New construction: No
- Year built: 1972
Utilities & green energy
- Sewer: Public Sewer
- Water: Public
- Utilities for property: Electricity Connected, Sewer Connected, Water Connected
Community & HOA
Community
- Features: Curbs, Street Lights, Suburban, Sidewalks, Pool
- Subdivision: Oakbrook Village Condos (518)
HOA
- Has HOA: Yes
- Amenities included: Call for Rules, Maintenance Grounds, Pool, Pet Restrictions, Pets Allowed, Spa/Hot Tub
- HOA fee: $343 monthly
- HOA name: Oakbrook Townhome
- HOA phone: 805-273-9555
Location
- Region: Thousand Oaks
Financial & listing details
- Price per square foot: $665/sqft
- Tax assessed value: $561,000
- Annual tax amount: $6,424
- Date on market: 7/7/2026
- Cumulative days on market: 24 days
- Listing terms: Cash,Conventional,1031 Exchange,FHA,Fannie Mae,Submit,VA Loan,VA No Loan,VA No No Loan
- Inclusions: Washer, Dryer, Fridge
- Exclusions: None
- Road surface type: Paved
Estimated market value
$544,800
$518,000 - $572,000
$2,819/mo
Price history
| Date | Event | Price |
|---|---|---|
| 7/21/2026 | Price change | $549,000-0.2%$665/sqft |
Source:  CRMLS #SR26145742 Report a problem CRMLS #SR26145742 Report a problem | ||
| 7/7/2026 | Listed for sale | $549,9000%$666/sqft |
Source: CRMLS #SR26145742 Report a problem | ||
| 6/24/2024 | Sold | $550,000+1.9%$666/sqft |
Source: CRMLS #SR24106699 Report a problem | ||
| 6/5/2024 | Contingent | $540,000$654/sqft |
Source: CRMLS #SR24106699 Report a problem | ||
| 5/31/2024 | Listed for sale | $540,000+111.8%$654/sqft |
Source: CRMLS #SR24106699 Report a problem | ||
| 1/31/2008 | Sold | $255,000+2.4%$309/sqft |
Source: Public Record Report a problem | ||
| 1/3/2008 | Listed for sale | $249,000$301/sqft |
Source: Number1Expert #70021878 Report a problem | ||
Public tax history
| Year | Property taxes | Tax assessment |
|---|---|---|
| 2025 | $6,424 +68.5% | $561,000 +70.8% |
| 2024 | $3,812 | $328,359 +2% |
| 2023 | $3,812 +1.8% | $321,921 +2% |
| 2022 | $3,743 +1.8% | $315,609 +2% |
| 2021 | $3,678 +12.3% | $309,421 +1% |
| 2020 | $3,276 +2.7% | $306,250 +2% |
| 2019 | $3,190 +2% | $300,246 +2% |
| 2018 | $3,127 +2% | $294,360 +2% |
| 2017 | $3,067 +0.9% | $288,589 +2% |
| 2016 | $3,039 +1.8% | $282,932 +1.5% |
| 2015 | $2,986 +1.4% | $278,684 +2% |
| 2014 | $2,944 | $273,226 +25.3% |
| 2013 | -- | $218,000 +15.3% |
| 2012 | -- | $189,000 -18.9% |
| 2011 | -- | $233,000 +5.4% |
| 2009 | -- | $221,000 +135.3% |
| 2007 | -- | $93,924 +2% |
| 2006 | -- | $92,084 +2% |
| 2005 | -- | $90,280 +3.9% |
| 2003 | -- | $86,890 +2% |
| 2002 | -- | $85,188 +2% |
| 2001 | $847 +3.7% | $83,519 +2% |
| 2000 | $816 | $81,882 |
Find assessor info on the county website
Monthly payment
Est. payment
Payment breakdown
Explore the cost of this home by adjusting the details. Changes won't be saved.Climate risks
Neighborhood: 91362
Nearby schools
GreatSchools rating
- 10/10Lang Ranch ElementaryGrades: K-5Distance: 1 mi
- 9/10Los Cerritos Middle SchoolGrades: 6-8Distance: 0.3 mi
- 10/10Westlake High SchoolGrades: 9-12Distance: 3.7 mi
- $467,8002 bd1 ba826 sqft2196 Dawn Ct, Thousand Oaks, CA 91362Off Market

- $620,6003 bd2 ba1.1k sqft2194 Dawn Ct, Thousand Oaks, CA 91362Off Market
- $568,3003 bd1 ba1.1k sqft2198 Dawn Ct, Thousand Oaks, CA 91362Off Market
- $488,6002 bd2 ba950 sqft2206 Dawn Ct, Thousand Oaks, CA 91362Off Market
- $494,7002 bd1 ba1k sqft2208 Dawn Ct, Thousand Oaks, CA 91362Off Market
- $478,8002 bd2 ba913 sqft2210 Dawn Ct, Thousand Oaks, CA 91362Off Market
- $501,8002 bd1 ba1k sqft2212 Dawn Ct, Thousand Oaks, CA 91362Off Market
- $456,1002 bd1 ba826 sqft1805 Orinda Ct, Thousand Oaks, CA 91362Off Market
A local agent can set up tours, give advice and negotiate with sellers.
Similar homes
- $620,0003 bd3 ba1.1k sqft1751 Aleppo Ct, Thousand Oaks, CA 91362For Sale
 MLS ID #SW26096467, Amanda Hoskinds, Signature Realty & Loans. CRMLS
 - $498,0002 bd2 ba868 sqft1346 E Hillcrest Dr Unit 40, Thousand Oaks, CA 91362For Sale
 MLS ID #SR26161777, Heather Thompson-Morera, HomeSmart Evergreen Realty. CRMLS
 - $493,0002 bd2 ba830 sqft158 Maegan Pl APT 7, Thousand Oaks, CA 91362For Sale
 MLS ID #OC26134390, Ryan Merchant, HomeSmart, Evergreen Realty. CRMLS
 - $539,9002 bd2 ba920 sqft1108 Landsburn Cir, Thousand Oaks, CA 91361For Sale
 MLS ID #SR26085241, Christian Roche, Rodeo Realty. CRMLS
 - $525,0002 bd2 ba1.1k sqft2680 La Paloma Cir, Thousand Oaks, CA 91360For SaleMLS ID #SR25269952, Poupee Komenkul, Rodeo Realty. CRMLS
- $544,5002 bd1 ba1k sqft5738 Skyview Way Unit B, Agoura Hills, CA 91301For SaleMLS ID #SR26147877, Vanessa McCoy, Coldwell Banker Realty. CRMLS
- $499,9992 bd2 ba1.1k sqft31515 Lindero Canyon Rd Unit 5, Westlake Village, CA 91361For SaleMLS ID #OC26076200, Kathleen Tran, Realty One Group West. CRMLS
- $525,0002 bd2 ba938 sqft6300 Shoup Ave Unit 2, Woodland Hills, CA 91367For SaleMLS ID #SR26118360, Steven Major, Steve Major and Associates. CRMLS
- $599,0002 bd2 ba1.1k sqft600 Kingswood Ln #A, Simi Valley, CA 93065For SaleMLS ID #SR26142597, Diana Hagopian, Pinnacle Estate Properties. CRMLS
- $510,0002 bd2 ba920 sqft5500 Owensmouth Ave APT 228, Woodland Hills, CA 91367For SaleMLS ID #SR26130639, Jayme Colon, Beverly and Company. CRMLS
- $518,9992 bd2 ba920 sqft5565 Canoga Ave APT 207, Woodland Hills, CA 91367For SaleMLS ID #SR26125936, Natalia Hockelmann, Keller Williams Encino/Sherman Oaks. CRMLS
- $499,0002 bd2 ba984 sqft227 Via Colinas, Thousand Oaks, CA 91362For SaleMLS ID #26669245, Ki Rin Jang DRE # 02148745, High Equity Real Estate Service, Inc.. CLAW
- $539,9992 bd3 ba1.2k sqft9906 Owensmouth Ave Unit 14, Chatsworth, CA 91311For SaleMLS ID #CV26124775, Joshua Merideth, BHHS LIFESTYLE PROPERTIES. CRMLS
- $450,0002 bd1 ba859 sqft6275 Canoga Ave APT 61, Woodland Hills, CA 91367For SaleMLS ID #SR26157799, Jill Fischer-Politz, The One Luxury Properties. CRMLS
- $385,0001 bd1 ba722 sqft2396 Pleasant Way Unit I, Thousand Oaks, CA 91362For SaleMLS ID #SR26137796, Alec Rodriguez, RE/MAX Gateway. CRMLS
- $390,0001 bd1 ba654 sqft1342 E Hillcrest Dr Unit 17, Thousand Oaks, CA 91362For SaleMLS ID #SR26076518, Alyson Silverman, eXp Realty of Greater Los Angeles, Inc.. CRMLS
- $550,0003 bd2 ba1.1k sqft6659 Wilbur Ave Unit 17, Reseda, CA 91335For SaleMLS ID #AR26124424, Kenneth Joe, Homegrown Wealth Real Estate. CRMLS
- $708,8882 bd1 ba864 sqft1350 E Hillcrest Dr, Thousand Oaks, CA 91362For SaleMLS ID #CV26126200, Dylan Trujillo, EMPIRE RE PROPERTIES. CRMLS
- $569,0002 bd2 ba981 sqft28835 Conejo View Dr, Agoura Hills, CA 91301For SaleMLS ID #SR26081373, Bijan Sheikhvand, Landmark California Realty. CRMLS
- $495,0002 bd2 ba960 sqft5525 Canoga Ave APT 218, Woodland Hills, CA 91367For SaleMLS ID #SR26115875, Tracey Pollack, Coldwell Banker Realty. CRMLS
Local buyer's agents are ready to help
