Welcome to 2396 Pleasant Way #I, located in the highly desirable Camelot community of Thousand Oaks! This beautifully maintained ground-level 1-bedroom, 1-bathroom condo offers 722 sqft of comfortable living space in an unbeatable location.
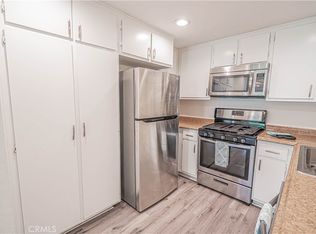
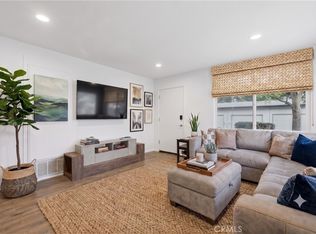
Step inside to find a bright and inviting open-concept floor plan featuring upgraded flooring, recessed lighting, a cozy fireplace, and a spacious living and dining area perfect for relaxing or entertaining. The kitchen opens seamlessly to the main living space, while the generously sized bedroom offers plenty of natural light and storage. Being a bottom-unit adds convenience and easy access.
Enjoy your own private patio space, perfect for morning coffee, outdoor dining, or simply unwinding after a long day. The patio adds an extra layer of indoor-outdoor living and creates a welcoming extension of the home.
The Camelot community also features a sparkling community pool, perfect for enjoying warm Thousand Oaks days. Located in one of the city’s most sought-after areas, you’ll be walking distance to The Lakes, Gardens of the World, scenic parks, shopping, dining, and entertainment. Offering the perfect blend of comfort, convenience, and lifestyle, this is an incredible opportunity for first-time buyers, downsizers, or investors alike!
For sale
Listed by: RE/MAX Gateway • Alec Rodriguez • Contact: 661-993-9729
Price cut: $14K (7/23)
$385,000
2396 Pleasant Way Unit I, Thousand Oaks, CA 91362
1beds
722sqft
:
Get pre-qualified$3,536/mo
Condominium
Built in 1985
-- sqft lot
$383,000 Zestimate®
$533/sqft
$579/mo HOA
What's special
- 63 days |
- 280 |
- 9 |
Zillow last checked:
Listing updated:
Listed by:
Alec Rodriguez DRE #02062052 661-993-9729,
RE/MAX Gateway
Source: CRMLS,MLS#: SR26137796 Originating MLS: California Regional MLS
Originating MLS: California Regional MLSFacts & features
Interior
Bedrooms & bathrooms
- Bedrooms: 1
- Bathrooms: 1
- Full bathrooms: 1
- Main level bathrooms: 1
- Main level bedrooms: 1
Rooms
- Room types: Bedroom, Living Room, Primary Bedroom
Primary bedroom
- Features: Main Level Primary
Bedroom
- Features: All Bedrooms Down
Bathroom
- Features: Closet, Tile Counters, Tub Shower, Vanity
Kitchen
- Features: Granite Counters, Pots & Pan Drawers, Remodeled, Updated Kitchen
Heating
- Central
Cooling
- Central Air
Appliances
- Laundry: Inside, Stacked
Features
- Breakfast Bar, Open Floorplan, Recessed Lighting, All Bedrooms Down, Main Level Primary
- Has fireplace: Yes
- Fireplace features: Living Room
- Common walls with other units/homes: 2+ Common Walls
Interior area
- Total interior livable area: 722 sqft
Property
Parking
- Total spaces: 1
- Parking features: Assigned, Guest
- Carport spaces: 1
Features
- Levels: One
- Stories: 1
- Entry location: Ground Floor
- Patio & porch: Concrete, Covered, Patio
- Pool features: Association
- Has spa: Yes
- Spa features: Association
- Has view: Yes
- View description: Neighborhood
Lot
- Size: 722 Square Feet
Details
- Parcel number: 6710290105
- Special conditions: Standard
Construction
Type & style
- Home type: Condo
- Property subtype: Condominium
- Attached to another structure: Yes
Condition
- New construction: No
- Year built: 1985
Utilities & green energy
- Sewer: Public Sewer
- Water: Public
Community & HOA
Community
- Features: Curbs, Street Lights, Sidewalks
- Subdivision: Camelot (595)
HOA
- Has HOA: Yes
- Amenities included: Pool, Pet Restrictions, Spa/Hot Tub, Trash
- Services included: Sewer
- HOA fee: $579 monthly
- HOA name: Camelot
- HOA phone: 805-987-8945
Location
- Region: Thousand Oaks
Financial & listing details
- Price per square foot: $533/sqft
- Tax assessed value: $290,022
- Annual tax amount: $3,114
- Date on market: 6/25/2026
- Cumulative days on market: 64 days
- Listing terms: Cash to New Loan,Conventional
- Inclusions: Refrigerator, Washer and Dryer
Estimated market value
$383,000
$364,000 - $402,000
$2,475/mo
Price history
| Date | Event | Price |
|---|---|---|
| 7/23/2026 | Price change | $385,000-3.5%$533/sqft |
Source:  CRMLS #SR26137796 Report a problem CRMLS #SR26137796 Report a problem | ||
| 7/16/2026 | Price change | $399,000-2.7%$553/sqft |
Source: CRMLS #SR26137796 Report a problem | ||
| 6/25/2026 | Listed for sale | $410,000$568/sqft |
Source: CRMLS #SR26137796 Report a problem | ||
| 6/23/2026 | Listing removed | $410,000$568/sqft |
Source:  NextHome #SR26114941 Report a problem NextHome #SR26114941 Report a problem | ||
| 6/1/2026 | Listed for sale | $410,000+58.3%$568/sqft |
Source: NextHome #SR26114941 Report a problem | ||
| 6/5/2016 | Listing removed | $259,000+5.7%$359/sqft |
Source: HomeBay #16-106526 Report a problem | ||
| 5/27/2016 | Sold | $245,000+28.9%$339/sqft |
Source: Public Record Report a problem | ||
| 3/5/2014 | Sold | $190,000+0.1%$263/sqft |
Source: Public Record Report a problem | ||
| 1/27/2014 | Pending sale | $189,900$263/sqft |
Source: I Love California Real Estate #SR14008654 Report a problem | ||
| 1/15/2014 | Listed for sale | $189,900-0.6%$263/sqft |
Source: I Love California Real Estate #SR14008654 Report a problem | ||
| 9/30/2008 | Sold | $191,000-40.3%$265/sqft |
Source: Public Record Report a problem | ||
| 6/12/2006 | Sold | $320,000+481.8%$443/sqft |
Source: Public Record Report a problem | ||
| 7/25/1995 | Sold | $55,000$76/sqft |
Source: Public Record Report a problem | ||
Public tax history
| Year | Property taxes | Tax assessment |
|---|---|---|
| 2025 | $3,114 +4.5% | $290,022 +2% |
| 2024 | $2,980 | $284,336 +2% |
| 2023 | $2,980 +1.7% | $278,761 +2% |
| 2022 | $2,930 +1.6% | $273,296 +2% |
| 2021 | $2,883 +1.3% | $267,938 +1% |
| 2020 | $2,846 +2.7% | $265,193 +2% |
| 2019 | $2,772 +2% | $259,994 +2% |
| 2018 | $2,717 +2% | $254,897 +2% |
| 2017 | $2,664 +25% | $249,900 +27.1% |
| 2016 | $2,132 +1.8% | $196,645 +1.5% |
| 2015 | $2,095 +8% | $193,693 +4.7% |
| 2014 | $1,940 | $185,000 +27.6% |
| 2013 | -- | $145,000 +12.4% |
| 2012 | -- | $129,000 -13.4% |
| 2011 | -- | $149,000 -18.6% |
| 2009 | -- | $183,000 -40.8% |
| 2007 | -- | $309,000 +362.2% |
| 2006 | -- | $66,850 +2% |
| 2005 | -- | $65,540 +3.9% |
| 2003 | -- | $63,080 +2% |
| 2002 | -- | $61,844 +2% |
| 2001 | $682 +4.1% | $60,632 +2% |
| 2000 | $655 | $59,444 |
Find assessor info on the county website
Monthly payment
Est. payment
Payment breakdown
Explore the cost of this home by adjusting the details. Changes won't be saved.Climate risks
Neighborhood: 91362
Nearby schools
GreatSchools rating
- 3/10Conejo Academy of Leadership and Language ImmersionGrades: K-5Distance: 0.4 mi
- 6/10Colina Middle SchoolGrades: 6-8Distance: 0.8 mi
- 10/10Westlake High SchoolGrades: 9-12Distance: 1.8 mi
- $349,9001 bd1 ba722 sqft2396 Pleasant Way UNIT E, Thousand Oaks, CA 91362Off Market
- $385,0001 bd1 ba722 sqft2396 Pleasant Way UNIT F, Thousand Oaks, CA 91362Sold

- $371,1001 bd1 ba722 sqft2396 Pleasant Way UNIT C, Thousand Oaks, CA 91362Off Market

- $368,9001 bd1 ba722 sqft2396 Pleasant Way UNIT D, Thousand Oaks, CA 91362Off Market
- $435,6002 bd1 ba907 sqft2396 Pleasant Way UNIT A, Thousand Oaks, CA 91362Off Market
- $429,8002 bd1 ba907 sqft2396 Pleasant Way UNIT B, Thousand Oaks, CA 91362Off Market
- $419,3002 bd1 ba907 sqft2396 Pleasant Way UNIT L, Thousand Oaks, CA 91362Off Market
- $448,3002 bd1 ba907 sqft2396 Pleasant Way UNIT K, Thousand Oaks, CA 91362Off Market
A local agent can set up tours, give advice and negotiate with sellers.
Similar homes
- $390,0001 bd1 ba654 sqft1342 E Hillcrest Dr Unit 17, Thousand Oaks, CA 91362For Sale
 MLS ID #SR26076518, Alyson Silverman, eXp Realty of Greater Los Angeles, Inc.. CRMLS
 - $493,0002 bd2 ba830 sqft158 Maegan Pl APT 7, Thousand Oaks, CA 91362For Sale
 MLS ID #OC26134390, Ryan Merchant, HomeSmart, Evergreen Realty. CRMLS
 - $498,0002 bd2 ba868 sqft1346 E Hillcrest Dr Unit 40, Thousand Oaks, CA 91362For Sale
 MLS ID #SR26161777, Heather Thompson-Morera, HomeSmart Evergreen Realty. CRMLS
 - $365,0001 bd1 ba704 sqft291 Sequoia Ct APT 13, Thousand Oaks, CA 91360For Sale
 MLS ID #SR26069133, Matthew Schroeder, Rodeo Realty. CRMLS
 - $474,9992 bd2 ba868 sqft1340 E Hillcrest Dr Unit 10, Thousand Oaks, CA 91362For SaleMLS ID #V1-36911, Laura Nuno, CIMA Realty Group. CRMLS
- $379,0001 bd1 ba670 sqft5545 Canoga Ave APT 220, Woodland Hills, CA 91367For SaleMLS ID #SR26129364, Belinda Kai, Coldwell Banker Envision. CRMLS
- $385,0001 bd1 ba780 sqft5728 Oak Bend Ln Unit 310, Oak Park, CA 91377For SaleMLS ID #IV26058801, CAMILLE BONGGA, NEXGEN REALTORS. CRMLS
- $549,0002 bd1 ba826 sqft2192 Dawn Ct, Thousand Oaks, CA 91362For SaleMLS ID #SR26145742, Heather Barkley Kilpatrick, Keller Williams Exclusive Properties. CRMLS
- $380,0001 bd1 ba610 sqft5535 Canoga Ave APT 332, Woodland Hills, CA 91367For SaleMLS ID #SR26107421, Arezou Salarpour, Equity Union. CRMLS
- $335,5002 bd1 ba811 sqft28947 Thousand Oaks Blvd Unit 238, Agoura Hills, CA 91301For SaleMLS ID #SR26084366, Olivette Golin, Equity Union. CRMLS
- $399,0001 bd1 ba670 sqft7101 Farralone Ave Unit 141, Canoga Park, CA 91303For SaleMLS ID #SR26140884, Ilya Tsipis, Fair Realty. CRMLS
- $352,0001 bd1 ba666 sqft5738 Skyview Way Unit C, Agoura Hills, CA 91301For SaleMLS ID #BB26102449, Timothy Fletcher, Redfin Corporation. CRMLS
- $369,9991 bd1 ba610 sqft21500 Burbank Blvd APT 316, Woodland Hills, CA 91367For SaleMLS ID #SR26082145, Nicholas Teslik, Pinnacle Estate Properties, Inc.. CRMLS
- $395,0001 bd1 ba780 sqft5805 Oak Bend Ln Unit 211, Oak Park, CA 91377For SaleMLS ID #226002930, Jacob Steagall, Compass. CSMAOR
- $320,0001 bd1 ba514 sqft824 Pinetree Cir APT 36, Thousand Oaks, CA 91360For SaleMLS ID #IV26104372, LISA NATASIA, KELLER WILLIAMS RIVERSIDE CENT. CRMLS
- $450,0002 bd1 ba859 sqft6275 Canoga Ave APT 61, Woodland Hills, CA 91367For SaleMLS ID #SR26157799, Jill Fischer-Politz, The One Luxury Properties. CRMLS
- $379,9991 bd1 ba833 sqft5328 Newcastle Ave Unit 57, Encino, CA 91316For SaleMLS ID #SR26119854, Orna Saghian, Pinnacle Estate Properties, Inc.. CRMLS
- $389,0001 bd1 ba795 sqft5412 Lindley Ave Unit 322, Encino, CA 91316For SaleMLS ID #GD26130091, Sintia Moosisian, Real Brokerage Technologies, I. CRMLS
- $390,0001 bd1 ba733 sqft1159 Tivoli Ln Unit 85, Simi Valley, CA 93065For SaleMLS ID #SR26100418, Cynthia Toth, Better Homes and Gardens Real. CRMLS
- $375,0001 bd1 ba724 sqft18307 Burbank Blvd Unit 92, Tarzana, CA 91356For SaleMLS ID #SR26142185, Kaitlin Zemet, Coldwell Banker Realty. CRMLS
Local buyer's agents are ready to help
