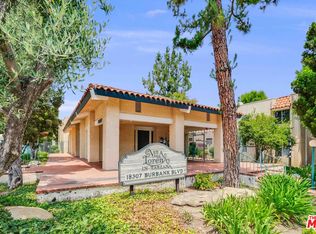
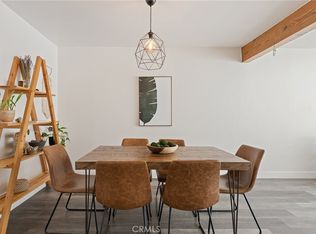
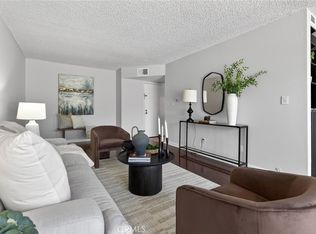
Welcome to this charming second-floor condo featuring 1 bedroom and 1 bathroom with a versatile den/bonus room (2nd bedroom), located just off the kitchen, offering flexible space for a home office, guest room, or additional living area. The enclosed balcony was completed with permits and features added windows, creating extra usable living space filled with natural light.
Enjoy the convenience of your own private entrance located outside the building, along with two assigned parking spaces.
This pet-friendly community offers an array of amenities, including a sparkling pool, two relaxing spas, community laundry facilities, and a recreation room. Conveniently located near public transportation, shopping, restaurants, and other everyday conveniences. This home combines comfort, functionality, and an excellent location, making it a wonderful opportunity to own!
Under contract
Listed by: Coldwell Banker Realty • Kaitlin Zemet • Contact: 818-253-1012
$375,000
18307 Burbank Blvd Unit 92, Tarzana, CA 91356
1beds
724sqft
Condominium
Built in 1970
-- sqft lot
$366,800 Zestimate®
$518/sqft
$493/mo HOA
What's special
- 41 days |
- 123 |
- 5 |
Zillow last checked:
Listing updated:
Listed by:
Kaitlin Zemet DRE #02094146 818-253-1012,
Coldwell Banker Realty
Source: CRMLS,MLS#: SR26142185 Originating MLS: California Regional MLS
Originating MLS: California Regional MLSFacts & features
Interior
Bedrooms & bathrooms
- Bedrooms: 1
- Bathrooms: 1
- Full bathrooms: 1
- Main level bathrooms: 1
- Main level bedrooms: 1
Rooms
- Room types: Den, Entry/Foyer, Living Room, Primary Bathroom, Primary Bedroom, Sunroom
Bathroom
- Features: Bathtub, Tub Shower
Heating
- Central
Cooling
- Central Air
Appliances
- Included: Dishwasher, Electric Oven, Electric Range, Refrigerator
- Laundry: Common Area
Features
- Has fireplace: No
- Fireplace features: None
- Common walls with other units/homes: 2+ Common Walls
Interior area
- Total interior livable area: 724 sqft
Property
Parking
- Total spaces: 2
- Parking features: Detached Carport, Gated
- Garage spaces: 2
- Has carport: Yes
Features
- Levels: One
- Stories: 1
- Entry location: Off Etiwanda
- Pool features: Association
- Has spa: Yes
- Spa features: Association
- Has view: Yes
- View description: Neighborhood
Lot
- Size: 5.42 Acres
Details
- Parcel number: 2157014092
- Special conditions: Standard
Construction
Type & style
- Home type: Condo
- Property subtype: Condominium
- Attached to another structure: Yes
Condition
- Turnkey
- New construction: No
- Year built: 1970
Utilities & green energy
- Sewer: Public Sewer
- Water: Public
- Utilities for property: Electricity Connected, Sewer Connected, Water Connected
Community & HOA
Community
- Features: Curbs, Suburban, Sidewalks
HOA
- Has HOA: Yes
- Amenities included: Maintenance Grounds, Insurance, Management, Pool, Pet Restrictions, Pets Allowed, Recreation Room, Spa/Hot Tub, Trash
- HOA fee: $493 monthly
- HOA name: Villa Lorena
- HOA phone: 818-587-9500
Location
- Region: Tarzana
Financial & listing details
- Price per square foot: $518/sqft
- Tax assessed value: $387,339
- Date on market: 7/9/2026
- Cumulative days on market: 42 days
- Listing terms: Cash,Cash to New Loan,Conventional,FHA,Fannie Mae,Freddie Mac
- Inclusions: fridge, dishwasher, range
Estimated market value
$366,800
$348,000 - $385,000
$1,936/mo
Price history
| Date | Event | Price |
|---|---|---|
| 8/9/2026 | Contingent | $375,000$518/sqft |
Source:  CRMLS #SR26142185 Report a problem CRMLS #SR26142185 Report a problem | ||
| 7/9/2026 | Listed for sale | $375,000+2.7%$518/sqft |
Source: CRMLS #SR26142185 Report a problem | ||
| 9/13/2022 | Sold | $365,000-1.1%$504/sqft |
Source: Public Record Report a problem | ||
| 8/31/2022 | Pending sale | $369,000$510/sqft |
Source: CRMLS #SR22179410 Report a problem | ||
| 8/18/2022 | Contingent | $369,000$510/sqft |
Source: CRMLS #SR22179410 Report a problem | ||
| 8/15/2022 | Listed for sale | $369,000+220.9%$510/sqft |
Source: CRMLS #SR22179410 Report a problem | ||
| 8/15/2022 | Listing removed | -- |
Source: Zillow Rental Manager Report a problem | ||
| 8/11/2022 | Listed for rent | $1,990$3/sqft |
Source: Zillow Rental Manager Report a problem | ||
| 5/31/2012 | Sold | $115,000+4.6%$159/sqft |
Source: Public Record Report a problem | ||
| 2/24/2012 | Price change | $109,920-4%$152/sqft |
Source: CAL PACIFIC REALTY Report a problem | ||
| 12/23/2011 | Listed for sale | $114,500-5.8%$158/sqft |
Source: Cal-Pacific Realty,Inc #F11162047 Report a problem | ||
| 5/11/2011 | Sold | $121,500+41.3%$168/sqft |
Source: Public Record Report a problem | ||
| 1/3/2001 | Sold | $86,000$119/sqft |
Source: Public Record Report a problem | ||
Public tax history
| Year | Property taxes | Tax assessment |
|---|---|---|
| 2026 | -- | $387,339 +2% |
| 2025 | $4,646 +1.2% | $379,745 +2% |
| 2024 | $4,591 +2% | $372,300 +2% |
| 2023 | $4,502 +24.2% | $365,000 +168.2% |
| 2022 | $3,625 +126.6% | $136,105 +2% |
| 2021 | $1,600 -0.8% | $133,437 +1% |
| 2020 | $1,612 | $132,070 +2% |
| 2019 | $1,612 +5.2% | $129,482 +2% |
| 2018 | $1,532 | $126,944 +2% |
| 2017 | $1,532 +2.5% | $124,456 +2% |
| 2016 | $1,495 +2.8% | $122,017 +1.5% |
| 2015 | $1,454 +0.8% | $120,185 +2% |
| 2014 | $1,443 | $117,832 -20.3% |
| 2012 | -- | $147,900 +46.4% |
| 2011 | -- | $101,021 +0.8% |
| 2010 | -- | $100,267 -0.2% |
| 2009 | -- | $100,506 +2% |
| 2008 | -- | $98,536 +2% |
| 2007 | -- | $96,605 +2% |
| 2006 | -- | $94,712 |
| 2005 | -- | $94,712 +4% |
| 2004 | -- | $91,036 +1.9% |
| 2003 | -- | $89,369 +2% |
| 2002 | -- | $87,618 +15.3% |
| 2000 | -- | $76,000 |
Find assessor info on the county website
Monthly payment
Est. payment
Payment breakdown
Explore the cost of this home by adjusting the details. Changes won't be saved.Climate risks
Neighborhood: Tarzana
Nearby schools
GreatSchools rating
- 6/10Emelita Academy Charter SchoolGrades: K-5Distance: 0.5 mi
- 9/10Gaspar De Portola Middle SchoolGrades: 6-8Distance: 0.7 mi
- 4/10Reseda Senior High SchoolGrades: 6-12Distance: 1.1 mi
- $445,0002 bd2 ba991 sqft18307 Burbank Blvd UNIT 34, Tarzana, CA 91356Sold
- $2,3502 bd2 ba962 sqft18307 Burbank Blvd UNIT 207, Tarzana, CA 91356For Rent

- $334,8991 bd1 ba666 sqft18307 Burbank Blvd UNIT 118, Tarzana, CA 91356For Sale

- $413,9002 bd2 ba962 sqft18307 Burbank Blvd UNIT 223, Tarzana, CA 91356Sold

- $300,0001 bd1 ba679 sqft18307 Burbank Blvd UNIT 134, Tarzana, CA 91356Sold
- $385,0001 bd1 ba707 sqft18307 Burbank Blvd UNIT 5, Tarzana, CA 91356Sold
- $392,5001 bd1 ba707 sqft18307 Burbank Blvd UNIT 7, Tarzana, CA 91356Sold
- $372,5001 bd1 ba724 sqft18307 Burbank Blvd UNIT 44, Tarzana, CA 91356Sold
A local agent can set up tours, give advice and negotiate with sellers.
Similar homes
- $399,8502 bd1 ba866 sqft18408 Hatteras St, Tarzana, CA 91356For Sale
 MLS ID #SR26174883, Susan Kline, RE/MAX of Santa Clarita. CRMLS
 - $374,0002 bd2 ba1k sqft18530 Hatteras St Unit 337, Tarzana, CA 91356For Sale
 MLS ID #SR26137106, Steve Julian, Luxury Collective. CRMLS
 - $350,0002 bd2 ba910 sqft18620 Hatteras St Unit 157, Tarzana, CA 91356For Sale
 MLS ID #SR26121599, Liza Parrilla, Equity Union. CRMLS
 - $349,0001 bd1 ba795 sqft5412 Lindley Ave Unit 322, Encino, CA 91316For Sale
 MLS ID #GD26130091, Sintia Moosisian, Real Brokerage Technologies, I. CRMLS
 - $319,9002 bd2 ba910 sqft18620 Hatteras St Unit 169, Tarzana, CA 91356For SaleMLS ID #SR26115414, George Ouzounian, The Agency. CRMLS
- $375,0002 bd2 ba862 sqft19350 Sherman Way Unit 139, Los Angeles, CA 91335For SaleMLS ID #SR26155308, Angel Garcia, Park Regency Realty. CRMLS
- $295,0001 bd1 ba690 sqft5429 Newcastle Ave APT 313, Encino, CA 91316For SaleMLS ID #SR26173743, Sanaz Mousavi, First Team Real Estate. CRMLS
- $349,0002 bd2 ba905 sqft5403 Newcastle Ave APT 12, Encino, CA 91316For SaleMLS ID #SR26119185, Zeev Perez, Equity Union. CRMLS
- $345,0001 bd1 ba723 sqft5400 Newcastle Ave APT 70, Encino, CA 91316For SaleMLS ID #SR26032634, Zsuzsanna Nagy, Keller Williams Realty-Studio City. CRMLS
- $394,9002 bd2 ba930 sqft15425 Sherman Way APT 240, Los Angeles, CA 91406For SaleMLS ID #CV26112349, Christopher Perea, COMPLETE HOME REALTY. CRMLS
- $340,0002 bd2 ba944 sqft5403 Newcastle Ave APT 28, Encino, CA 91316For SaleMLS ID #BB26013725, Hooman Zahedi, Redfin Corporation. CRMLS
- $390,0001 bd1 ba670 sqft7101 Farralone Ave Unit 141, Canoga Park, CA 91303For SaleMLS ID #SR26140884, Ilya Tsipis, Fair Realty. CRMLS
- $404,9002 bd1 ba786 sqft20134 Leadwell St Unit 126, Winnetka, CA 91306For SaleMLS ID #SR26159885, Inna Pylypenko, Coldwell Banker Realty. CRMLS
- $399,7771 bd2 ba930 sqft16745 Vanowen St, Van Nuys, CA 91406For SaleMLS ID #SR26148146, Elgin Walker, eXp Realty of California Inc. CRMLS
- $375,0002 bd1 ba763 sqft9600 Van Nuys Blvd Unit 220, Panorama City, CA 91402For SaleMLS ID #SR26086436, Claudia Cruz, R&S Real Estate Group. CRMLS
- $399,0001 bd1 ba710 sqft4950 Louise Ave Unit 304, Encino, CA 91316For SaleMLS ID #CV26079681, Anthony Johnson, Park Regency Realty. CRMLS
- $425,0002 bd2 ba880 sqft20253 Keswick St APT 322, Winnetka, CA 91306For SaleMLS ID #SB26170238, Gerry Nicks, Keller Williams Realty. CRMLS
- $450,0002 bd1 ba859 sqft6275 Canoga Ave APT 61, Woodland Hills, CA 91367For SaleMLS ID #SR26157799, Jill Fischer-Politz, The One Luxury Properties. CRMLS
- $549,9992 bd2 ba820 sqft5510 Owensmouth Ave APT 209, Woodland Hills, CA 91367For SaleMLS ID #SR26172825, Jaleh Mahoorgilani, Satori Estates. CRMLS
- $350,0001 bd1 ba619 sqft6815 Remmet Ave Unit 311, Canoga Park, CA 91303For SaleMLS ID #BB25273414, Hooman Zahedi, Redfin Corporation. CRMLS
Local buyer's agents are ready to help
