Perfect for investors, downsizers, or first-time buyers seeking a low-maintenance condo in the heart of Thousand Oaks. This 1-bed, 1-bath, 654-sq-ft unit offers an ideal entry point into the desirable 91362 market without the upkeep of a single-family home.
The unit was tenant-occupied under a fixed-term lease through 5/1/2026, with a strong $2,345/month market-rate rent and professional managed, so there can be a hands-off income stream.
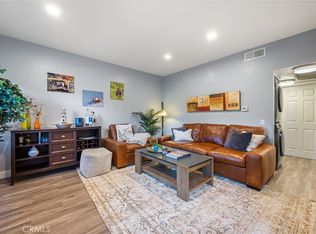
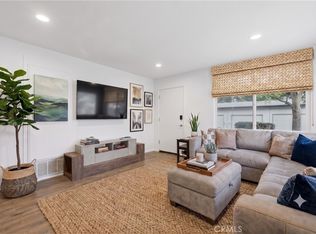
Inside, the home features an open-concept layout with light-filled rooms, warm wood-like laminate flooring, and a galley-style kitchen equipped with stainless-steel appliances and ample cabinet storage. Central air conditioning keeps the unit comfortable year-round, and the private patio offers a quiet spot for morning coffee or an evening glass of wine.
Parking and storage are easy here: you get a detached 1-car garage plus a private storage closet located right next to the unit, perfect for keeping seasonal items, bikes, or outdoor gear organized and out of the way.
The well-maintained community provides an on-site spa, landscaping, trash removal, and guest parking, all covered within the low HOA fee, so you avoid the hassle of exterior maintenance or yard work. Located just minutes from The Oaks Mall, award-winning schools, hiking trails, and the 101 Freeway, this condo is ideal for investors, retirees who want freedom from upkeep, or first-time buyers who want to break into Thousand Oaks without a big house.
Under contract
Listed by: eXp Realty of Greater Los Angeles, Inc. • Alyson Silverman • Contact: 310-600-7820
Price cut: $5K (6/9)
$390,000
1342 E Hillcrest Dr Unit 17, Thousand Oaks, CA 91362
1beds
654sqft
:
Get pre-qualified$3,332/mo
Condominium
Built in 1981
-- sqft lot
$388,800 Zestimate®
$596/sqft
$336/mo HOA
What's special
Private patioGuest parkingOpen-concept layoutLight-filled roomsStainless-steel appliancesAmple cabinet storageGalley-style kitchen
- 100 days |
- 417 |
- 31 |
Zillow last checked:
Listing updated:
Listed by:
Alyson Silverman DRE #01464738 310-600-7820,
eXp Realty of Greater Los Angeles, Inc.
Source: CRMLS,MLS#: SR26076518 Originating MLS: California Regional MLS
Originating MLS: California Regional MLSFacts & features
Interior
Bedrooms & bathrooms
- Bedrooms: 1
- Bathrooms: 1
- Full bathrooms: 1
- Main level bathrooms: 1
- Main level bedrooms: 1
Rooms
- Room types: Bedroom, Kitchen
Bedroom
- Features: Bedroom on Main Level
Bedroom
- Features: All Bedrooms Down
Bathroom
- Features: Bathtub, Remodeled, Separate Shower, Tub Shower
Kitchen
- Features: Remodeled, Updated Kitchen
Heating
- Central, Forced Air, Natural Gas
Cooling
- Central Air, Gas
Appliances
- Laundry: Common Area
Features
- Recessed Lighting, All Bedrooms Down, Bedroom on Main Level
- Flooring: Carpet, Laminate, Tile
- Has fireplace: No
- Fireplace features: None
- Common walls with other units/homes: 2+ Common Walls,No One Below
Interior area
- Total interior livable area: 654 sqft
Property
Parking
- Total spaces: 1
- Parking features: Door-Single, Garage, Private
- Garage spaces: 1
Features
- Levels: One
- Stories: 1
- Entry location: Ground level no steps
- Patio & porch: Covered, Enclosed, Patio
- Pool features: None
- Has spa: Yes
- Spa features: Association, Community
- Has view: Yes
- View description: None
Lot
- Size: 654 Square Feet
Details
- Parcel number: 6700340175
- Special conditions: Standard
Construction
Type & style
- Home type: Condo
- Architectural style: Traditional
- Property subtype: Condominium
- Attached to another structure: Yes
Materials
- Stucco
- Roof: Flat Tile
Condition
- Updated/Remodeled,Turnkey
- New construction: No
- Year built: 1981
Utilities & green energy
- Sewer: Public Sewer
- Water: Public
- Utilities for property: Cable Available, Electricity Available, Electricity Connected, Natural Gas Available, Natural Gas Connected, Phone Available, Sewer Available, Sewer Connected, Water Available, Water Connected
Community & HOA
Community
- Features: Street Lights
- Security: Carbon Monoxide Detector(s), Fire Detection System, Smoke Detector(s)
- Subdivision: Hill Crest Park (582)
HOA
- Has HOA: Yes
- Amenities included: Maintenance Grounds, Pet Restrictions, Pets Allowed, Spa/Hot Tub, Trash
- Services included: Earthquake Insurance
- HOA fee: $336 monthly
- HOA name: Hillcrest Park Condos
- HOA phone: 805-499-7800
Location
- Region: Thousand Oaks
Financial & listing details
- Price per square foot: $596/sqft
- Tax assessed value: $295,823
- Annual tax amount: $3,571
- Date on market: 4/30/2026
- Cumulative days on market: 100 days
- Listing terms: Cash,Conventional
- Inclusions: All appliances, no warranty
- Road surface type: Paved
Estimated market value
$388,800
$369,000 - $408,000
$2,287/mo
Price history
| Date | Event | Price |
|---|---|---|
| 8/6/2026 | Contingent | $390,000$596/sqft |
Source:  CRMLS #SR26076518 Report a problem CRMLS #SR26076518 Report a problem | ||
| 6/9/2026 | Price change | $390,000-1.3%$596/sqft |
Source: CRMLS #SR26076518 Report a problem | ||
| 5/26/2026 | Price change | $395,000-1.3%$604/sqft |
Source: CRMLS #SR26076518 Report a problem | ||
| 4/30/2026 | Listed for sale | $400,000-1.5%$612/sqft |
Source: eXp Realty #SR26076518 Report a problem | ||
| 3/18/2026 | Listing removed | $406,000$621/sqft |
Source:  CSMAOR #226000256 Report a problem CSMAOR #226000256 Report a problem | ||
| 2/26/2026 | Price change | $406,000-1.2%$621/sqft |
Source: CSMAOR #226000256 Report a problem | ||
| 2/7/2026 | Price change | $410,900-1.2%$628/sqft |
Source: CSMAOR #226000256 Report a problem | ||
| 1/25/2026 | Price change | $415,900-2.4%$636/sqft |
Source: CSMAOR #226000256 Report a problem | ||
| 1/16/2026 | Listed for sale | $425,995+70.5%$651/sqft |
Source: CSMAOR #226000256 Report a problem | ||
| 8/11/2025 | Listing removed | $2,395$4/sqft |
Source: Zillow Rentals Report a problem | ||
| 7/19/2025 | Price change | $2,395-4%$4/sqft |
Source: Zillow Rentals Report a problem | ||
| 7/7/2025 | Listed for rent | $2,495$4/sqft |
Source: Zillow Rentals Report a problem | ||
| 5/24/2016 | Sold | $249,900$382/sqft |
Source: CSMAOR #216005597 Report a problem | ||
| 4/26/2016 | Pending sale | $249,900$382/sqft |
Source: Century 21 Troop Real Estate #216005597_VCRDS Report a problem | ||
| 4/23/2016 | Listed for sale | $249,900+257%$382/sqft |
Source: Troop Real Estate - T.O. #216005597_VCRDS Report a problem | ||
| 2/16/1995 | Sold | $70,000-34.3%$107/sqft |
Source: Public Record Report a problem | ||
| 8/23/1994 | Sold | $106,525$163/sqft |
Source: Public Record Report a problem | ||
Public tax history
| Year | Property taxes | Tax assessment |
|---|---|---|
| 2025 | $3,571 +6.7% | $295,823 +2% |
| 2024 | $3,347 | $290,023 +2% |
| 2023 | $3,347 +1.9% | $284,337 +2% |
| 2022 | $3,285 +1.8% | $278,762 +2% |
| 2021 | $3,225 +14% | $273,297 +1% |
| 2020 | $2,828 +2.7% | $270,496 +2% |
| 2019 | $2,753 +2.1% | $265,194 +2% |
| 2018 | $2,697 -0.7% | $259,995 +2% |
| 2017 | $2,716 +145.1% | $254,898 +156.8% |
| 2016 | $1,108 +1.7% | $99,276 +1.5% |
| 2015 | $1,089 +1.4% | $97,786 +2% |
| 2014 | $1,075 | $95,873 +0.5% |
| 2013 | -- | $95,442 +2% |
| 2012 | -- | $93,572 +2% |
| 2011 | -- | $91,739 +0.5% |
| 2009 | -- | $91,274 +4% |
| 2007 | -- | $87,733 +2% |
| 2006 | -- | $86,013 +2% |
| 2005 | -- | $84,328 +3.9% |
| 2003 | -- | $81,162 +2% |
| 2002 | -- | $79,572 +2% |
| 2001 | $790 +3.9% | $78,012 +2% |
| 2000 | $760 | $76,484 |
Find assessor info on the county website
Monthly payment
Est. payment
Payment breakdown
Explore the cost of this home by adjusting the details. Changes won't be saved.Climate risks
Neighborhood: 91362
Nearby schools
GreatSchools rating
- 3/10Conejo Academy of Leadership and Language ImmersionGrades: K-5Distance: 0.8 mi
- 6/10Colina Middle SchoolGrades: 6-8Distance: 0.2 mi
- 10/10Westlake High SchoolGrades: 9-12Distance: 2.6 mi
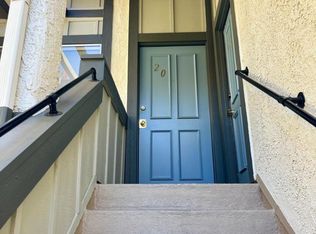
- $402,5001 bd1 ba654 sqft1342 E Hillcrest Dr UNIT 20, Thousand Oaks, CA 91362Sold
- $482,0002 bd2 ba868 sqft1342 E Hillcrest Dr UNIT 14, Thousand Oaks, CA 91362Sold

- $368,5001 bd1 ba654 sqft1342 Hillcrest Dr #15, Thousand Oaks, CA 91362Off Market

- $364,8001 bd1 ba654 sqft1342 E Hillcrest Dr UNIT 16, Thousand Oaks, CA 91362Off Market
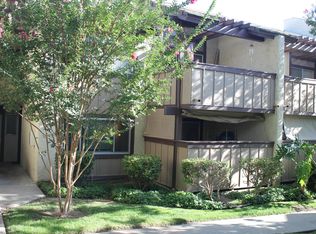
- $464,1002 bd2 ba868 sqft1342 E Hillcrest Dr UNIT 18, Thousand Oaks, CA 91362Off Market
- $446,3002 bd2 ba868 sqft1342 E Hillcrest Dr UNIT 19, Thousand Oaks, CA 91362Off Market
- $380,0001 bd1 ba654 sqft1342 E Hillcrest Dr UNIT 21, Thousand Oaks, CA 91362Sold
- $389,8001 bd1 ba654 sqft1342 Hillcrest Dr #22, Thousand Oaks, CA 91362Off Market
A local agent can set up tours, give advice and negotiate with sellers.
Similar homes
- $385,0001 bd1 ba722 sqft2396 Pleasant Way Unit I, Thousand Oaks, CA 91362For Sale
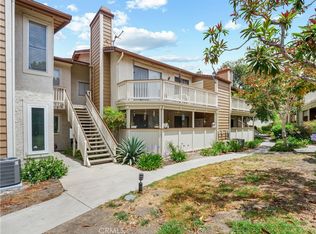 MLS ID #SR26137796, Alec Rodriguez, RE/MAX Gateway. CRMLS
 - $350,0001 bd1 ba722 sqft2474 Pleasant Way Unit K, Thousand Oaks, CA 91362For Sale
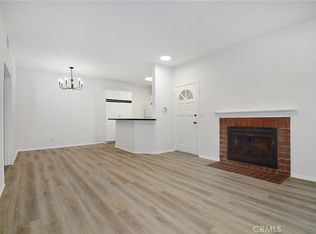 MLS ID #SR26166012, Shane Nichols, Rodeo Realty. CRMLS
 - $479,0002 bd2 ba830 sqft158 Maegan Pl APT 7, Thousand Oaks, CA 91362For Sale
 MLS ID #OC26134390, Ryan Merchant, HomeSmart, Evergreen Realty. CRMLS
 - $498,0002 bd2 ba868 sqft1346 E Hillcrest Dr Unit 40, Thousand Oaks, CA 91362For Sale
 MLS ID #SR26161777, Heather Thompson-Morera, HomeSmart Evergreen Realty. CRMLS
 - $459,0002 bd1 ba750 sqft110 Maegan Pl APT 2, Thousand Oaks, CA 91362For SaleMLS ID #26816809, Corrie Lontoc DRE # 01864748, Reserve Collection Realty, Inc.. CLAW
- $489,0002 bd2 ba850 sqft98 Maegan Pl APT 6, Thousand Oaks, CA 91362For SaleMLS ID #226001842, Luis C Robledo, Y Realty Inc. CSMAOR
- $474,9992 bd2 ba868 sqft1340 E Hillcrest Dr Unit 10, Thousand Oaks, CA 91362For SaleMLS ID #V1-36911, Laura Nuno, CIMA Realty Group. CRMLS
- $355,0001 bd1 ba704 sqft291 Sequoia Ct APT 13, Thousand Oaks, CA 91360For SaleMLS ID #SR26069133, Matthew Schroeder, Rodeo Realty. CRMLS
- $375,0002 bd2 ba927 sqft324 Chestnut Hill Ct APT 14, Thousand Oaks, CA 91360For SaleMLS ID #V1-37270, Joe Virnig, RE/MAX Gold Coast REALTORS. CRMLS
- $379,0002 bd2 ba896 sqft28947 Thousand Oaks Blvd Unit 112, Agoura Hills, CA 91301For SaleMLS ID #26670253, Ladan Nosratifar DRE # 02113016, KW Westside Estates. CLAW
- $399,0001 bd1 ba640 sqft5535 Canoga Ave APT 209, Woodland Hills, CA 91367For SaleMLS ID #SR26149204, Susie Avedissian, Beverly and Company. CRMLS
- $359,0002 bd2 ba927 sqft824 Pinetree Cir APT 14, Thousand Oaks, CA 91360For SaleMLS ID #26646037, Idan Gould DRE # 02174903, Douglas Elliman of California, Inc.. CLAW
- $379,0001 bd1 ba670 sqft5545 Canoga Ave APT 220, Woodland Hills, CA 91367For SaleMLS ID #SR26129364, Belinda Kai, Coldwell Banker Envision. CRMLS
- $398,0002 bd2 ba880 sqft20253 Keswick St APT 331, Winnetka, CA 91306For SaleMLS ID #GD26167123, Artin Sarkissian, The Art In Real Estate. CRMLS
- $549,0002 bd1 ba826 sqft2192 Dawn Ct, Thousand Oaks, CA 91362For SaleMLS ID #SR26145742, Heather Barkley Kilpatrick, Keller Williams Exclusive Properties. CRMLS
- $320,0001 bd1 ba514 sqft824 Pinetree Cir APT 36, Thousand Oaks, CA 91360For SaleMLS ID #IV26104372, LISA NATASIA, KELLER WILLIAMS RIVERSIDE CENT. CRMLS
- $425,0002 bd2 ba880 sqft20253 Keswick St, Winnetka, CA 91306For SaleMLS ID #SB26170238, Gerry Nicks, Keller Williams Realty. CRMLS
- $380,0001 bd1 ba610 sqft5535 Canoga Ave APT 332, Woodland Hills, CA 91367For SaleMLS ID #SR26107421, Arezou Salarpour, Equity Union. CRMLS
- $399,0001 bd1 ba670 sqft7101 Farralone Ave Unit 141, Canoga Park, CA 91303For SaleMLS ID #SR26140884, Ilya Tsipis, Fair Realty. CRMLS
- $369,9991 bd1 ba610 sqft21500 Burbank Blvd APT 316, Woodland Hills, CA 91367For SaleMLS ID #SR26082145, Nicholas Teslik, Pinnacle Estate Properties, Inc.. CRMLS
Local buyer's agents are ready to help
