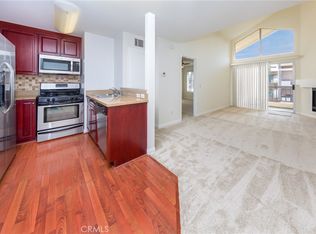
PRICE IMPROVEMENT! Welcome to The Met in Woodland Hills, a sought-after 24-hour luxury guard-gated community in the heart of Warner Center. (Check out the 360 virtual tour!) One of the larger one-bedroom floor plans in the community. THIS UNIT is 670 square feet, larger than any of the other listings. THIS UNIT is an end unit with fewer shared common walls and no one above you with heavy feet. THIS UNIT has two covered parking spaces directly below the unit. THIS UNIT offers tons of visitor parking spaces right below your balcony. Talk about convenience! This is the perfect home for a one-bedroom buyer! Ideally located away from the 101 Freeway and just steps from the main pool, which is right by the main entrance and security guard-gated booth, making it super easy for you and your guests to go in and out.
The bright, open floor plan features a cozy fireplace, private balcony, and a spacious kitchen with granite countertops and ample cabinetry. Open the bedroom window and the double-pane sliding glass door to enjoy a refreshing cross breeze flowing through the home. When it's time to relax, simply close the sliding glass door and appreciate the remarkable quiet this thoughtfully located home has to offer.
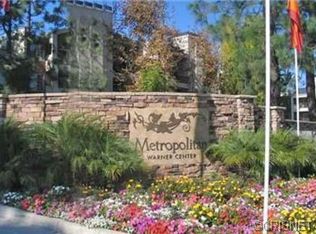
Enjoy resort-style amenities including four pools, sauna, hot tub, poolside deck, six tennis courts, fitness center, indoor basketball court, indoor racquetball court, playground, and beautifully landscaped grounds. Conveniently located close to the planned Rams practice facility and the exciting future growth of Warner Center, this home offers the perfect blend of comfort, convenience, and lifestyle. Located across from the future Wisteria at Warner Center which will feature a central park that will provide a serene environment.
Some features can be listed—others simply need to be experienced. Come see for yourself what makes this home so special.
Under contract
Listed by: Coldwell Banker Envision • Belinda Kai • 818-993-8900
Price cut: $9K (7/31)
$379,000
5545 Canoga Ave APT 220, Woodland Hills, CA 91367
1beds
670sqft
Condominium
Built in 1987
-- sqft lot
$369,000 Zestimate®
$566/sqft
$538/mo HOA
What's special
- 65 days |
- 250 |
- 11 |
Zillow last checked:
Listing updated:
Listed by:
Belinda Kai DRE #02254993 818-993-8900,
Coldwell Banker Envision,
Earl Richards DRE #01052372,
Coldwell Banker Envision
Source: CRMLS,MLS#: SR26129364 Originating MLS: California Regional MLS
Originating MLS: California Regional MLSFacts & features
Interior
Bedrooms & bathrooms
- Bedrooms: 1
- Bathrooms: 1
- Full bathrooms: 1
- Main level bathrooms: 1
- Main level bedrooms: 1
Rooms
- Room types: Bedroom
Bedroom
- Features: All Bedrooms Down
Heating
- Central
Cooling
- Central Air
Appliances
- Laundry: Common Area
Features
- Balcony, Elevator, Open Floorplan, All Bedrooms Down
- Has fireplace: Yes
- Fireplace features: Living Room
- Common walls with other units/homes: 1 Common Wall
Interior area
- Total interior livable area: 670 sqft
Property
Parking
- Total spaces: 2
- Parking features: Covered, Detached Carport, One Space, Tandem
- Carport spaces: 2
Features
- Levels: One
- Stories: 1
- Entry location: 1
- Pool features: Fenced, In Ground, Association
Lot
- Size: 1.56 Acres
Details
- Parcel number: 2146041041
- Special conditions: Standard
Construction
Type & style
- Home type: Condo
- Property subtype: Condominium
- Attached to another structure: Yes
Condition
- New construction: No
- Year built: 1987
Utilities & green energy
- Sewer: Public Sewer
- Water: Public
Community & HOA
Community
- Features: Biking, Curbs, Gutter(s), Park, Storm Drain(s), Street Lights, Sidewalks, Water Sports
- Security: Gated with Guard, Gated with Attendant, 24 Hour Security
HOA
- Has HOA: Yes
- Amenities included: Pool, Spa/Hot Tub, Tennis Court(s)
- HOA fee: $538 monthly
- HOA name: Ross Morgan
- HOA phone: 818-610-1195
Location
- Region: Woodland Hills
Financial & listing details
- Price per square foot: $566/sqft
- Tax assessed value: $244,793
- Date on market: 6/22/2026
- Cumulative days on market: 66 days
- Listing terms: Cash,Cash to New Loan
Estimated market value
$369,000
$351,000 - $387,000
$2,257/mo
Price history
| Date | Event | Price |
|---|---|---|
| 8/20/2026 | Contingent | $379,000$566/sqft |
Source:  CRMLS #SR26129364 Report a problem CRMLS #SR26129364 Report a problem | ||
| 7/31/2026 | Price change | $379,000-2.3%$566/sqft |
Source: CRMLS #SR26129364 Report a problem | ||
| 6/22/2026 | Listed for sale | $388,000+99%$579/sqft |
Source: CRMLS #SR26129364 Report a problem | ||
| 9/6/2012 | Sold | $195,000$291/sqft |
Source:  CLAW #12609579 Report a problem CLAW #12609579 Report a problem | ||
Public tax history
| Year | Property taxes | Tax assessment |
|---|---|---|
| 2026 | -- | $244,793 +2% |
| 2025 | $2,884 +1.3% | $239,994 +2% |
| 2024 | $2,847 +2% | $235,290 +2% |
| 2023 | $2,791 +5% | $230,677 +2% |
| 2022 | $2,657 +1.4% | $226,155 +2% |
| 2021 | $2,622 -0.9% | $221,721 +1% |
| 2020 | $2,645 | $219,448 +2% |
| 2019 | $2,645 +4.9% | $215,146 +2% |
| 2018 | $2,522 | $210,928 +2% |
| 2017 | $2,522 +2.4% | $206,793 +2% |
| 2016 | $2,463 +2.5% | $202,739 +1.5% |
| 2015 | $2,402 +1% | $199,695 +2% |
| 2014 | $2,378 | $195,784 -12.7% |
| 2012 | -- | $224,144 +2% |
| 2011 | -- | $219,750 +0.8% |
| 2010 | -- | $218,109 -0.2% |
| 2009 | -- | $218,628 +2% |
| 2008 | -- | $214,342 +2% |
| 2007 | -- | $210,140 |
Find assessor info on the county website
Monthly payment
Est. payment
Payment breakdown
Explore the cost of this home by adjusting the details. Changes won't be saved.Climate risks
Neighborhood: Woodland Hills
Nearby schools
GreatSchools rating
- 7/10Serrania Avenue Charter For Enriched StudiesGrades: K-5Distance: 1 mi
- 4/10Woodland Hills Charter AcademyGrades: 6-8Distance: 0.7 mi
- 9/10Taft Charter HighGrades: 9-12Distance: 1.5 mi
- $2,9002 bd2 ba910 sqft5545 Canoga Ave APT 213, Woodland Hills, CA 91367For Rent

- $375,0001 bd1 ba610 sqft5545 Canoga Ave APT 320, Woodland Hills, CA 91367Sold
- $487,3002 bd2 ba910 sqft5545 Canoga Ave APT 112, Woodland Hills, CA 91367Off Market
- $526,8002 bd2 ba1k sqft5545 Canoga Ave APT 315, Woodland Hills, CA 91367Off Market

- $473,2002 bd2 ba910 sqft5545 Canoga Ave APT 214, Woodland Hills, CA 91367Off Market
- $469,8002 bd2 ba910 sqft5545 Canoga Ave APT 202, Woodland Hills, CA 91367Off Market
- $389,5001 bd1 ba660 sqft5545 Canoga Ave APT 120, Woodland Hills, CA 91367Off Market
- $503,9002 bd2 ba1k sqft5545 Canoga Ave APT 312, Woodland Hills, CA 91367Off Market
A local agent can set up tours, give advice and negotiate with sellers.
Similar homes
- $359,9501 bd1 ba610 sqft21400 Burbank Blvd APT 106, Woodland Hills, CA 91367For Sale
 MLS ID #SR26185442, Yoav Astman, Compass. CRMLS
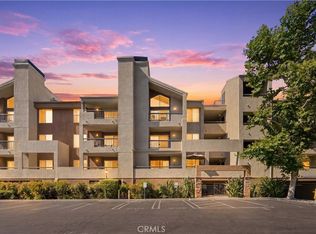
 - $380,0001 bd1 ba610 sqft5535 Canoga Ave APT 332, Woodland Hills, CA 91367For Sale
 MLS ID #SR26107421, Arezou Salarpour, Equity Union. CRMLS
 - $399,0001 bd1 ba640 sqft5535 Canoga Ave APT 209, Woodland Hills, CA 91367For Sale
 MLS ID #SR26149204, Susie Avedissian, Beverly and Company. CRMLS
 - $549,9992 bd2 ba820 sqft5510 Owensmouth Ave APT 209, Woodland Hills, CA 91367For Sale
 MLS ID #SR26172825, Jaleh Mahoorgilani, Satori Estates. CRMLS
 - $480,0002 bd2 ba920 sqft5510 Owensmouth Ave APT 204, Woodland Hills, CA 91367For SaleMLS ID #SR26121679, Alireza Khalilifard, RE/MAX One. CRMLS
- $524,9002 bd2 ba920 sqft5565 Canoga Ave APT 207, Woodland Hills, CA 91367For SaleMLS ID #SR26125936, Natalia Hockelmann, Keller Williams Encino/Sherman Oaks. CRMLS
- $545,0002 bd2 ba920 sqft21500 Burbank Blvd APT 328, Woodland Hills, CA 91367For SaleMLS ID #SR26173068, Kathleen Finnegan, Berkshire Hathaway HomeServices California Properties. CRMLS
- $510,0002 bd2 ba920 sqft5500 Owensmouth Ave APT 228, Woodland Hills, CA 91367For SaleMLS ID #SR26130639, Jayme Colon, Beverly and Company. CRMLS
- $450,0002 bd1 ba859 sqft6275 Canoga Ave APT 61, Woodland Hills, CA 91367For SaleMLS ID #SR26157799, Jill Fischer-Politz, The One Luxury Properties. CRMLS
- $399,9992 bd2 ba905 sqft7826 Topanga Canyon Blvd APT 220, Canoga Park, CA 91304For SaleMLS ID #SR26165139, Alison Taylor, HomeSmart Evergreen Realty. CRMLS
- $375,0002 bd2 ba880 sqft20253 Keswick St APT 331, Winnetka, CA 91306For SaleMLS ID #GD26167123, Artin Sarkissian, The Art In Real Estate. CRMLS
- $395,0002 bd2 ba880 sqft20253 Keswick St APT 322, Winnetka, CA 91306For SaleMLS ID #SB26170238, Gerry Nicks, Keller Williams Realty. CRMLS
- $390,0001 bd1 ba670 sqft7101 Farralone Ave Unit 141, Canoga Park, CA 91303For SaleMLS ID #SR26140884, Ilya Tsipis, Fair Realty. CRMLS
- $330,0001 bd2 ba830 sqft18645 Hatteras St Unit 234, Tarzana, CA 91356For SaleMLS ID #SR26183071, Raquel Magro, Pinnacle Estate Properties, Inc.. CRMLS
- $376,8502 bd2 ba839 sqft7641 Reseda Blvd Unit 126, Reseda, CA 91335For SaleMLS ID #SR26144097, Kevin Litinsky, Rodeo Realty. CRMLS
- $375,0002 bd2 ba862 sqft19350 Sherman Way Unit 139, Los Angeles, CA 91335For SaleMLS ID #SR26155308, Angel Garcia, Park Regency Realty. CRMLS
- $399,8502 bd1 ba866 sqft18408 Hatteras St, Tarzana, CA 91356For SaleMLS ID #SR26174883, Susan Kline, RE/MAX of Santa Clarita. CRMLS
- $449,9982 bd2 ba914 sqft7826 Topanga Canyon Blvd APT 308, Canoga Park, CA 91304For SaleMLS ID #SR26177618, Alison Taylor, HomeSmart Evergreen Realty. CRMLS
- $349,0002 bd2 ba905 sqft5349 Newcastle Ave APT 20, Encino, CA 91316For SaleMLS ID #SR26134304, Marly Tempel, Rodeo Realty. CRMLS
- $349,0001 bd1 ba795 sqft5412 Lindley Ave Unit 322, Encino, CA 91316For SaleMLS ID #GD26130091, Sintia Moosisian, Real Brokerage Technologies, I. CRMLS
Local buyer's agents are ready to help
