Welcome to this move-in-ready, 2-bedroom, 2-bathroom ground-level home nestled in the highly desirable Hillcrest Park Community!
Step inside to an inviting open floor plan flooded with natural light. Freshly painted living areas, sleek upgraded vinyl plank flooring, and recessed lighting create a clean, contemporary ambiance. The open-concept layout flows effortlessly into a remodeled kitchen equipped with crisp white cabinetry and stainless steel appliances.
Highlights & Features:
Outdoor Oasis: Seamless indoor-outdoor living with a private, spacious patio right off the dining room—ideal for morning coffee, evening relaxation, or weekend BBQs.
Primary Suite: Features two closets, a modern vanity with quartz counter space, and a stunning tiled walk-in glass shower.
Second Bedroom/Office: Flexible space with built-in storage solutions, served by an updated full hall bath featuring quartz countertops and a tub/shower enclosure.
Rare Garage Feature: Comes with a detached two-car garage offering incredible parking and extra storage space.
Convenience: On-site laundry facilities with potential for in-unit laundry installation (subject to HOA approval).
Community & Location:
Enjoy low-maintenance living in Thousand Oaks with resort-style amenities including a spa, picnic area, guest parking, and beautifully maintained grounds. Ideally situated near top-rated schools, shopping, dining, parks, and entertainment, with quick access to the U.S. 101 and SR-23. Perfect for anyone looking for a turnkey California lifestyle! Some photos have been virtually enhanced.
For sale
Listed by: HomeSmart Evergreen Realty • Heather Thompson-Morera • Contact: 805-657-5185
Price cut: $9K (8/28)
$489,000
1346 E Hillcrest Dr Unit 40, Thousand Oaks, CA 91362
2beds
868sqft
Condominium
Built in 1981
-- sqft lot
$488,400 Zestimate®
$563/sqft
$325/mo HOA
What's special
- 72 days
- 460
- 32
Zillow last checked:
Listing updated:
Listed by:
Heather Thompson-Morera DRE #01942998 805-657-5185,
HomeSmart Evergreen Realty
Source: CRMLS,MLS#: SR26161777 Originating MLS: California Regional MLS
Originating MLS: California Regional MLSFacts & features
Interior
Bedrooms & bathrooms
- Bedrooms: 2
- Bathrooms: 2
- Full bathrooms: 2
- Main level bathrooms: 2
- Main level bedrooms: 2
Rooms
- Room types: Bedroom, Kitchen, Living Room, Primary Bathroom, Primary Bedroom
Bedroom
- Features: All Bedrooms Down
Bathroom
- Features: Quartz Counters, Remodeled, Tub Shower, Walk-In Shower
Other
- Features: Dressing Area
Kitchen
- Features: Granite Counters
Heating
- Central
Cooling
- Central Air
Appliances
- Included: Dishwasher, Gas Oven, Microwave
- Laundry: Common Area
Features
- Quartz Counters, Stone Counters, Recessed Lighting, All Bedrooms Down, Dressing Area
- Flooring: Laminate
- Has fireplace: No
- Fireplace features: None
- Common walls with other units/homes: 2+ Common Walls
Interior area
- Total interior livable area: 868 sqft
Video & virtual tour
Property
Parking
- Total spaces: 2
- Parking features: Door-Multi, Garage
- Garage spaces: 2
Features
- Levels: One
- Stories: 1
- Entry location: 1
- Patio & porch: Concrete, Covered
- Pool features: None
- Has spa: Yes
- Spa features: Association, Community
Lot
- Size: 868 Square Feet
Details
- Parcel number: 6700340405
- Special conditions: Standard
Construction
Type & style
- Home type: Condo
- Property subtype: Condominium
- Attached to another structure: Yes
Condition
- New construction: No
- Year built: 1981
Utilities & green energy
- Sewer: Public Sewer
- Water: Public
- Utilities for property: Cable Available, Electricity Available
Community & HOA
Community
- Features: Gutter(s), Storm Drain(s), Street Lights, Sidewalks
- Subdivision: Hillcrest Townhomes (571)
HOA
- Has HOA: Yes
- Amenities included: Maintenance Grounds, Pet Restrictions, Pets Allowed, Spa/Hot Tub, Trash
- Services included: Earthquake Insurance
- HOA fee: $325 monthly
- HOA name: Hillcrest Park Condos
- HOA phone: 805-499-7800
Location
- Region: Thousand Oaks
Financial & listing details
- Price per square foot: $563/sqft
- Tax assessed value: $419,550
- Date on market: 7/24/2026
- Cumulative days on market: 73 days
- Listing terms: Cash,Conventional
Estimated market value
$488,400
$464,000 - $513,000
$2,675/mo
Price history
| Date | Event | Price |
|---|---|---|
| 8/28/2026 | Price change | $489,000-1.8%$563/sqft |
Source:  CRMLS #SR26161777 Report a problem CRMLS #SR26161777 Report a problem | ||
| 8/23/2026 | Listed for sale | $498,000$574/sqft |
Source: CRMLS #SR26161777 Report a problem | ||
| 8/22/2026 | Pending sale | $498,000$574/sqft |
Source: CRMLS #SR26161777 Report a problem | ||
| 7/25/2026 | Listed for sale | $498,000+31.1%$574/sqft |
Source: CRMLS #SR26161777 Report a problem | ||
| 7/2/2020 | Sold | $380,000-2.5%$438/sqft |
Source:  CSMAOR #220004388 Report a problem CSMAOR #220004388 Report a problem | ||
| 5/26/2020 | Pending sale | $389,900$449/sqft |
Source: RE/MAX ONE #220004388 Report a problem | ||
| 5/2/2020 | Listed for sale | $389,900+34.5%$449/sqft |
Source: RE/MAX ONE #220004388 Report a problem | ||
| 7/31/2015 | Sold | $289,900$334/sqft |
Source: CSMAOR #215009041 Report a problem | ||
| 6/21/2015 | Pending sale | $289,900$334/sqft |
Source: Troop Real Estate #215009041_VCRDS Report a problem | ||
| 6/18/2015 | Listed for sale | $289,900+213.4%$334/sqft |
Source: Troop Real Estate #215009041_VCRDS Report a problem | ||
| 12/18/1996 | Sold | $92,500$107/sqft |
Source: Public Record Report a problem | ||
Public tax history
| Year | Property taxes | Tax assessment |
|---|---|---|
| 2026 | -- | $419,550 +2% |
| 2025 | $4,782 +6.1% | $411,324 +2% |
| 2024 | $4,505 | $403,259 +2% |
| 2023 | $4,505 +1.9% | $395,352 +2% |
| 2022 | $4,423 +1.8% | $387,600 +2% |
| 2021 | $4,346 +29.5% | $380,000 +21.1% |
| 2020 | $3,355 +2.7% | $313,794 +2% |
| 2019 | $3,267 +2% | $307,642 +2% |
| 2018 | $3,202 +2% | $301,611 +2% |
| 2017 | $3,141 +0.9% | $295,698 +2% |
| 2016 | $3,112 +125.8% | $289,900 +131.3% |
| 2015 | $1,378 +1.4% | $125,325 +2% |
| 2014 | $1,359 | $122,872 +0.5% |
| 2013 | -- | $122,319 +2% |
| 2012 | -- | $119,921 +2% |
| 2011 | -- | $117,571 +0.5% |
| 2009 | -- | $116,975 +4% |
| 2007 | -- | $112,434 +2% |
| 2006 | -- | $110,231 +2% |
| 2005 | -- | $108,071 +3.9% |
| 2003 | -- | $104,013 +2% |
| 2002 | -- | $101,975 +2% |
| 2001 | $1,017 +3.4% | $99,977 +2% |
| 2000 | $984 | $98,017 |
Find assessor info on the county website
Monthly payment
Est. payment
Payment breakdown
Explore the cost of this home by adjusting the details. Changes won't be saved.Climate risks
Neighborhood: 91362
- $398,5001 bd1 ba654 sqft1346 E Hillcrest Dr UNIT 42, Thousand Oaks, CA 91362Off Market
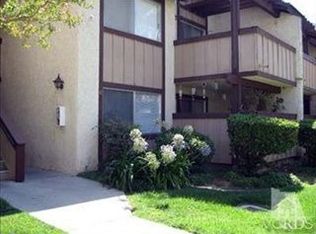
- $365,2001 bd1 ba654 sqft1346 E Hillcrest Dr UNIT 43, Thousand Oaks, CA 91362Off Market

- $437,9002 bd2 ba868 sqft1346 E Hillcrest Dr UNIT 45, Thousand Oaks, CA 91362Off Market
- $382,9001 bd1 ba654 sqft1346 E Hillcrest Dr UNIT 46, Thousand Oaks, CA 91362Off Market
Similar homes
- $479,0002 bd2 ba830 sqft158 Maegan Pl APT 7, Thousand Oaks, CA 91362For Sale
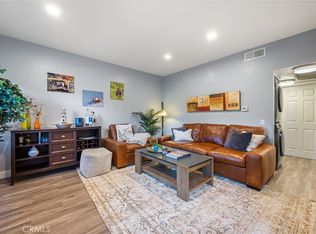 MLS ID #OC26134390, Ryan Merchant, HomeSmart, Evergreen Realty. CRMLS
 - $499,0003 bd2 ba1.1k sqft2456 Pleasant Way Unit A, Thousand Oaks, CA 91362For Sale
 MLS ID #SR26056301, David Schoenbrun, Y Realty. CRMLS
 - $549,0002 bd1 ba826 sqft2192 Dawn Ct, Thousand Oaks, CA 91362For Sale
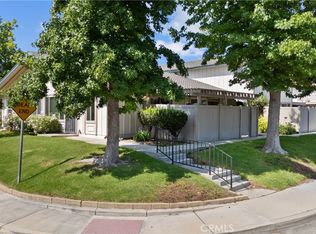 MLS ID #SR26145742, Heather Barkley Kilpatrick, Keller Williams Exclusive Properties. CRMLS
 - $510,0002 bd2 ba1.1k sqft2680 La Paloma Cir, Thousand Oaks, CA 91360For Sale
 MLS ID #26863237, Jorge Rocha DRE # 02157939, Rodeo Realty. CLAW
Local buyer's agents are ready to help
