Located in the city of Thousand Oaks, this charming home has the versatility to fit any lifestyle. This 3-bedroom home has plenty of space for the whole family! Downstairs you will find an open concept kitchen and dining room, washer and dryer access as well as direct access to the garage. Just off the dining room you'll be greeted by the living room. The half bathroom downstairs gives easy convivence for you and your guest without the need to intrude on the two upstairs bathrooms. Upstairs you'll be greeted with plenty of storage space and three spacious bedrooms. The Primary bedroom is located at the end of the hall with its own restroom. The neighborhood surrounding 1751 Aleppo Ct offers a blend of serene living, excellent schools, and convenient access to a variety of attractions. The Oaks mall, Gardens of the world, and Wildwood Park are just a few of the nearby attractions. Thousand oaks is consistently ranked one of the safest places is the United States giving residents peace of mind, the neighborhood itself fosters a close-knit community feel, making it a welcoming place to call home.
For sale
Listed by: Signature Realty & Loans • Amanda Hoskinds • Contact: 619-672-8253
Price cut: $10K (6/17)
$640,000
1751 Aleppo Ct, Thousand Oaks, CA 91362
3beds
1,159sqft
Condominium
Built in 1979
-- sqft lot
$637,100 Zestimate®
$552/sqft
$565/mo HOA
What's special
Two upstairs bathroomsHalf bathroom downstairsPlenty of storage spaceThree spacious bedroomsWasher and dryer access
- 79 days |
- 350 |
- 5 |
Zillow last checked:
Listing updated:
Listed by:
Amanda Hoskinds DRE #02197455 951-515-7309,
Signature Realty & Loans
Source: CRMLS,MLS#: SW26096467 Originating MLS: California Regional MLS
Originating MLS: California Regional MLSFacts & features
Interior
Bedrooms & bathrooms
- Bedrooms: 3
- Bathrooms: 3
- Full bathrooms: 2
- 1/2 bathrooms: 1
- Main level bathrooms: 1
Rooms
- Room types: Bedroom
Bedroom
- Features: All Bedrooms Up
Cooling
- Central Air
Appliances
- Included: Dryer, Washer
- Laundry: Inside, In Kitchen
Features
- All Bedrooms Up
- Has fireplace: No
- Fireplace features: None
- Common walls with other units/homes: 1 Common Wall
Interior area
- Total interior livable area: 1,159 sqft
Property
Parking
- Total spaces: 1
- Parking features: Garage
- Attached garage spaces: 1
Accessibility
- Accessibility features: Safe Emergency Egress from Home
Features
- Levels: Two
- Stories: 2
- Entry location: Ground
- Patio & porch: Patio
- Pool features: Community, Association
- Has view: Yes
- View description: Neighborhood
Lot
- Size: 3,920 Square Feet
Details
- Parcel number: 5700320275
- Zoning: RPD2
- Special conditions: Standard
Construction
Type & style
- Home type: Condo
- Property subtype: Condominium
- Attached to another structure: Yes
Condition
- New construction: No
- Year built: 1979
Utilities & green energy
- Sewer: Public Sewer
- Water: Public
Community & HOA
Community
- Features: Biking, Curbs, Hiking, Pool
HOA
- Has HOA: Yes
- Amenities included: Sport Court, Picnic Area, Pool, Spa/Hot Tub, Tennis Court(s)
- HOA fee: $565 monthly
- HOA name: Gold Coast
- HOA phone: 805-499-7800
Location
- Region: Thousand Oaks
Financial & listing details
- Price per square foot: $552/sqft
- Tax assessed value: $242,958
- Annual tax amount: $2,957
- Date on market: 5/4/2026
- Cumulative days on market: 79 days
- Listing terms: Conventional
- Inclusions: Washer, Dryer, Potted plants on porch
Estimated market value
$637,100
$605,000 - $669,000
$3,659/mo
Price history
| Date | Event | Price |
|---|---|---|
| 6/17/2026 | Price change | $640,000-1.5%$552/sqft |
Source:  CRMLS #SW26096467 Report a problem CRMLS #SW26096467 Report a problem | ||
| 5/4/2026 | Listed for sale | $650,000+319.4%$561/sqft |
Source: CRMLS #SW26096467 Report a problem | ||
| 10/29/1998 | Sold | $155,000$134/sqft |
Source: Public Record Report a problem | ||
Public tax history
| Year | Property taxes | Tax assessment |
|---|---|---|
| 2025 | $2,957 +7.3% | $242,958 +2% |
| 2024 | $2,757 | $238,195 +2% |
| 2023 | $2,757 +2% | $233,525 +2% |
| 2022 | $2,703 +1.9% | $228,947 +2% |
| 2021 | $2,652 +14.2% | $224,458 +1% |
| 2020 | $2,322 +2.7% | $222,158 +2% |
| 2019 | $2,260 +2.1% | $217,803 +2% |
| 2018 | $2,214 +2% | $213,533 +2% |
| 2017 | $2,170 +1% | $209,347 +2% |
| 2016 | $2,149 +1.8% | $205,244 +1.5% |
| 2015 | $2,110 +1.5% | $202,163 +2% |
| 2014 | $2,079 | $198,205 +0.5% |
| 2013 | -- | $197,312 +2% |
| 2012 | -- | $193,444 +2% |
| 2011 | -- | $189,652 +0.5% |
| 2009 | -- | $188,686 +4% |
| 2007 | -- | $181,362 +2% |
| 2006 | -- | $177,807 +2% |
| 2005 | -- | $174,322 +3.9% |
| 2003 | -- | $167,774 +2% |
| 2002 | -- | $164,486 +2% |
| 2001 | $1,651 -1.8% | $161,261 +2% |
| 2000 | $1,682 | $158,100 |
Find assessor info on the county website
Monthly payment
Est. payment
Payment breakdown
Explore the cost of this home by adjusting the details. Changes won't be saved.Climate risks
Neighborhood: 91362
Nearby schools
GreatSchools rating
- 10/10Lang Ranch ElementaryGrades: K-5Distance: 1.2 mi
- 9/10Los Cerritos Middle SchoolGrades: 6-8Distance: 0.4 mi
- 10/10Westlake High SchoolGrades: 9-12Distance: 3.6 mi
Schools provided by the listing agent
- High: Westlake
Source: CRMLS. This data may not be complete. We recommend contacting the local school district to confirm school assignments for this home.
- $602,4003 bd2 ba1.1k sqft1747 Aleppo Ct, Thousand Oaks, CA 91362Off Market
- $531,1002 bd2 ba1k sqft1749 Aleppo Ct, Thousand Oaks, CA 91362Off Market
- $577,1002 bd2 ba1.1k sqft1755 Aleppo Ct, Thousand Oaks, CA 91362Off Market
- $586,1002 bd2 ba1k sqft1745 Aleppo Ct, Thousand Oaks, CA 91362Off Market
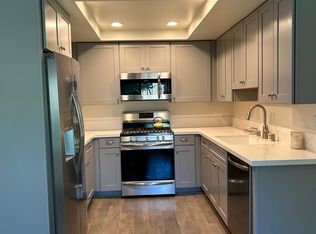
- $561,1003 bd2 ba1.1k sqft1753 Aleppo Ct, Thousand Oaks, CA 91362Off Market
- $572,1002 bd3 ba1.1k sqft1759 Aleppo Ct, Thousand Oaks, CA 91362Off Market
- $634,7003 bd3 ba1.1k sqft1740 E Avenida De Las Flores, Thousand Oaks, CA 91362Off Market
- $649,3003 bd2 ba1.1k sqft1744 E Avenida De Las Flores, Thousand Oaks, CA 91362Off Market
A local agent can set up tours, give advice and negotiate with sellers.
Similar homes
- $499,0002 bd2 ba868 sqft1346 E Hillcrest Dr Unit 40, Thousand Oaks, CA 91362For Sale
 MLS ID #SR26132899, Heather Thompson-Morera, HomeSmart Evergreen Realty. CRMLS
 - $889,9503 bd2 ba1.3k sqft1806 Peppertree Ct, Thousand Oaks, CA 91362For Sale
 MLS ID #OC26110084, Jessica Nieto, eXp Realty of California Inc. CRMLS
 - $493,0002 bd2 ba830 sqft158 Maegan Pl APT 7, Thousand Oaks, CA 91362For Sale
 MLS ID #OC26134390, Ryan Merchant, HomeSmart, Evergreen Realty. CRMLS
 - $690,0003 bd3 ba1.4k sqft753 Warwick Ave, Thousand Oaks, CA 91360For Sale
 MLS ID #SR26122346, Madeleine Gillibrand, LansGill Holding Inc. CRMLS
 - $708,8882 bd1 ba864 sqft1350 E Hillcrest Dr, Thousand Oaks, CA 91362For SaleMLS ID #CV26126200, Dylan Trujillo, EMPIRE RE PROPERTIES. CRMLS
- $640,0003 bd3 ba1.2k sqft8340 Penfield Ave Unit 35, Winnetka, CA 91306For SaleMLS ID #SR26150902, Fernanda Borras, Equity Union. CRMLS
- $649,9003 bd3 ba1.2k sqft5249 Colodny Dr Unit 8, Agoura Hills, CA 91301For SaleMLS ID #SR26138524, Iryna Shifman, Alan Dean Shifman. CRMLS
- $689,9993 bd3 ba1.3k sqft1738 Millpark Ln, Simi Valley, CA 93065For SaleMLS ID #SR26106123, Stephanie Novak, Equity Union. CRMLS
- $550,0002 bd1 ba1k sqft5738 Skyview Way Unit B, Agoura Hills, CA 91301For SaleMLS ID #SR26147877, Vanessa McCoy, Coldwell Banker Realty. CRMLS
- $525,0002 bd2 ba1.1k sqft2680 La Paloma Cir, Thousand Oaks, CA 91360For SaleMLS ID #SR25269952, Poupee Komenkul, Rodeo Realty. CRMLS
- $689,0002 bd3 ba1.5k sqft334 Country Club Dr Unit C, Simi Valley, CA 93065For SaleMLS ID #BB26106315, Loren Bennett, Redfin Corporation. CRMLS
- $669,0002 bd2 ba1.5k sqft498 Shelburne Ln Unit B, Simi Valley, CA 93065For SaleMLS ID #26002867, Tammy Crawford. GAVAR
- $634,9993 bd3 ba1.3k sqft10231 Independence Ave Unit C17, Chatsworth, CA 91311For SaleMLS ID #SR26074101, Fernanda Otalora, RE/MAX One. CRMLS
- $599,9502 bd2 ba1.2k sqft29123 1000th Oaks #C, Agoura Hills, CA 91301For SaleMLS ID #SR26098728, Qiao Zhang, Coldwell Banker Realty. CRMLS
- $689,0003 bd3 ba1.7k sqft7137 Shoup Ave Unit 39, West Hills, CA 91307For SaleMLS ID #SR26152943, Antony Meshkinyar, Keller Williams VIP Properties. CRMLS
- $390,0001 bd1 ba654 sqft1342 E Hillcrest Dr Unit 17, Thousand Oaks, CA 91362For SaleMLS ID #SR26076518, Alyson Silverman, eXp Realty of Greater Los Angeles, Inc.. CRMLS
- $714,0002 bd3 ba1.5k sqft6227 Randi Ave, Woodland Hills, CA 91367For SaleMLS ID #SB26138324, Laura Hartley, Keller Williams Realty. CRMLS
- $559,0002 bd3 ba1.2k sqft9906 Owensmouth Ave Unit 14, Chatsworth, CA 91311For SaleMLS ID #CV26124775, Joshua Merideth, BHHS LIFESTYLE PROPERTIES. CRMLS
- $659,0003 bd3 ba1.6k sqft7109 Farralone Ave Unit 117, Canoga Park, CA 91303For SaleMLS ID #SR26129893, Oliver Darwich, Compass. CRMLS
- $399,0001 bd1 ba722 sqft2396 Pleasant Way Unit I, Thousand Oaks, CA 91362For SaleMLS ID #SR26137796, Alec Rodriguez, RE/MAX Gateway. CRMLS
Local buyer's agents are ready to help
