Timeless craftsmanship meets Southern California living in this beautifully maintained 3-bedroom, 2.5-bath townhome located within the award-winning Las Virgenes School District.
Designed for comfort and functionality, this home features all three bedrooms and the laundry room conveniently located upstairs, creating an ideal floor plan for modern living.
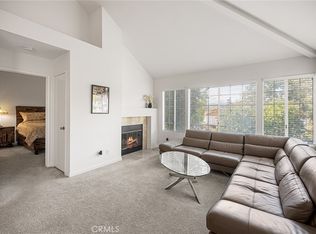
The spacious living room showcases rich hardwood flooring, custom handcrafted solid wood built-ins, and a charming fireplace accented with decorative Spanish-style tile that continues along the staircase to the second level, adding warmth, character, and timeless appeal. Custom solid wood cabinetry, trim, and built-in storage throughout the home reflect quality craftsmanship and attention to detail.
The open kitchen features granite countertops, a breakfast bar, and flows seamlessly into the dining and living areas, making it ideal for both everyday living and entertaining.
The spacious primary suite boasts vaulted ceilings, while the secondary bedrooms provide flexibility for family, guests, or a home office. An attached two-car garage with direct access and additional storage, along with a private patio, complete this well-designed home.
Residents enjoy a well-maintained community featuring a pool and spa. Exterior maintenance provided through the HOA allows for easy, low-maintenance living.
Ideally located within the highly acclaimed Las Virgenes School District, close to shopping, dining, scenic hiking trails, and just a short drive from Malibu's beautiful beaches, this exceptional townhome blends timeless craftsmanship, a functional floor plan, and an outstanding location while creating the perfect setting to enjoy the very best of Southern California living.
For sale
Listed by: Alan Dean Shifman • Iryna Shifman • Contact: 818-441-1261
$649,900
5249 Colodny Dr Unit 8, Agoura Hills, CA 91301
3beds
1,215sqft
Townhouse
Built in 1979
1.86 Acres Lot
$637,000 Zestimate®
$535/sqft
$595/mo HOA
What's special
- 52 days |
- 442 |
- 36 |
Zillow last checked:
Listing updated:
Listed by:
Iryna Shifman DRE #01879324 818-441-1261,
Alan Dean Shifman
Source: CRMLS,MLS#: SR26138524 Originating MLS: California Regional MLS
Originating MLS: California Regional MLSFacts & features
Interior
Bedrooms & bathrooms
- Bedrooms: 3
- Bathrooms: 3
- Full bathrooms: 3
- Main level bathrooms: 2
- Main level bedrooms: 2
Rooms
- Room types: Bedroom, Primary Bathroom
Bedroom
- Features: All Bedrooms Up
Heating
- Central
Cooling
- Central Air
Appliances
- Included: Dryer, Washer
- Laundry: Upper Level
Features
- All Bedrooms Up
- Has fireplace: Yes
- Fireplace features: Living Room
- Common walls with other units/homes: 2+ Common Walls,No One Above,No One Below
Interior area
- Total interior livable area: 1,215 sqft
Property
Parking
- Total spaces: 2
- Parking features: Garage, Garage Door Opener
- Attached garage spaces: 2
Features
- Levels: Two
- Stories: 2
- Entry location: 1
- Pool features: Community, Association
- Has view: Yes
- View description: Neighborhood
Lot
- Size: 1.86 Acres
Details
- Parcel number: 2055006105
- Special conditions: Standard
- Horse amenities: Riding Trail
Construction
Type & style
- Home type: Townhouse
- Property subtype: Townhouse
- Attached to another structure: Yes
Condition
- New construction: No
- Year built: 1979
Utilities & green energy
- Sewer: Public Sewer
- Water: Public
Community & HOA
Community
- Features: Horse Trails, Mountainous, Street Lights, Suburban, Sidewalks, Pool
- Subdivision: Agoura Country Townhomes (838)
HOA
- Has HOA: Yes
- Amenities included: Maintenance Grounds, Insurance, Management, Pool, Spa/Hot Tub
- HOA fee: $595 monthly
- HOA name: Agoura Country HOA
- HOA phone: 714-285-2626
Location
- Region: Agoura Hills
Financial & listing details
- Price per square foot: $535/sqft
- Tax assessed value: $324,835
- Annual tax amount: $4,025
- Date on market: 6/25/2026
- Cumulative days on market: 52 days
- Listing terms: Conventional
Estimated market value
$637,000
$605,000 - $669,000
$4,426/mo
Price history
| Date | Event | Price |
|---|---|---|
| 6/25/2026 | Listed for sale | $649,900+195.4%$535/sqft |
Source:  CRMLS #SR26138524 Report a problem CRMLS #SR26138524 Report a problem | ||
| 4/1/2002 | Sold | $220,000$181/sqft |
Source: Public Record Report a problem | ||
Public tax history
| Year | Property taxes | Tax assessment |
|---|---|---|
| 2025 | $4,025 +5.1% | $324,835 +2% |
| 2024 | $3,830 +1.7% | $318,466 +2% |
| 2023 | $3,765 +3% | $312,222 +2% |
| 2022 | $3,654 +0.4% | $306,101 +2% |
| 2021 | $3,640 +1.1% | $300,100 +1% |
| 2020 | $3,600 | $297,024 +2% |
| 2019 | $3,600 +3.8% | $291,201 +2% |
| 2018 | $3,468 | $285,493 +2% |
| 2017 | $3,468 +2% | $279,896 +2% |
| 2016 | $3,401 +3.5% | $274,409 +1.5% |
| 2015 | $3,286 +2.8% | $270,288 +2% |
| 2014 | $3,196 | $264,995 +2.5% |
| 2012 | -- | $258,626 +2% |
| 2011 | -- | $253,556 +0.8% |
| 2010 | -- | $251,662 -0.2% |
| 2009 | -- | $252,261 +2% |
| 2008 | -- | $247,315 +2% |
| 2007 | -- | $242,467 +2% |
| 2006 | -- | $237,714 |
| 2005 | -- | $237,714 +4% |
| 2004 | -- | $228,485 +1.9% |
| 2003 | -- | $224,298 +57.7% |
| 2002 | -- | $142,217 +4% |
| 2000 | -- | $136,697 |
Find assessor info on the county website
Monthly payment
Est. payment
Payment breakdown
Explore the cost of this home by adjusting the details. Changes won't be saved.Climate risks
Neighborhood: East Agoura
Nearby schools
GreatSchools rating
- 8/10Sumac Elementary SchoolGrades: K-5Distance: 1.4 mi
- 9/10Arthur E. Wright Middle SchoolGrades: 6-8Distance: 2.3 mi
- 9/10Agoura High SchoolGrades: 9-12Distance: 0.6 mi
- $537,8002 bd3 ba981 sqft5269 Colodny Dr UNIT 1, Agoura Hills, CA 91301Off Market

- $541,8002 bd3 ba981 sqft5269 Colodny Dr UNIT 2, Agoura Hills, CA 91301Off Market
- $515,0002 bd3 ba981 sqft5269 Colodny Dr UNIT 3, Agoura Hills, CA 91301Off Market
- $515,4002 bd2 ba981 sqft5269 Colodny Dr UNIT 4, Agoura Hills, CA 91301Off Market
- $538,9002 bd2 ba981 sqft5269 Colodny Dr UNIT 5, Agoura Hills, CA 91301Off Market
- $538,5002 bd3 ba981 sqft5269 Colodny Dr UNIT 6, Agoura Hills, CA 91301Off Market
- $608,8003 bd3 ba1.2k sqft5269 Colodny Dr UNIT 9, Agoura Hills, CA 91301Off Market
- $592,9003 bd3 ba1.2k sqft5269 Colodny Dr UNIT 10, Agoura Hills, CA 91301Off Market
A local agent can set up tours, give advice and negotiate with sellers.
Similar homes
- $669,0002 bd2 ba1.1k sqft4240 Lost Hills Rd Unit 605, Calabasas, CA 91301For Sale
 MLS ID #SR26170319, David Katz, RE/MAX One. CRMLS
 - $685,0003 bd3 ba1.5k sqft5340 Las Virgenes Rd APT 11, Calabasas, CA 91302For Sale
 MLS ID #GD26175805, Kristina Nazarova, Coldwell Banker Realty. CRMLS
 - $669,0002 bd2 ba1.2k sqft6121 Shoup Ave Unit 6, Woodland Hills, CA 91367For Sale
 MLS ID #SR26163340, Angela Hagen, Berkshire Hathaway HomeServices California Properties. CRMLS
 - $625,0003 bd3 ba1.2k sqft8340 Penfield Ave Unit 35, Winnetka, CA 91306For Sale
 MLS ID #SR26150902, Fernanda Borras, Equity Union. CRMLS
 - $645,0003 bd4 ba1.7k sqft19932 Sherman Way APT B, Los Angeles, CA 91306For SaleMLS ID #OC26127703, Ronald Bentley, Equity Pacific Coast. CRMLS
- $618,0003 bd3 ba1.6k sqft8851 Independence Ave APT 33, Canoga Park, CA 91304For SaleMLS ID #OC26173232, Cindy Hou, Real Broker. CRMLS
- $659,0003 bd3 ba1.6k sqft7109 Farralone Ave Unit 117, Canoga Park, CA 91303For SaleMLS ID #SR26129893, Oliver Darwich, Compass. CRMLS
- $579,0003 bd3 ba1.4k sqft8235 Mason Ave Unit C, Winnetka, CA 91306For SaleMLS ID #SR26161260, Earvin Piega, Realty Source. CRMLS
- $714,0002 bd3 ba1.5k sqft6227 Randi Ave, Woodland Hills, CA 91367For SaleMLS ID #SB26138324, Laura Hartley, Keller Williams Realty. CRMLS
- $634,9993 bd3 ba1.3k sqft10231 Independence Ave Unit C17, Chatsworth, CA 91311For SaleMLS ID #SR26074101, Fernanda Otalora, RE/MAX One. CRMLS
- $564,9992 bd3 ba1.1k sqft21333 Lassen St Unit 7B, Chatsworth, CA 91311For SaleMLS ID #SR26168212, Biju Varghese, Pinnacle Estate Properties, Inc.. CRMLS
- $695,0002 bd2 ba1k sqft4277 Las Virgenes Rd Unit 1, Calabasas, CA 91302For SaleMLS ID #CV26090265, Mary Reinl, CENTURY 21 CITRUS REALTY INC. CRMLS
- $679,0003 bd3 ba1.5k sqft5115 Kester Ave Apt 7, Sherman Oaks, CA 91403For SaleMLS ID #SR26097232, Armine Oganyan, Keller Williams Beverly Hills. CRMLS
- $569,9003 bd3 ba1.3k sqft20119 Leadwell St Unit 3, Winnetka, CA 91306For SaleMLS ID #SR26162272, David Proctor, Pinnacle Estate Properties. CRMLS
- $570,0002 bd3 ba1.2k sqft21901 Dupont St APT 19, Chatsworth, CA 91311For SaleMLS ID #SR26168382, Stephanie Vitacco, Equity Union. CRMLS
- $619,0002 bd3 ba1.4k sqft9000 Vanalden Ave Unit 150, Northridge, CA 91324For SaleMLS ID #SR26149174, Beniamin Gevdzhyan, Global Realty & Mortgage. CRMLS
- $675,0004 bd3 ba1.5k sqft15792 Midwood Dr Unit 1, Granada Hills, CA 91344For SaleMLS ID #SR26141241, Sandro Bononi, LPT Realty, Inc. CRMLS
- $732,0002 bd3 ba1.4k sqft21931 Burbank Blvd APT 23, Woodland Hills, CA 91367For SaleMLS ID #PT26164417, G. Robert Arnold, Premier Advantage Real Estate. CRMLS
- $569,9993 bd3 ba1.4k sqft21901 Lassen St Unit 155, Chatsworth, CA 91311For SaleMLS ID #SR26058805, Leo Bato, The ONE Luxury Properties. CRMLS
- $710,0003 bd2 ba1.4k sqft19519 Rinaldi St Unit 55, Porter Ranch, CA 91326For SaleMLS ID #SR26040834, Shane Zvulun, Equity Union. CRMLS
Local buyer's agents are ready to help
