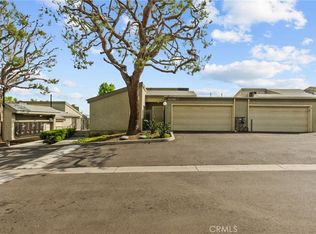
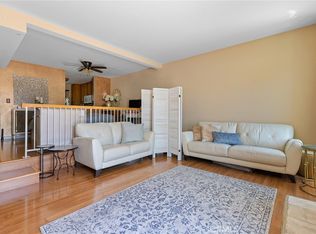
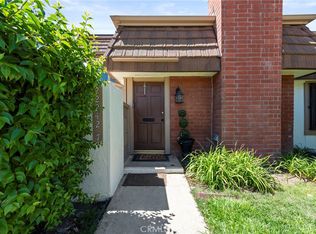
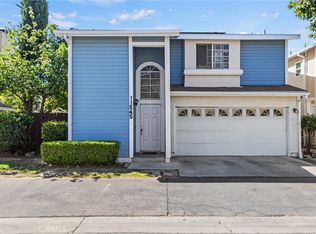
Welcome to this beautifully maintained 4-bedroom, 3-bathroom end-unit townhome in the highly sought-after gated Rinaldi Village community of Granada Hills. Offering 1,528 square feet of comfortable living space, this bright and inviting residence features soaring vaulted ceilings, genuine hardwood flooring, plush new carpeting, and abundant natural light throughout. The thoughtfully designed floor plan includes a spacious living area with an open, airy feel, a bright kitchen with white cabinetry, stainless steel appliances, tile flooring, generous counter space, and a cozy breakfast nook. The home also offers in-unit laundry, an attached twocar garage, and two private patios, creating practical indoor-outdoor living options. The spacious primary suite and an additional downstairs bedroom each include walk-in closets and direct access to a secluded patio, offering a comfortable retreat. Upstairs, the fourth bedroom and full bathroom provide excellent flexibility for guests, extended family, or a private home office. Set within a peaceful, gated community surrounded by lush landscaping, residents enjoy resort-style amenities including a community pool and beautifully maintained grounds. Conveniently located near shopping, dining, neighborhood amenities, and freeway access, this Granada Hills townhome offers comfort, privacy, and everyday convenience in a desirable community setting.
For sale
Listed by: LPT Realty, Inc • Sandro Bononi • Contact: sandrobononi@me.com
$675,000
15792 Midwood Dr Unit 1, Granada Hills, CA 91344
4beds
1,528sqft
Townhouse
Built in 1979
6.52 Acres Lot
$670,300 Zestimate®
$442/sqft
$894/mo HOA
What's special
- 50 days |
- 652 |
- 18 |
Zillow last checked:
Listing updated:
Listed by:
Sandro Bononi DRE #01401037 sandrobononi@me.com,
LPT Realty, Inc,
George Kpachavi DRE #01839703,
LPT Realty, Inc
Source: CRMLS,MLS#: SR26141241 Originating MLS: California Regional MLS
Originating MLS: California Regional MLSFacts & features
Interior
Bedrooms & bathrooms
- Bedrooms: 4
- Bathrooms: 3
- Full bathrooms: 3
- Main level bathrooms: 1
- Main level bedrooms: 1
Rooms
- Room types: Den, Family Room, Primary Bathroom, Other
Kitchen
- Features: Stone Counters, Remodeled, Updated Kitchen
Other
- Features: Walk-In Closet(s)
Heating
- Central, Fireplace(s)
Cooling
- Central Air
Appliances
- Included: Dishwasher, Disposal, Vented Exhaust Fan
- Laundry: Washer Hookup, Gas Dryer Hookup, In Garage
Features
- Balcony, Cathedral Ceiling(s), High Ceilings, Walk-In Closet(s)
- Flooring: Carpet, Tile, Vinyl, Wood
- Has fireplace: Yes
- Fireplace features: Family Room
- Common walls with other units/homes: 1 Common Wall,End Unit
Interior area
- Total interior livable area: 1,528 sqft
Property
Parking
- Total spaces: 2
- Parking features: Assigned, Door-Multi, Garage
- Attached garage spaces: 2
Features
- Levels: Two
- Stories: 2
- Entry location: Front Door
- Patio & porch: Concrete
- Pool features: Community, Fenced, In Ground, Association
- Has view: Yes
- View description: Trees/Woods
Lot
- Size: 6.52 Acres
Details
- Parcel number: 2605002101
- Special conditions: Standard
Construction
Type & style
- Home type: Townhouse
- Property subtype: Townhouse
- Attached to another structure: Yes
Condition
- New construction: No
- Year built: 1979
Utilities & green energy
- Sewer: Public Sewer
- Water: Public
- Utilities for property: Cable Connected, Water Connected
Community & HOA
Community
- Features: Gutter(s), Street Lights, Gated, Pool
- Security: Security Gate, Gated Community, Smoke Detector(s)
HOA
- Has HOA: Yes
- Amenities included: Insurance, Other, Pool, Pet Restrictions, Spa/Hot Tub, Trash, Cable TV, Water
- Services included: Sewer
- HOA fee: $738 monthly
- HOA name: Rinaldi Village Townhomes HOA
- HOA phone: 818-907-6622
- Second HOA fee: $156 monthly
- Second HOA name: Special Assessment
Location
- Region: Granada Hills
Financial & listing details
- Price per square foot: $442/sqft
- Tax assessed value: $647,700
- Date on market: 6/29/2026
- Cumulative days on market: 50 days
- Listing terms: Cash,Cash to New Loan,Conventional,VA Loan
Estimated market value
$670,300
$637,000 - $704,000
$4,010/mo
Price history
| Date | Event | Price |
|---|---|---|
| 6/29/2026 | Listed for sale | $675,000+6.3%$442/sqft |
Source:  CRMLS #SR26141241 Report a problem CRMLS #SR26141241 Report a problem | ||
| 10/16/2024 | Sold | $635,000-1.6%$416/sqft |
Source: CRMLS #SW24051841 Report a problem | ||
| 8/14/2024 | Pending sale | $645,000$422/sqft |
Source: CRMLS #SW24051841 Report a problem | ||
| 8/1/2024 | Price change | $645,000-4.4%$422/sqft |
Source: CRMLS #SW24051841 Report a problem | ||
| 6/11/2024 | Listed for sale | $675,000+66.7%$442/sqft |
Source: CRMLS #SW24051841 Report a problem | ||
| 7/1/2015 | Sold | $405,000+1.8%$265/sqft |
Source:  CLAW #15899877 Report a problem CLAW #15899877 Report a problem | ||
| 5/29/2015 | Pending sale | $398,000$260/sqft |
Source: Re/Max Grand #15899877 Report a problem | ||
| 5/14/2015 | Listed for sale | $398,000+14%$260/sqft |
Source: Re/Max Grand #15899877 Report a problem | ||
| 5/29/2014 | Sold | $349,000+75.4%$228/sqft |
Source: CLAW #14753883 Report a problem | ||
| 6/27/2011 | Listing removed | $1,950$1/sqft |
Source: Property Center Inc. #F11077844 Report a problem | ||
| 6/22/2011 | Listed for rent | $1,950$1/sqft |
Source: Property Center Inc. #F11077844 Report a problem | ||
| 4/19/2011 | Listing removed | $1,950$1/sqft |
Source: Property Center Inc. #F11043142 Report a problem | ||
| 4/9/2011 | Listed for rent | $1,950$1/sqft |
Source: Property Center Inc. #F11043142 Report a problem | ||
| 2/27/2001 | Sold | $199,000$130/sqft |
Source: Public Record Report a problem | ||
Public tax history
| Year | Property taxes | Tax assessment |
|---|---|---|
| 2026 | -- | $647,700 +2% |
| 2025 | $7,806 +32.6% | $635,000 +35.1% |
| 2024 | $5,886 +1.9% | $470,030 +2% |
| 2023 | $5,774 +4.9% | $460,815 +2% |
| 2022 | $5,506 +1.3% | $451,780 +2% |
| 2021 | $5,434 -1% | $442,922 +1% |
| 2020 | $5,487 | $438,382 +2% |
| 2019 | $5,487 +4.9% | $429,787 +2% |
| 2018 | $5,230 | $421,361 +2% |
| 2017 | $5,230 +2.2% | $413,100 +14.3% |
| 2016 | $5,115 +14.4% | $361,400 +1.5% |
| 2015 | $4,471 +17.6% | $355,972 +19.5% |
| 2014 | $3,803 | $297,859 +2.5% |
| 2012 | -- | $290,700 +24.2% |
| 2011 | -- | $234,045 +0.8% |
| 2010 | -- | $232,297 -0.2% |
| 2009 | -- | $232,849 +2% |
| 2008 | -- | $228,284 +2% |
| 2007 | -- | $223,809 +2% |
| 2006 | -- | $219,421 |
| 2005 | -- | $219,421 +4% |
| 2004 | -- | $210,903 +1.9% |
| 2003 | -- | $207,039 +2% |
| 2002 | -- | $202,980 +31.7% |
| 2000 | -- | $154,175 |
Find assessor info on the county website
Monthly payment
Est. payment
Payment breakdown
Explore the cost of this home by adjusting the details. Changes won't be saved.Climate risks
Neighborhood: Granada Hills
Nearby schools
GreatSchools rating
- 4/10Danube Avenue Elementary SchoolGrades: K-5Distance: 0.4 mi
- 9/10George K. Porter Middle SchoolGrades: 6-8Distance: 1.3 mi
- 7/10John F. Kennedy High SchoolGrades: 9-12Distance: 0.9 mi
- $590,0002 bd2 ba1.3k sqft15762 Midwood Dr UNIT 4, Granada Hills, CA 91344Sold

- $705,0004 bd3 ba1.5k sqft15768 Midwood Dr UNIT 1, Granada Hills, CA 91344Sold
- $679,0003 bd3 ba1.3k sqft15772 Midwood Dr UNIT 5, Granada Hills, CA 91344Sold

- $599,0002 bd2 ba1.3k sqft15782 Midwood Dr UNIT 3, Granada Hills, CA 91344Sold
- $655,0003 bd3 ba1.4k sqft15782 Midwood Dr UNIT 2, Granada Hills, CA 91344Sold
- $555,0002 bd2 ba1.3k sqft15786 Midwood Dr UNIT 4, Granada Hills, CA 91344Sold
- $535,0002 bd3 ba1.3k sqft15775 Midwood Dr UNIT 3, Granada Hills, CA 91344Sold
- $565,7002 bd3 ba1.4k sqft15764 Midwood Dr UNIT 2, Granada Hills, CA 91344Off Market
A local agent can set up tours, give advice and negotiate with sellers.
Similar homes
- $699,0004 bd3 ba1.6k sqft11621 Tampa Ave Unit 194, Porter Ranch, CA 91326For Sale
 MLS ID #SR26150577, Emigdio Plascencia, Keller Williams Luxury. CRMLS
 - $675,0004 bd3 ba2.1k sqft22242 Germain St Unit 7, Chatsworth, CA 91311For Sale
 MLS ID #SR26169950, Pegah Hadi, Keller Williams Encino/Sherman Oaks. CRMLS
 - $644,9993 bd3 ba1.5k sqft12325 Sweetbriar Ln, Pacoima, CA 91331For Sale
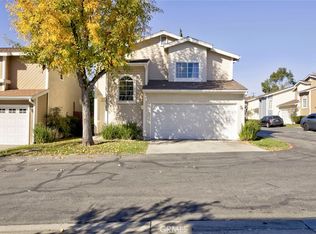 MLS ID #GD25274787, Tigran Emin, Coldwell Banker Hallmark. CRMLS
 - $628,9003 bd3 ba1.9k sqft11545 Honeyglen Rd, Pacoima, CA 91331For Sale
 MLS ID #CV26003189, Alicia Villarruel, KELLER WILLIAMS COVINA. CRMLS
 - $635,0003 bd3 ba1.8k sqft20224 Sherman Way Unit 48, Winnetka, CA 91306For SaleMLS ID #SW26096401, Ashley Giddings, Coldwell Banker Icon. CRMLS
- $579,0003 bd3 ba1.4k sqft8235 Mason Ave Unit C, Winnetka, CA 91306For SaleMLS ID #SR26161260, Earvin Piega, Realty Source. CRMLS
- $595,0003 bd3 ba1.3k sqft6746 Encino Ave Unit 2, Van Nuys, CA 91406For SaleMLS ID #SR26112062, Tim McLaughlin, Sotheby's International Realty. CRMLS
- $729,0004 bd2 ba1.7k sqft14522 Day Lily Ln, Van Nuys, CA 91402For SaleMLS ID #SR26151485, Henry Barcarse, Coldwell Banker Exclusive. CRMLS
- $679,0003 bd3 ba1.5k sqft5115 Kester Ave Apt 7, Sherman Oaks, CA 91403For SaleMLS ID #SR26097232, Armine Oganyan, Keller Williams Beverly Hills. CRMLS
- $645,0003 bd4 ba1.7k sqft19932 Sherman Way APT B, Los Angeles, CA 91306For SaleMLS ID #OC26127703, Ronald Bentley, Equity Pacific Coast. CRMLS
- $634,9993 bd3 ba1.3k sqft10231 Independence Ave Unit C17, Chatsworth, CA 91311For SaleMLS ID #SR26074101, Fernanda Otalora, RE/MAX One. CRMLS
- $499,0002 bd3 ba1.2k sqft15106 Nordhoff St Unit 7, North Hills, CA 91343For SaleMLS ID #BB26167391, Joseph Harris, Redfin Corporation. CRMLS
- $564,9992 bd3 ba1.1k sqft21333 Lassen St Unit 7B, Chatsworth, CA 91311For SaleMLS ID #SR26168212, Biju Varghese, Pinnacle Estate Properties, Inc.. CRMLS
- $569,9993 bd3 ba1.4k sqft21901 Lassen St Unit 155, Chatsworth, CA 91311For SaleMLS ID #SR26058805, Leo Bato, The ONE Luxury Properties. CRMLS
- $430,0002 bd1 ba950 sqft12454 Ralston Ave Unit 6, Sylmar, CA 91342For SaleMLS ID #SR26173051, Dulce Vazquez, Luxury Collective. CRMLS
- $625,0002 bd3 ba1.1k sqft22914 Banyan Pl Unit 198, Santa Clarita, CA 91390For SaleMLS ID #SR26170997, Pierre Real, eXp Realty of California, Inc. CRMLS
- $515,0002 bd2 ba1k sqft11300 Foothill Blvd Unit 7, Sylmar, CA 91342For SaleMLS ID #SR26120436, Angela Barsegyan, Luxury Collective. CRMLS
- $499,0002 bd2 ba1.1k sqft15230 Roxford St Unit 62, Sylmar, CA 91342For SaleMLS ID #26005671, Luis Padilla Marquez. GAVAR
- $659,0003 bd3 ba1.6k sqft7109 Farralone Ave Unit 117, Canoga Park, CA 91303For SaleMLS ID #SR26129893, Oliver Darwich, Compass. CRMLS
- $729,0003 bd3 ba1.6k sqft9436 Via Salerno, Burbank, CA 91504For SaleMLS ID #BB26159843, Eric Benz, Real Brokerage Technologies. CRMLS
Local buyer's agents are ready to help
