Discover this beautifully maintained 3-bedroom, 2.5-bath townhome nestled in Granada Hills, in the secure and gated Granada Ridge neighborhood. The home is ideally located near fantastic parks, libraries, and a wide selection of public and private schools.
As you enter on the second floor, you're greeted with wood floors, and abundant natural light that fills the space. The vaulted ceilings enhance the airy feel of the living area and complement the cozy fireplace framed by two large picture windows. The spacious main room offers versatility, with enough space for a formal dining area or a home office, and it opens onto a generous covered patio through sliding doors.
The fully remodeled kitchen exudes a cozy, welcoming vibe, with white cabinetry and new countertops. The open floor plan seamlessly connects the kitchen to a sunny breakfast nook, perfect for enjoying your mornings with a cup of coffee and mountain views.
The entire home was fully remodeled just 3 years ago, featuring updated bathrooms both upstairs and downstairs. All the windows and the sliding doors were replaced, offering improved efficiency and modern style. On the lower level, you’ll find 2 additional bedrooms and a shared bathroom, along with the master suite. Both bedrooms include new sliding glass doors that open to a private outdoor area. Both bathrooms are equipped with a shower and tub, with the master bathroom offering the added luxury of an extended vanity sink. Additionally, the AC unit is only one year old, ensuring modern comfort and efficiency throughout the home.
The HOA fee covers essential services, including water, cable, and internet. This townhome also features an attached two-car garage and is just a close walk from the community pool and hot tub, offering a complete package of amenities for your ideal lifestyle.
Sold for $679,000
Listed by: FIV REALTY CO • Martin Lazarian • Contact: 818-240-4142
Bought with: Landon Pacific Property Management
$679,000
15772 Midwood Dr Unit 5, Granada Hills, CA 91344
3beds
1,354sqft
Townhouse
Built in 1979
6.52 Acres Lot
$637,700 Zestimate®
$501/sqft
$3,575 Estimated rent
Home value
$637,700
$606,000 - $670,000
$3,575/mo
Zestimate® history
Owner options
List your home for rent
$3,575/mo
Rent Zestimate®
Find your next renter with Zillow Rental Manager. Plus, with online applications, you can quickly screen prospective tenants – for free.
$3,575/mo
Rent Zestimate®
Refinance and save
$4,881/mo
Est. payment
Refinancing to a lower rate could help reduce your monthly payments and save thousands over the life of the loan.
$4,881/mo
Est. payment
Explore your selling options
Work with a Zillow partner agent
Leverage their expertise and Zillow's premium Showcase listings to get your home seen by more buyers.
Get startedList with your own agent
Get your home in front of millions of buyers by listing it on Zillow.
Learn how to do itSell it yourself
Take full control of how buyers see your home on Zillow by listing For Sale by Owner (FSBO).
List your homeWhat's special
Zillow last checked:
Listing updated:
Listed by:
Martin Lazarian DRE #01457363 818-240-4142,
FIV REALTY CO,
Mike Babakhanyan DRE #01781588,
FIV REALTY CO
Bought with:
Dominic Pietrangelo, DRE #01860025
Landon Pacific Property Management
Source: CRMLS,MLS#: GD24164837 Originating MLS: California Regional MLS
Originating MLS: California Regional MLSFacts & features
Interior
Bedrooms & bathrooms
- Bedrooms: 3
- Bathrooms: 3
- Full bathrooms: 2
- 1/2 bathrooms: 1
- Main level bathrooms: 1
Rooms
- Room types: Bedroom, Basement, Entry/Foyer, Kitchen, Living Room, Primary Bathroom, Primary Bedroom, Dining Room
Bedroom
- Features: All Bedrooms Down
Bathroom
- Features: Bathtub, Separate Shower, Tub Shower, Vanity
Kitchen
- Features: Kitchen/Family Room Combo, Pots & Pan Drawers, Remodeled, Self-closing Cabinet Doors, Self-closing Drawers, Updated Kitchen
Heating
- Central, Forced Air
Cooling
- Central Air
Appliances
- Included: Gas Cooktop, Disposal, Gas Oven, Refrigerator
- Laundry: Inside, Laundry Room
Features
- Breakfast Bar, Balcony, Separate/Formal Dining Room, High Ceilings, Open Floorplan, Pantry, All Bedrooms Down
- Flooring: Tile, Wood
- Doors: Sliding Doors
- Windows: Bay Window(s), Double Pane Windows
- Has basement: Yes
- Has fireplace: Yes
- Fireplace features: Living Room
- Common walls with other units/homes: 2+ Common Walls
Interior area
- Total interior livable area: 1,354 sqft
Property
Parking
- Total spaces: 2
- Parking features: Direct Access, Door-Single, Garage, Side By Side
- Attached garage spaces: 2
Features
- Levels: Two
- Stories: 2
- Entry location: main
- Patio & porch: Covered
- Pool features: Community, In Ground, Association
- Has spa: Yes
- Spa features: Community
- Has view: Yes
- View description: Mountain(s), Peek-A-Boo
Lot
- Size: 6.52 Acres
Details
- Parcel number: 2605002063
- Zoning: LARD2
- Special conditions: Standard
Construction
Type & style
- Home type: Townhouse
- Architectural style: Contemporary
- Property subtype: Townhouse
- Attached to another structure: Yes
Condition
- New construction: No
- Year built: 1979
Utilities & green energy
- Sewer: Public Sewer, Sewer Tap Paid
- Water: Public
Community & HOA
Community
- Features: Hiking, Park, Valley, Pool
- Security: Carbon Monoxide Detector(s), Smoke Detector(s)
HOA
- Has HOA: Yes
- Amenities included: Maintenance Grounds, Insurance, Pool, Spa/Hot Tub, Cable TV, Water
- HOA fee: $550 monthly
- HOA name: Rinaldi Village Homeowners Association
- HOA phone: 661-257-2452
Location
- Region: Granada Hills
Financial & listing details
- Price per square foot: $501/sqft
- Tax assessed value: $692,580
- Date on market: 8/13/2024
- Cumulative days on market: 23 days
- Listing terms: Cash,Cash to New Loan,Submit
Price history
| Date | Event | Price |
|---|---|---|
| 10/3/2024 | Sold | $679,000-2.9%$501/sqft |
Source:  CRMLS #GD24164837 Report a problem CRMLS #GD24164837 Report a problem | ||
| 9/6/2024 | Pending sale | $699,000$516/sqft |
Source: CRMLS #GD24164837 Report a problem | ||
| 8/13/2024 | Listed for sale | $699,000+24.5%$516/sqft |
Source: CRMLS #GD24164837 Report a problem | ||
| 4/27/2021 | Sold | $561,500+7%$415/sqft |
Source: Public Record Report a problem | ||
| 4/1/2021 | Pending sale | $525,000$388/sqft |
Source:  NextHome #GD21056660 Report a problem NextHome #GD21056660 Report a problem | ||
| 3/23/2021 | Listed for sale | $525,000+30.9%$388/sqft |
Source: NextHome #GD21056660 Report a problem | ||
| 5/2/2016 | Sold | $401,000-1%$296/sqft |
Source: Public Record Report a problem | ||
| 4/13/2016 | Pending sale | $405,000$299/sqft |
Source: RE/MAX OF SANTA CLARITA #SR16065368 Report a problem | ||
| 3/31/2016 | Listed for sale | $405,000$299/sqft |
Source: RE/MAX OF SANTA CLARITA #SR16065368 Report a problem | ||
Public tax history
| Year | Property taxes | Tax assessment |
|---|---|---|
| 2026 | -- | $692,580 +2% |
| 2025 | $8,296 +12.6% | $679,000 +14% |
| 2024 | $7,366 +2% | $595,865 +2% |
| 2023 | $7,224 +4.9% | $584,183 +2% |
| 2022 | $6,887 +2.1% | $572,730 +30.6% |
| 2021 | $6,749 +26.8% | $438,547 +1% |
| 2020 | $5,323 | $434,051 +2% |
| 2019 | $5,323 +5% | $425,542 +2% |
| 2018 | $5,069 | $417,199 +2% |
| 2017 | $5,069 +2.3% | $409,020 +101.6% |
| 2016 | $4,955 +100.3% | $202,896 +1.5% |
| 2015 | $2,473 +0.9% | $199,850 +2% |
| 2014 | $2,451 | $195,937 +2.5% |
| 2012 | -- | $191,229 +2% |
| 2011 | -- | $187,480 +0.8% |
| 2010 | -- | $186,080 -0.2% |
| 2009 | -- | $186,523 +2% |
| 2008 | -- | $182,867 +2% |
| 2007 | -- | $179,282 +2% |
| 2006 | -- | $175,768 |
| 2005 | -- | $175,768 +4% |
| 2004 | -- | $168,945 +1.9% |
| 2003 | -- | $165,849 +2% |
| 2002 | -- | $162,598 +8.4% |
| 2000 | -- | $150,000 |
Find assessor info on the county website
Neighborhood: Granada Hills
Nearby homes
- $590,0002 bd2 ba1.3k sqft15762 Midwood Dr UNIT 4, Granada Hills, CA 91344Sold

- $705,0004 bd3 ba1.5k sqft15768 Midwood Dr UNIT 1, Granada Hills, CA 91344Sold
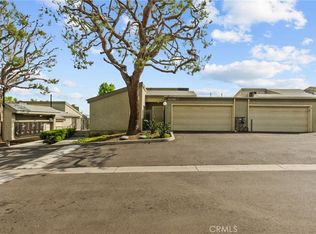
- $599,0002 bd2 ba1.3k sqft15782 Midwood Dr UNIT 3, Granada Hills, CA 91344Sold
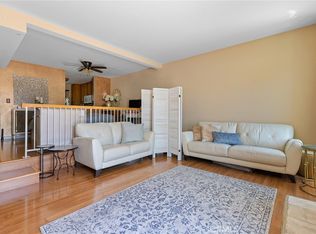
- $655,0003 bd3 ba1.4k sqft15782 Midwood Dr UNIT 2, Granada Hills, CA 91344Sold
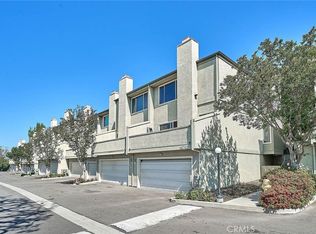
- $555,0002 bd2 ba1.3k sqft15786 Midwood Dr UNIT 4, Granada Hills, CA 91344Sold
- $675,0004 bd3 ba1.5k sqft15792 Midwood Dr UNIT 1, Granada Hills, CA 91344For Sale
- $535,0002 bd3 ba1.3k sqft15775 Midwood Dr UNIT 3, Granada Hills, CA 91344Sold
- $565,7002 bd3 ba1.4k sqft15764 Midwood Dr UNIT 2, Granada Hills, CA 91344Off Market
Nearby schools
GreatSchools rating
- 4/10Danube Avenue Elementary SchoolGrades: K-5Distance: 0.4 mi
- 9/10George K. Porter Middle SchoolGrades: 6-8Distance: 1.3 mi
- 7/10John F. Kennedy High SchoolGrades: 9-12Distance: 0.9 mi
Get a cash offer in 3 minutes
Find out how much your home could sell for in as little as 3 minutes with a no-obligation cash offer.
Estimated market value
$637,700
Get a cash offer in 3 minutes
Find out how much your home could sell for in as little as 3 minutes with a no-obligation cash offer.
Estimated market value
$637,700
- California
- Los Angeles County
- Los Angeles
- 91344
- Granada Hills
- 15772 Midwood Dr Unit 5
Nearby cities
Nearby neighborhoods
Nearby zip codes
Other Los Angeles Topics
