Updated, move-in ready, and priced to sell in Porter Ranch. This spacious 4-bedroom, 2.5-bath townhome offers approximately 1,607 sq ft of thoughtfully designed living space with the versatility today’s buyers are looking for.
The main level features bright, refreshed living and dining spaces along with an updated kitchen and a downstairs bedroom/flex space conveniently located near a half bath ideal for a home office, guest room, playroom, or additional living space. Upstairs, you’ll find three additional bedrooms, bathroom, including the primary suite with its own bath.
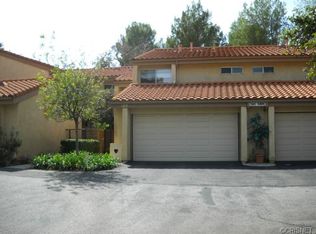
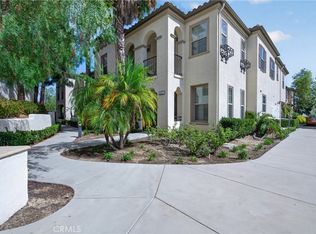
The home continues outdoors with a gated front courtyard and private rear patio, providing two distinct outdoor spaces for relaxing, entertaining, or pets. An attached 2-car garage adds everyday convenience, while the park-front setting and hillside views create an open feel within the community.
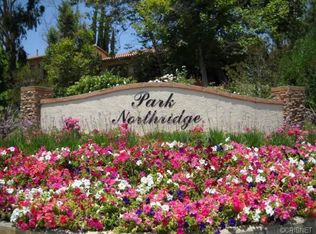
Located in the Park Northridge community with convenient access to Porter Ranch shopping, dining, golf, and nearby schools, this home combines space, updates, flexibility, and move-in-ready condition at an attractive price point.
Offered at $674,900. Seller is open to considering a concession toward allowable buyer financing expenses, including a temporary interest-rate buydown and/or closing costs, subject to offer terms, seller approval, lender guidelines, and applicable limits.
For sale
Listed by: Keller Williams Luxury • Emigdio Plascencia • Contact: 818-626-2488
$674,900
11621 Tampa Ave Unit 194, Porter Ranch, CA 91326
4beds
1,607sqft
Townhouse
Built in 1976
4.19 Acres Lot
$674,500 Zestimate®
$420/sqft
$765/mo HOA
What's special
- 52 days
- 1,524
- 85
Zillow last checked:
Listing updated:
Listed by:
Emigdio Plascencia DRE #02121025 818-626-2488,
Keller Williams Luxury
Source: CRMLS,MLS#: SR26215935 Originating MLS: California Regional MLS
Originating MLS: California Regional MLSFacts & features
Interior
Bedrooms & bathrooms
- Bedrooms: 4
- Bathrooms: 3
- Full bathrooms: 2
- 1/2 bathrooms: 1
- Main level bathrooms: 1
- Main level bedrooms: 1
Rooms
- Room types: Bedroom, Kitchen, Living Room, Primary Bedroom, Other, Dining Room
Primary bedroom
- Features: Primary Suite
Bedroom
- Features: Bedroom on Main Level
Bathroom
- Features: Bathtub, Separate Shower, Upgraded
Kitchen
- Features: Granite Counters
Other
- Features: Walk-In Closet(s)
Heating
- Central
Cooling
- Central Air
Appliances
- Included: Dishwasher, Gas Range, Microwave
- Laundry: In Garage
Features
- Separate/Formal Dining Room, Bedroom on Main Level, Primary Suite, Walk-In Closet(s)
- Flooring: Tile, Wood
- Windows: Roller Shields
- Has fireplace: Yes
- Fireplace features: Living Room
- Common walls with other units/homes: 1 Common Wall
Interior area
- Total interior livable area: 1,607 sqft
Video & virtual tour
Property
Parking
- Total spaces: 2
- Parking features: Direct Access, Garage
- Attached garage spaces: 2
Features
- Levels: Two
- Stories: 2
- Entry location: 1
- Patio & porch: Open, Patio
- Pool features: In Ground, Association
- Has spa: Yes
- Spa features: Association, In Ground
- Fencing: Wrought Iron
- Has view: Yes
- View description: Park/Greenbelt, Hills, Trees/Woods
Lot
- Size: 4.19 Acres
Details
- Parcel number: 2701006018
- Special conditions: Standard
Construction
Type & style
- Home type: Townhouse
- Property subtype: Townhouse
- Attached to another structure: Yes
Materials
- Roof: Concrete,Spanish Tile
Condition
- Turnkey
- New construction: No
- Year built: 1976
Utilities & green energy
- Sewer: Public Sewer
- Water: Public
- Utilities for property: Cable Available, Electricity Available, Natural Gas Available, Sewer Connected, Water Available
Community & HOA
Community
- Features: Biking, Curbs, Foothills, Golf, Gutter(s), Hiking, Park, Street Lights, Suburban, Sidewalks
HOA
- Has HOA: Yes
- Amenities included: Maintenance Grounds, Insurance, Management, Maintenance Front Yard, Pool, Pet Restrictions, Spa/Hot Tub, Cable TV
- Services included: Earthquake Insurance, Pest Control
- HOA fee: $765 monthly
- HOA name: Park Northridge
- HOA phone: 661-295-4900
Location
- Region: Porter Ranch
Financial & listing details
- Price per square foot: $420/sqft
- Tax assessed value: $725,226
- Date on market: 10/4/2026
- Cumulative days on market: 52 days
- Listing terms: Cash,Cash to New Loan,Conventional,VA Loan
- Exclusions: Refrigerator, Washer & Dryer not included
- Road surface type: Paved
Estimated market value
$674,500
$641,000 - $708,000
$4,507/mo
Price history
| Date | Event | Price |
|---|---|---|
| 10/4/2026 | Listed for sale | $674,900+0.7%$420/sqft |
Source: SDMLS #SR26215935 Report a problem | ||
| 9/24/2021 | Sold | $670,000+3.2%$417/sqft |
Source: Public Record Report a problem | ||
| 9/18/2021 | Pending sale | $649,000$404/sqft |
Source:  CLAW #21764146 Report a problem CLAW #21764146 Report a problem | ||
| 9/3/2021 | Contingent | $649,000$404/sqft |
Source: CLAW #21764146 Report a problem | ||
| 9/1/2021 | Listing removed | -- |
Source: CLAW Report a problem | ||
| 8/18/2021 | Listed for sale | $649,000+18%$404/sqft |
Source: CLAW #21764146 Report a problem | ||
| 8/20/2019 | Sold | $550,000$342/sqft |
Source: CRISNet / SRAR #SR19162157 Report a problem | ||
| 7/9/2019 | Pending sale | $550,000$342/sqft |
Source: Coldwell Banker Quality Properties #SR19162157 Report a problem | ||
| 7/1/2019 | Listed for sale | $550,000+141.2%$342/sqft |
Source: Coldwell Banker Quality Properties #SR19162157 Report a problem | ||
| 9/29/2000 | Sold | $228,000$142/sqft |
Source: Public Record Report a problem | ||
Public tax history
| Year | Property taxes | Tax assessment |
|---|---|---|
| 2026 | -- | $725,226 +2% |
| 2025 | $8,906 +1.2% | $711,007 +2% |
| 2024 | $8,799 +1.9% | $697,067 +2% |
| 2023 | $8,633 +4.8% | $683,400 +2% |
| 2022 | $8,239 +18.6% | $670,000 +20.6% |
| 2021 | $6,949 -8.2% | $555,697 +1% |
| 2020 | $7,565 | $550,000 +78.6% |
| 2019 | $7,565 +94.8% | $307,965 +2% |
| 2018 | $3,884 | $301,927 +2% |
| 2017 | $3,884 +2.2% | $296,008 +2% |
| 2016 | $3,801 +2.6% | $290,205 +1.5% |
| 2015 | $3,704 +0.9% | $285,847 +2% |
| 2014 | $3,672 | $280,249 +2.5% |
| 2012 | -- | $273,514 +2% |
| 2011 | -- | $268,152 +0.8% |
| 2010 | -- | $266,149 -0.2% |
| 2009 | -- | $266,782 +2% |
| 2008 | -- | $261,552 +2% |
| 2007 | -- | $256,425 +2% |
| 2006 | -- | $251,398 |
| 2005 | -- | $251,398 +4% |
| 2004 | -- | $241,638 +1.9% |
| 2003 | -- | $237,210 +2% |
| 2002 | -- | $232,560 +11.4% |
| 2000 | -- | $208,802 |
Find assessor info on the county website
Monthly payment
Est. payment
Payment breakdown
Explore the cost of this home by adjusting the details. Changes won't be saved.Climate risks
Neighborhood: Porter Ranch
- $675,7003 bd3 ba1.6k sqft11601 Tampa Ave UNIT 179, Porter Ranch, CA 91326Off Market
- $688,6003 bd3 ba1.5k sqft11601 Tampa Ave UNIT 180, Porter Ranch, CA 91326Off Market
- $709,7004 bd3 ba1.6k sqft11601 Tampa Ave UNIT 182, Porter Ranch, CA 91326Off Market
- $656,1003 bd3 ba1.3k sqft11601 Tampa Ave UNIT 183, Porter Ranch, CA 91326Off Market
Similar homes
- $625,0003 bd3 ba1.2k sqft8340 Penfield Ave Unit 35, Winnetka, CA 91306For Sale
 MLS ID #SR26150902, Fernanda Borras, Equity Union. CRMLS
 - $619,0002 bd3 ba1.4k sqft9000 Vanalden Ave Unit 150, Northridge, CA 91324For Sale
 MLS ID #SR26149174, Beniamin Gevdzhyan, Global Realty & Mortgage. CRMLS
 - $670,0002 bd3 ba1.3k sqft21545 Erwin St Unit 96, Woodland Hills, CA 91367For Sale
 MLS ID #SR26199314, Rachael Hughel, eXp Realty of Southern California, Inc. CRMLS
 - $850,0003 bd4 ba1.7k sqft20421 Paseo Azul, Northridge, CA 91326For Sale
 MLS ID #SR26175221, Tessa Distor, The Agency411 Inc. CRMLS
