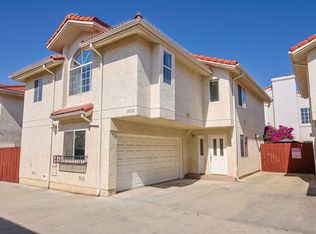
Space and privacy come together in this 4-bedroom, 3.5-bath townhouse, tucked inside a gated community of just seven homes. With no shared walls, a wraparound patio, and an attached 2-car garage, this home offers a true single-family feel.
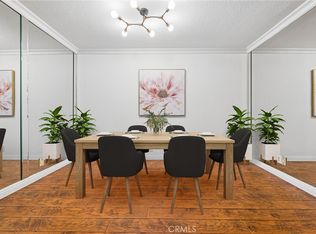
The bright main level features a welcoming living room with fireplace, dining area, and spacious kitchen with a breakfast/bar counter that opens to a second living space. Sliding doors from both living areas provide seamless access to the private outdoor space, creating an ideal setting for everyday living and entertaining. A half bath, coat closet, under-stair storage, and direct-access garage complete the first floor.
Upstairs are four generously sized bedrooms, three full baths, and a large laundry room with a utility sink and ample storage. The primary suite features a walk-in closet and private bath with dual sinks, standing shower, and soaking tub. A second bedroom includes its own full bath, while the remaining two bedrooms share a hallway bathroom.
Recent upgrades include a new A/C system installed in 2025 and water heater replaced in 2024. With a low HOA fee of just $150 per month, this home offers an appealing combination of space, privacy, and convenience.
Pending
Listed by: Trust Properties USA,Inc • Natalie Alchadeff • Contact: 805-342-2630
Price cut: $20K (9/29)
$745,000
18334 Keswick St, Reseda, CA 91335
4beds
2,062sqft
Townhouse
Built in 2001
0.5 Acres Lot
$736,600 Zestimate®
$361/sqft
$150/mo HOA
What's special
- 48 days
- 459
- 21
Zillow last checked:
Listing updated:
Listed by:
Natalie Alchadeff DRE #01888998 805-342-2630,
Trust Properties USA,Inc,
Oren Kozikaro DRE #02163000 310-362-1722,
Trust Properties USA,Inc
Source: CRMLS,MLS#: SR26189052 Originating MLS: California Regional MLS
Originating MLS: California Regional MLSFacts & features
Interior
Bedrooms & bathrooms
- Bedrooms: 4
- Bathrooms: 4
- Full bathrooms: 3
- 1/2 bathrooms: 1
Rooms
- Room types: Bedroom, Family Room, Kitchen, Laundry, Living Room, Primary Bathroom, Primary Bedroom, Other
Primary bedroom
- Features: Primary Suite
Primary bedroom
- Features: Multiple Primary Suites
Bedroom
- Features: All Bedrooms Up
Bathroom
- Features: Bathroom Exhaust Fan, Bathtub, Dual Sinks, Enclosed Toilet, Soaking Tub, Separate Shower, Tub Shower, Vanity, Walk-In Shower
Family room
- Features: Separate Family Room
Kitchen
- Features: Pots & Pan Drawers
Other
- Features: Walk-In Closet(s)
Heating
- Central
Cooling
- Central Air
Appliances
- Included: Dishwasher, Gas Range, Microwave
- Laundry: Inside, Laundry Room, Upper Level
Features
- Breakfast Bar, Cathedral Ceiling(s), High Ceilings, Open Floorplan, All Bedrooms Up, Multiple Primary Suites, Primary Suite, Walk-In Closet(s)
- Flooring: Laminate
- Has fireplace: Yes
- Fireplace features: Electric, Living Room
- Common walls with other units/homes: No Common Walls
Interior area
- Total interior livable area: 2,062 sqft
Property
Parking
- Total spaces: 2
- Parking features: Door-Multi, Garage, Guest, Side By Side
- Attached garage spaces: 2
Features
- Levels: Two
- Stories: 2
- Entry location: 1
- Patio & porch: Concrete, Wrap Around
- Pool features: None
- Spa features: None
Lot
- Size: 0.5 Acres
- Features: 6-10 Units/Acre
Details
- Parcel number: 2119001202
- Special conditions: Standard
Construction
Type & style
- Home type: Townhouse
- Property subtype: Townhouse
Condition
- New construction: No
- Year built: 2001
Utilities & green energy
- Sewer: Public Sewer
- Water: Public
Community & HOA
Community
- Features: Curbs, Suburban, Gated
- Security: Security Gate, Gated Community
HOA
- Has HOA: Yes
- Amenities included: Controlled Access, Insurance, Pets Allowed
- HOA fee: $150 monthly
- HOA name: Keswick Regency
- HOA phone: 818-705-6850
Location
- Region: Reseda
Financial & listing details
- Price per square foot: $361/sqft
- Tax assessed value: $431,348
- Date on market: 8/31/2026
- Cumulative days on market: 48 days
- Listing terms: Cash,Cash to New Loan,Conventional
Estimated market value
$736,600
$700,000 - $773,000
$4,137/mo
Price history
| Date | Event | Price |
|---|---|---|
| 10/9/2026 | Pending sale | $745,000$361/sqft |
Source:  CRMLS #SR26189052 Report a problem CRMLS #SR26189052 Report a problem | ||
| 9/29/2026 | Price change | $745,000-2.6%$361/sqft |
Source: CRMLS #SR26189052 Report a problem | ||
| 9/1/2026 | Listed for sale | $765,000+162%$371/sqft |
Source: CRMLS #SR26189052 Report a problem | ||
| 2/27/2022 | Listing removed | -- |
Source: Zillow Rental Manager Report a problem | ||
| 1/27/2022 | Price change | $3,600-6.5%$2/sqft |
Source: Zillow Rental Manager Report a problem | ||
| 1/20/2022 | Price change | $3,850-3.8%$2/sqft |
Source: Zillow Rental Manager Report a problem | ||
| 12/19/2021 | Listed for rent | $4,000$2/sqft |
Source: Zillow Rental Manager Report a problem | ||
| 7/3/2002 | Sold | $292,000$142/sqft |
Source: Public Record Report a problem | ||
Public tax history
| Year | Property taxes | Tax assessment |
|---|---|---|
| 2026 | -- | $431,348 +2% |
| 2025 | $5,342 +1.4% | $422,891 +2% |
| 2024 | $5,268 +1.9% | $414,600 +2% |
| 2023 | $5,169 +4.8% | $406,472 +2% |
| 2022 | $4,932 +1.4% | $398,503 +2% |
| 2021 | $4,863 -0.9% | $390,690 +1% |
| 2020 | $4,909 | $386,685 +2% |
| 2019 | $4,909 +6.1% | $379,104 +2% |
| 2018 | $4,626 | $371,671 +2% |
| 2017 | $4,626 +2.3% | $364,384 +2% |
| 2016 | $4,524 +2.7% | $357,240 +1.5% |
| 2015 | $4,404 +1% | $351,875 +2% |
| 2014 | $4,360 | $344,983 +25.4% |
| 2012 | -- | $275,000 -16.7% |
| 2011 | -- | $330,091 +0.8% |
| 2010 | -- | $327,625 -0.2% |
| 2009 | -- | $328,404 +2% |
| 2008 | -- | $321,966 +2% |
| 2007 | -- | $315,654 +2% |
| 2006 | -- | $309,465 |
| 2005 | -- | $309,465 +4% |
| 2004 | -- | $297,450 +1.9% |
| 2003 | -- | $292,000 |
Find assessor info on the county website
Monthly payment
Est. payment
Payment breakdown
Explore the cost of this home by adjusting the details. Changes won't be saved.Climate risks
Neighborhood: Reseda


Similar homes
- $798,0004 bd4 ba2.1k sqft18811 Topham St, Tarzana, CA 91335For Sale
 MLS ID #SR26180801, Ryan Arditty, Compass. CRMLS
 - $725,0003 bd3 ba1.7k sqft6021 Lindley Ave Unit 12, Tarzana, CA 91356For Sale
 MLS ID #SR26196235, Tamara Tambe, Pinnacle Estate Properties, Inc.. CRMLS
 - $699,9994 bd3 ba1.6k sqft9300 Burnet Ave Unit 122, North Hills, CA 91343For Sale
 MLS ID #PW26189859, Eric Volkers, Balboa Real Estate Inc.. CRMLS
 - $696,9992 bd3 ba1.8k sqft18730 Hatteras St Unit 48, Tarzana, CA 91356For Sale
 MLS ID #SR26208863, Eduard Rotenberg, Altera Realty. CRMLS
Local buyer's agents are ready to help
