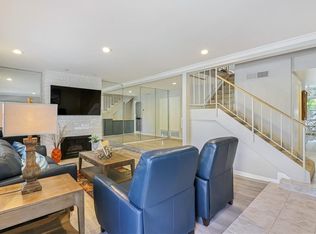
Beautifully updated townhome with an attached two-car garage and an easy, livable floor plan. The spacious living room centers on a fireplace and is dressed with wood window coverings that bring warmth and light throughout the day. Just off the living room, a separate dining room with a wet bar.
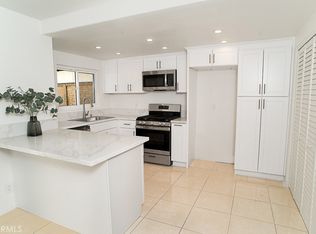
The spacious kitchen offers abundant counter and cabinet space, a sunny breakfast area, a brand-new built-in microwave, and a newer dishwasher. The kitchen opens directly to a cozy private yard with convenient access to the garage. A dedicated laundry closet with washer and dryer and a half guest bath off the living room complete the main level.
Upstairs are three bedrooms, including a primary suite with a walk-in closet. Recent improvements include new carpet throughout, fresh paint, and electrical upgrades, so the home is truly move-in ready.
A rare combination of space, comfort, and thoughtful updates — ready for its next owner.
For sale
Listed by: Berkshire Hathaway Home Services Golden Properties • Aida Dimejian • Contact: aida@bhhsgolden.com
$699,000
5664 Etiwanda Ave, Tarzana, CA 91356
3beds
1,673sqft
Townhouse
Built in 1974
4.84 Acres Lot
$-- Zestimate®
$418/sqft
$640/mo HOA
What's special
- 9 days
- 336
- 28
Zillow last checked:
Listing updated:
Listed by:
Aida Dimejian DRE #01153587 aida@bhhsgolden.com,
Berkshire Hathaway Home Services Golden Properties
Source: CRMLS,MLS#: PF26188932 Originating MLS: California Regional MLS
Originating MLS: California Regional MLSFacts & features
Interior
Bedrooms & bathrooms
- Bedrooms: 3
- Bathrooms: 3
- Full bathrooms: 2
- 1/2 bathrooms: 1
- Main level bathrooms: 1
Rooms
- Room types: Bedroom, Kitchen, Laundry, Primary Bedroom, Other
Primary bedroom
- Features: Primary Suite
Bedroom
- Features: All Bedrooms Up
Kitchen
- Features: Tile Counters
Other
- Features: Walk-In Closet(s)
Heating
- Central
Cooling
- Central Air
Appliances
- Laundry: Inside
Features
- Eat-in Kitchen, All Bedrooms Up, Primary Suite, Walk-In Closet(s)
- Has fireplace: Yes
- Fireplace features: Living Room
- Common walls with other units/homes: 2+ Common Walls
Interior area
- Total interior livable area: 1,673 sqft
Property
Parking
- Total spaces: 2
- Parking features: Garage - Attached
- Attached garage spaces: 2
Features
- Levels: Two
- Stories: 2
- Entry location: street
- Patio & porch: Rear Porch, Enclosed
- Pool features: Association, Community, In Ground
- Has spa: Yes
- Spa features: In Ground
Lot
- Size: 4.84 Acres
Details
- Parcel number: 2157008003
- Special conditions: Standard
Construction
Type & style
- Home type: Townhouse
- Property subtype: Townhouse
- Attached to another structure: Yes
Condition
- New construction: No
- Year built: 1974
Utilities & green energy
- Sewer: Public Sewer
- Water: Public
Community & HOA
Community
- Features: Curbs, Sidewalks, Pool
HOA
- Has HOA: Yes
- Amenities included: Other
- HOA fee: $640 monthly
- HOA name: Tarzana Oaks Homeowners Association
- HOA phone: 800-369-7260
Location
- Region: Tarzana
Financial & listing details
- Price per square foot: $418/sqft
- Date on market: 8/29/2026
- Cumulative days on market: 9 days
- Listing terms: Cash,Cash to New Loan,Conventional
Estimated market value
Not available
Estimated sales range
Not available
Not available
Price history
| Date | Event | Price |
|---|---|---|
| 8/29/2026 | Listed for sale | $699,000$418/sqft |
Source:  CRMLS #PF26188932 Report a problem CRMLS #PF26188932 Report a problem | ||
Public tax history
Tax history is unavailable.
Monthly payment
Est. payment
Payment breakdown
Explore the cost of this home by adjusting the details. Changes won't be saved.Climate risks
Neighborhood: Tarzana

Similar homes
- $575,0002 bd3 ba1.4k sqft18739 Hatteras St Unit 55, Tarzana, CA 91356For Sale
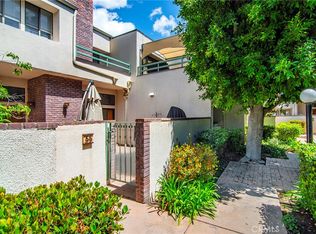 MLS ID #SR26177730, Shane Nichols, Rodeo Realty. CRMLS
 - $739,9994 bd3 ba1.6k sqft9300 Burnet Ave Unit 122, North Hills, CA 91343For Sale
 MLS ID #PW26189859, Eric Volkers, Balboa Real Estate Inc.. CRMLS
 - $699,0003 bd3 ba1.6k sqft17943 Magnolia Blvd APT 16, Encino, CA 91316For Sale
 MLS ID #SR26107848, Christina Gunn, Berkshire Hathaway HomeServices California Properties. CRMLS
 - $679,0003 bd3 ba1.5k sqft5115 Kester Ave Apt 7, Sherman Oaks, CA 91403For Sale
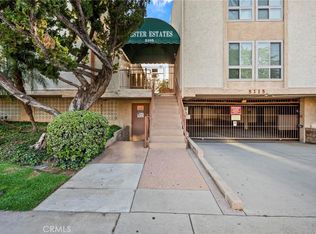 MLS ID #SR26097232, Armine Oganyan, Keller Williams Beverly Hills. CRMLS
Local buyer's agents are ready to help
