Welcome to this beautifully updated single-level condo nestled in the heart of Westlake Village, where comfort, style, and convenience come together seamlessly. Featuring 2 spacious bedrooms and 2 tastefully remodeled bathrooms, this light-filled home offers an inviting open layout enhanced by a fresh coat of paint, recessed lighting, and updated vinyl wood-like flooring throughout.
The stunning kitchen is designed to impress, showcasing sleek quartz countertops, modern cabinetry, pantry, and a new stove with an included refrigerator—perfect for creating your favorite culinary delights. The adjacent dining area features a charming built-in sideboard with mirror and glass cabinets, adding both elegance and extra storage.
Relax in the spacious primary suite, complete with a walk-in closet and beautifully updated en-suite bath. The secondary bedroom offers versatility with built-in wall shelves, ideal for a home office or guest space. Both bathrooms feature stylish finishes and quartz countertops for a cohesive, modern feel.
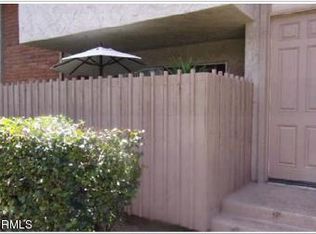
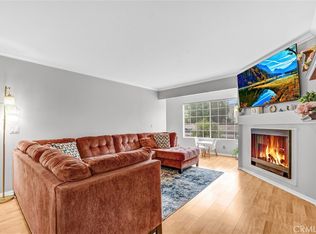
Enjoy cozy evenings by the beautiful wooden gas fireplace with mantle, or step outside to your private tiled backyard—perfect for BBQs and entertaining. Additional highlights include double-pane windows, ceiling fans, central A/C and heating, and two covered parking spaces with a dedicated storage unit.
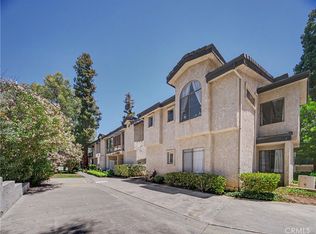
Ideally located near top-rated schools, parks, scenic hiking trails, shopping centers, and dining options, with easy access to the 101 freeway, this home offers both tranquility and convenience. Residents also enjoy resort-style community amenities including a pool, spa, BBQ area, and park-like grounds, along with included water and trash utilities.
Whether you're looking for a place to call home or a great investment opportunity, this turnkey condo is a must-see.
For sale
Listed by: Realty One Group West • Kathleen Tran • Contact: 714-225-2387
Price cut: $25K (6/30)
$499,999
31515 Lindero Canyon Rd Unit 5, Westlake Village, CA 91361
2beds
1,158sqft
:
Get pre-qualified$4,483/mo
Condominium
Built in 1968
-- sqft lot
$495,900 Zestimate®
$432/sqft
$710/mo HOA
What's special
Beautifully updated single-level condoModern cabinetryStunning kitchenSpacious primary suiteInviting open layoutLight-filled homePrivate tiled backyard
- 113 days |
- 410 |
- 14 |
Zillow last checked:
Listing updated:
Listed by:
Kathleen Tran DRE #01787652 714-225-2387,
Realty One Group West
Source: CRMLS,MLS#: OC26076200 Originating MLS: California Regional MLS
Originating MLS: California Regional MLSFacts & features
Interior
Bedrooms & bathrooms
- Bedrooms: 2
- Bathrooms: 2
- Full bathrooms: 2
- Main level bathrooms: 2
- Main level bedrooms: 2
Rooms
- Room types: Bedroom, Kitchen, Living Room, Primary Bathroom, Primary Bedroom, Dining Room
Primary bedroom
- Features: Main Level Primary
Bedroom
- Features: All Bedrooms Down
Bedroom
- Features: Bedroom on Main Level
Bathroom
- Features: Bathtub, Quartz Counters, Tub Shower, Upgraded, Walk-In Shower
Kitchen
- Features: Quartz Counters
Heating
- Central
Cooling
- Central Air
Appliances
- Included: Dishwasher, Gas Cooktop, Disposal, Gas Oven, Gas Range, Gas Water Heater
- Laundry: Common Area
Features
- Ceiling Fan(s), Separate/Formal Dining Room, Open Floorplan, Quartz Counters, Recessed Lighting, Storage, All Bedrooms Down, Bedroom on Main Level, Main Level Primary
- Flooring: Vinyl
- Windows: Blinds
- Has fireplace: Yes
- Fireplace features: Gas, Living Room
- Common walls with other units/homes: 2+ Common Walls
Interior area
- Total interior livable area: 1,158 sqft
Property
Parking
- Parking features: Assigned, Detached Carport
- Has carport: Yes
Features
- Levels: One
- Stories: 1
- Entry location: 1
- Patio & porch: Tile
- Pool features: Community, Association
- Has spa: Yes
- Spa features: Association, Community
- Fencing: Wood
- Has view: Yes
- View description: Neighborhood
Lot
- Size: 10.69 Acres
- Features: Level, Near Park, Yard
Details
- Parcel number: 2060025179
- Special conditions: Standard
Construction
Type & style
- Home type: Condo
- Property subtype: Condominium
- Attached to another structure: Yes
Materials
- Stucco
- Foundation: Slab
- Roof: Tile
Condition
- Updated/Remodeled
- New construction: No
- Year built: 1968
Utilities & green energy
- Electric: Electricity - On Property, Standard
- Sewer: Public Sewer
- Water: Public
- Utilities for property: Electricity Available, Electricity Connected, Natural Gas Available, Natural Gas Connected, Phone Available, Sewer Available, Sewer Connected, Water Available, Water Connected
Community & HOA
Community
- Features: Curbs, Storm Drain(s), Street Lights, Suburban, Sidewalks, Gated, Park, Pool
- Security: Gated Community, Smoke Detector(s)
- Subdivision: Westpark Condos (755)
HOA
- Has HOA: Yes
- Amenities included: Outdoor Cooking Area, Barbecue, Picnic Area, Pool, Spa/Hot Tub
- HOA fee: $710 monthly
- HOA name: Westpark Condominium
- HOA phone: 626-967-7921
Location
- Region: Westlake Village
Financial & listing details
- Price per square foot: $432/sqft
- Tax assessed value: $421,050
- Annual tax amount: $5,339
- Date on market: 4/9/2026
- Cumulative days on market: 114 days
- Listing terms: Conventional
- Inclusions: Refrigerator
- Road surface type: Paved
Estimated market value
$495,900
$471,000 - $521,000
$3,284/mo
Price history
| Date | Event | Price |
|---|---|---|
| 6/30/2026 | Price change | $499,999-4.8%$432/sqft |
Source:  CRMLS #OC26076200 Report a problem CRMLS #OC26076200 Report a problem | ||
| 5/15/2026 | Price change | $525,000-0.8%$453/sqft |
Source: CRMLS #OC26076200 Report a problem | ||
| 4/10/2026 | Listed for sale | $529,000+37.4%$457/sqft |
Source: CRMLS #OC26076200 Report a problem | ||
| 12/10/2019 | Sold | $385,000+5.5%$332/sqft |
Source: Public Record Report a problem | ||
| 10/25/2006 | Sold | $365,000+206.7%$315/sqft |
Source: Public Record Report a problem | ||
| 9/30/1994 | Sold | $119,000+8.2%$103/sqft |
Source: Public Record Report a problem | ||
| 6/15/1994 | Sold | $110,000$95/sqft |
Source: Public Record Report a problem | ||
Public tax history
| Year | Property taxes | Tax assessment |
|---|---|---|
| 2025 | $5,339 +6.4% | $421,050 +2% |
| 2024 | $5,015 +1.7% | $412,795 +2% |
| 2023 | $4,931 +3% | $404,702 +2% |
| 2022 | $4,787 +0.3% | $396,767 +2% |
| 2021 | $4,775 +1.1% | $388,988 +1% |
| 2020 | $4,724 | $385,000 -9% |
| 2019 | $4,724 -2.3% | $423,000 +7.6% |
| 2018 | $4,836 | $393,000 |
| 2017 | $4,836 +0.1% | $393,000 +15.2% |
| 2016 | $4,830 +15.4% | $341,000 +6.2% |
| 2015 | $4,186 +5.2% | $321,000 |
| 2014 | $3,978 | $321,000 +52.1% |
| 2012 | -- | $211,000 -19% |
| 2011 | -- | $260,500 |
| 2010 | -- | $260,500 |
| 2009 | -- | $260,500 -28.6% |
| 2008 | -- | $365,000 |
| 2007 | -- | $365,000 +149.6% |
| 2006 | -- | $146,256 |
| 2005 | -- | $146,256 +4% |
| 2004 | -- | $140,579 +1.9% |
| 2003 | -- | $138,003 +2% |
| 2002 | -- | $135,298 +4% |
| 2000 | -- | $130,046 |
Find assessor info on the county website
Monthly payment
Est. payment
Payment breakdown
Explore the cost of this home by adjusting the details. Changes won't be saved.Climate risks
Neighborhood: 91361
Nearby schools
GreatSchools rating
- 8/10White Oak Elementary SchoolGrades: K-5Distance: 0.4 mi
- 7/10Lindero Canyon Middle SchoolGrades: 6-8Distance: 1.5 mi
- 9/10Agoura High SchoolGrades: 9-12Distance: 3.4 mi
Schools provided by the listing agent
- Elementary: White Oak
- Middle: Lindero Canyon
- High: Agoura
Source: CRMLS. This data may not be complete. We recommend contacting the local school district to confirm school assignments for this home.
- $503,1002 bd2 ba1.1k sqft31535 Lindero Canyon Rd UNIT 1, Westlake Village, CA 91361Off Market
- $419,6001 bd1 ba907 sqft31535 Lindero Canyon Rd UNIT 2, Westlake Village, CA 91361Off Market

- $398,9001 bd1 ba910 sqft31535 Lindero Canyon Rd UNIT 3, Westlake Village, CA 91361Off Market
- $546,7002 bd2 ba1.1k sqft31535 Lindero Canyon Rd UNIT 4, Westlake Village, CA 91361Off Market

- $517,4002 bd2 ba1.1k sqft31564 Agoura Rd UNIT 1, Westlake Village, CA 91361Off Market
- $530,0002 bd2 ba1.1k sqft31570 Agoura Rd UNIT 1, Westlake Village, CA 91361Sold
- $510,9002 bd2 ba1.1k sqft31570 Agoura Rd UNIT 2, Westlake Village, CA 91361Off Market
- $528,4002 bd2 ba1.1k sqft31570 Agoura Rd UNIT 3, Westlake Village, CA 91361Off Market
- $529,1002 bd2 ba1.1k sqft31570 Agoura Rd UNIT 4, Westlake Village, CA 91361Off Market
A local agent can set up tours, give advice and negotiate with sellers.
Similar homes
- $539,9002 bd2 ba920 sqft1108 Landsburn Cir, Thousand Oaks, CA 91361For Sale
 MLS ID #SR26085241, Christian Roche, Rodeo Realty. CRMLS
 - $519,0002 bd1 ba1k sqft5738 Skyview Way Unit B, Agoura Hills, CA 91301For Sale
 MLS ID #SR26147877, Vanessa McCoy, Coldwell Banker Realty. CRMLS
 - $489,9992 bd2 ba1k sqft5500 Owensmouth Ave APT 122, Woodland Hills, CA 91367For Sale
 MLS ID #PW26106941, Rishi Rana, Seven Gables Real Estate. CRMLS
 - $498,0002 bd2 ba868 sqft1346 E Hillcrest Dr Unit 40, Thousand Oaks, CA 91362For Sale
 MLS ID #SR26161777, Heather Thompson-Morera, HomeSmart Evergreen Realty. CRMLS
 - $510,0002 bd2 ba920 sqft5500 Owensmouth Ave APT 228, Woodland Hills, CA 91367For SaleMLS ID #SR26130639, Jayme Colon, Beverly and Company. CRMLS
- $569,0002 bd2 ba981 sqft28835 Conejo View Dr, Agoura Hills, CA 91301For SaleMLS ID #SR26081373, Bijan Sheikhvand, Landmark California Realty. CRMLS
- $499,0002 bd2 ba1.2k sqft5334 Lindley Ave Unit 219, Encino, CA 91316For SaleMLS ID #SR26163087, Jayson Hooshmand, Rodeo Realty. CRMLS
- $459,0003 bd2 ba1.1k sqft18619 Collins St APT F30, Tarzana, CA 91356For SaleMLS ID #26005333, Rima Rafeh. GAVAR
- $530,0002 bd2 ba1.4k sqft10030 Owensmouth Ave Unit 67, Chatsworth, CA 91311For SaleMLS ID #SR26101547, Nicole Nichols, Coldwell Banker Realty. CRMLS
- $489,9993 bd2 ba960 sqft10331 Lindley Ave Unit 150, Porter Ranch, CA 91326For SaleMLS ID #SR26088117, Sean Poliseno, eXp Realty of California Inc.. CRMLS
- $518,9992 bd2 ba920 sqft5565 Canoga Ave APT 207, Woodland Hills, CA 91367For SaleMLS ID #SR26125936, Natalia Hockelmann, Keller Williams Encino/Sherman Oaks. CRMLS
- $479,0003 bd2 ba1.1k sqft7800 N Topanga Canyon Blvd #216, Canoga Park, CA 91304For SaleMLS ID #SR26010193, Mai Matthesen, Equity Union. CRMLS
- $474,9992 bd2 ba1.2k sqft5400 Lindley Ave Unit 121, Encino, CA 91316For SaleMLS ID #SR26077730, Antonio Vaziri, Epique Realty. CRMLS
- $599,9502 bd2 ba1.2k sqft29123 1000th Oaks #C, Agoura Hills, CA 91301For SaleMLS ID #SR26098728, Qiao Zhang, Coldwell Banker Realty. CRMLS
- $545,0002 bd2 ba1.1k sqft18433 Hatteras St Unit 507, Tarzana, CA 91356For SaleMLS ID #SR26122742, Fredy Gonzalez, Park Regency Realty. CRMLS
- $514,9993 bd3 ba1.2k sqft18316 Hatteras St APT 20, Tarzana, CA 91356For SaleMLS ID #SR26126179, Rachael Hughel, eXp Realty of Southern California, Inc. CRMLS
- $459,9992 bd2 ba1.2k sqft5454 Zelzah Ave APT 309, Encino, CA 91316For SaleMLS ID #SR26113077, Cade Cashman, Equity Union. CRMLS
- $335,5002 bd1 ba811 sqft28947 Thousand Oaks Blvd Unit 238, Agoura Hills, CA 91301For SaleMLS ID #SR26084366, Olivette Golin, Equity Union. CRMLS
- $549,9502 bd2 ba1.1k sqft17914 Magnolia Blvd Unit 210, Encino, CA 91316For SaleMLS ID #SR26092074, Houman Jahangard, Royal Rep Realty, Inc.. CRMLS
- $525,0002 bd2 ba1.1k sqft2680 La Paloma Cir, Thousand Oaks, CA 91360For SaleMLS ID #SR25269952, Poupee Komenkul, Rodeo Realty. CRMLS
Local buyer's agents are ready to help
