Welcome to the desirable Camelot community of Thousand Oaks, where this rare single story, first floor 3 bedroom condo offers comfort, convenience, and thoughtful updates in a prime location. With just over 1,100 sq ft of living space, this move-in ready home features fresh interior paint, abundant natural light, spacious bedrooms, and a brand new HVAC system for added comfort and peace of mind.
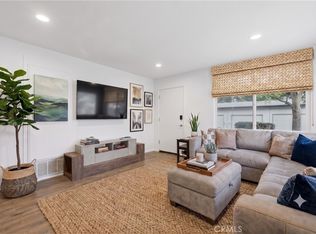
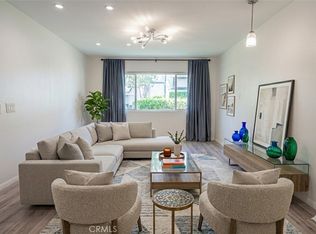
The inviting living area offers tile flooring, recessed lighting, and a cozy wood-burning fireplace with a quartz surround and mantle, creating a warm and comfortable space to relax or entertain. The updated kitchen features quartz countertops, painted cabinetry, stainless steel appliances, a large pantry, and a functional layout that opens nicely to the dining and living areas.
Additional highlights include indoor laundry with washer and dryer included, ceiling fans in all bedrooms, ample closet space, mirrored closet doors, and two private outdoor patios, including one with a storage closet. The home also includes one covered assigned carport parking space with an additional storage closet.
Camelot offers a community pool, spa, clubhouse, greenbelts, walking paths, and well-maintained grounds. The HOA includes water, trash, and sewer. Conveniently located near shopping, dining, parks, award-winning schools, the Civic Arts Plaza, and easy 101 freeway access.
A great opportunity to own a refreshed 3 bedroom home in one of Thousand Oaks’ most convenient locations. Schedule your private showing today.
Under contract
Listed by: Y Realty • David Schoenbrun • Contact: 818-601-7658
Price cut: $25.9K (6/5)
$499,000
2456 Pleasant Way Unit A, Thousand Oaks, CA 91362
3beds
1,113sqft
:
Get pre-qualified$4,551/mo
Condominium
Built in 1985
-- sqft lot
$499,300 Zestimate®
$448/sqft
$753/mo HOA
What's special
- 136 days |
- 1,281 |
- 46 |
Zillow last checked:
Listing updated:
Listed by:
David Schoenbrun DRE #01761327 818-601-7658,
Y Realty
Source: CRMLS,MLS#: SR26056301 Originating MLS: California Regional MLS
Originating MLS: California Regional MLSFacts & features
Interior
Bedrooms & bathrooms
- Bedrooms: 3
- Bathrooms: 2
- Full bathrooms: 2
- Main level bathrooms: 2
- Main level bedrooms: 3
Rooms
- Room types: Bedroom, Kitchen, Living Room, Primary Bathroom, Primary Bedroom
Primary bedroom
- Features: Main Level Primary
Primary bedroom
- Features: Primary Suite
Bedroom
- Features: All Bedrooms Down
Bedroom
- Features: Bedroom on Main Level
Bathroom
- Features: Bathtub, Dual Sinks, Full Bath on Main Level, Separate Shower, Tub Shower
Kitchen
- Features: Kitchen/Family Room Combo, Quartz Counters, Remodeled, Updated Kitchen
Heating
- Central
Cooling
- Central Air
Appliances
- Included: Dishwasher, Electric Cooktop, Electric Range, Free-Standing Range, Disposal, Microwave, Refrigerator, Dryer, Washer
- Laundry: Washer Hookup, Inside, Laundry Closet, In Kitchen
Features
- Ceiling Fan(s), Living Room Deck Attached, Open Floorplan, Pantry, Quartz Counters, All Bedrooms Down, Bedroom on Main Level, Main Level Primary, Primary Suite
- Has fireplace: Yes
- Fireplace features: Living Room
- Common walls with other units/homes: 2+ Common Walls,End Unit
Interior area
- Total interior livable area: 1,113 sqft
Video & virtual tour
Property
Parking
- Total spaces: 1
- Parking features: Assigned, Carport
- Carport spaces: 1
Features
- Levels: One
- Stories: 1
- Entry location: 1
- Patio & porch: Concrete, Covered, Deck, Patio
- Pool features: Community, In Ground, Association
- Has spa: Yes
- Spa features: Association, Community, In Ground
- Fencing: Wood
- Has view: Yes
- View description: Courtyard, Neighborhood
Lot
- Size: 1,113 Square Feet
Details
- Parcel number: 6710280425
- Special conditions: Standard
Construction
Type & style
- Home type: Condo
- Architectural style: Traditional
- Property subtype: Condominium
- Attached to another structure: Yes
Materials
- Roof: Tile
Condition
- Updated/Remodeled
- New construction: No
- Year built: 1985
Utilities & green energy
- Sewer: Public Sewer
- Water: Public
Community & HOA
Community
- Features: Suburban, Pool
- Subdivision: Camelot (595)
HOA
- Has HOA: Yes
- Amenities included: Pool, Spa/Hot Tub, Trash, Water
- Services included: Sewer
- HOA fee: $753 monthly
- HOA name: Camelot HOA
- HOA phone: 805-987-8945
Location
- Region: Thousand Oaks
Financial & listing details
- Price per square foot: $448/sqft
- Tax assessed value: $332,471
- Annual tax amount: $3,485
- Date on market: 3/14/2026
- Cumulative days on market: 136 days
- Listing terms: Cash,Cash to Existing Loan,Cash to New Loan,Conventional
- Inclusions: Refrigerator, Washer, Dryer
- Exclusions: None
Estimated market value
$499,300
$474,000 - $524,000
$3,461/mo
Price history
| Date | Event | Price |
|---|---|---|
| 7/27/2026 | Contingent | $499,000$448/sqft |
Source:  CRMLS #SR26056301 Report a problem CRMLS #SR26056301 Report a problem | ||
| 6/5/2026 | Price change | $499,000-4.9%$448/sqft |
Source: CRMLS #SR26056301 Report a problem | ||
| 5/26/2026 | Listed for rent | $4,000$4/sqft |
Source: CRMLS #SR26113991 Report a problem | ||
| 5/14/2026 | Listed for sale | $524,900-4.4%$472/sqft |
Source: CRMLS #SR26056301 Report a problem | ||
| 5/8/2026 | Contingent | $549,000$493/sqft |
Source: CRMLS #SR26056301 Report a problem | ||
| 4/15/2026 | Price change | $549,000-8.3%$493/sqft |
Source: CRMLS #SR26056301 Report a problem | ||
| 3/14/2026 | Listed for sale | $599,000+122.7%$538/sqft |
Source: CRMLS #SR26056301 Report a problem | ||
| 5/3/2013 | Sold | $269,000-3.9%$242/sqft |
Source:  CSMAOR #13004100 Report a problem CSMAOR #13004100 Report a problem | ||
| 4/7/2013 | Price change | $279,900-3.4%$251/sqft |
Source: Sotheby's International Realty - #13004100 Report a problem | ||
| 4/3/2013 | Listed for sale | $289,900-14.7%$260/sqft |
Source: Sotheby's International Realty - #13004100 Report a problem | ||
| 9/15/2004 | Sold | $340,000+217.8%$305/sqft |
Source: Public Record Report a problem | ||
| 9/11/1996 | Sold | $107,000$96/sqft |
Source: Public Record Report a problem | ||
Public tax history
| Year | Property taxes | Tax assessment |
|---|---|---|
| 2025 | $3,485 +4.6% | $332,471 +2% |
| 2024 | $3,333 | $325,952 +2% |
| 2023 | $3,333 +1.8% | $319,561 +2% |
| 2022 | $3,276 +1.7% | $313,296 +2% |
| 2021 | $3,221 +1.3% | $307,153 +1% |
| 2020 | $3,179 +2.7% | $304,005 +2% |
| 2019 | $3,095 +2.1% | $298,045 +2% |
| 2018 | $3,032 +2% | $292,202 +2% |
| 2017 | $2,972 +1% | $286,474 +2% |
| 2016 | $2,943 +1.8% | $280,858 +1.5% |
| 2015 | $2,891 +1% | $276,641 +2% |
| 2014 | $2,864 | $271,225 +40.5% |
| 2013 | -- | $193,000 +1% |
| 2012 | -- | $191,000 -12.8% |
| 2011 | -- | $219,000 -8.8% |
| 2009 | -- | $240,000 -32.2% |
| 2007 | -- | $353,736 +2% |
| 2006 | -- | $346,800 +2% |
| 2005 | -- | $340,000 +183.8% |
| 2003 | -- | $119,813 +2% |
| 2002 | -- | $117,465 +2% |
| 2001 | $1,174 +3.1% | $115,163 +2% |
| 2000 | $1,139 | $112,906 |
Find assessor info on the county website
Monthly payment
Est. payment
Payment breakdown
Explore the cost of this home by adjusting the details. Changes won't be saved.Climate risks
Neighborhood: 91362
Nearby schools
GreatSchools rating
- 3/10Conejo Academy of Leadership and Language ImmersionGrades: K-5Distance: 0.3 mi
- 6/10Colina Middle SchoolGrades: 6-8Distance: 0.8 mi
- 10/10Westlake High SchoolGrades: 9-12Distance: 1.8 mi
- $490,6003 bd2 ba1.1k sqft2456 Pleasant Way UNIT B, Thousand Oaks, CA 91362Off Market
- $480,5003 bd2 ba1.1k sqft2456 Pleasant Way UNIT D, Thousand Oaks, CA 91362Off Market

- $491,8003 bd2 ba1.1k sqft2456 Pleasant Way UNIT C, Thousand Oaks, CA 91362Off Market
- $497,1003 bd2 ba1.1k sqft2456 Pleasant Way UNIT E, Thousand Oaks, CA 91362Off Market
- $492,1003 bd2 ba1.1k sqft2456 Pleasant Way UNIT F, Thousand Oaks, CA 91362Off Market
- $531,2003 bd2 ba1.1k sqft2456 Pleasant Way UNIT G, Thousand Oaks, CA 91362Off Market
- $499,1003 bd2 ba1.1k sqft2456 Pleasant Way UNIT H, Thousand Oaks, CA 91362Off Market
- $429,0002 bd1 ba907 sqft2394 Pleasant Way UNIT J, Thousand Oaks, CA 91362Sold
A local agent can set up tours, give advice and negotiate with sellers.
Similar homes
- $498,0002 bd2 ba868 sqft1346 E Hillcrest Dr Unit 40, Thousand Oaks, CA 91362For Sale
 MLS ID #SR26161777, Heather Thompson-Morera, HomeSmart Evergreen Realty. CRMLS
 - $500,0004 bd2 ba1.2k sqft5700 Etiwanda Ave Unit 288, Tarzana, CA 91356For Sale
 MLS ID #SR26157599, Alaleh Modaressi, Crestico Realty. CRMLS
 - $390,0001 bd1 ba654 sqft1342 E Hillcrest Dr Unit 17, Thousand Oaks, CA 91362For Sale
 MLS ID #SR26076518, Alyson Silverman, eXp Realty of Greater Los Angeles, Inc.. CRMLS
 - $510,0002 bd2 ba920 sqft5500 Owensmouth Ave APT 228, Woodland Hills, CA 91367For Sale
 MLS ID #SR26130639, Jayme Colon, Beverly and Company. CRMLS
 - $525,0002 bd2 ba1.1k sqft2680 La Paloma Cir, Thousand Oaks, CA 91360For SaleMLS ID #SR25269952, Poupee Komenkul, Rodeo Realty. CRMLS
- $539,9002 bd2 ba920 sqft1108 Landsburn Cir, Thousand Oaks, CA 91361For SaleMLS ID #SR26085241, Christian Roche, Rodeo Realty. CRMLS
- $572,0002 bd2 ba1.2k sqft197 Via Colinas, Westlake Village, CA 91362For SaleMLS ID #SR26094347, Raquel Axelrod, Beverly and Company. CRMLS
- $495,0003 bd2 ba1.3k sqft20146 Cohasset St Unit 11, Winnetka, CA 91306For SaleMLS ID #OC26099495, Amin Zarif, HomeSmart, Evergreen Realty. CRMLS
- $518,9992 bd2 ba920 sqft5565 Canoga Ave APT 207, Woodland Hills, CA 91367For SaleMLS ID #SR26125936, Natalia Hockelmann, Keller Williams Encino/Sherman Oaks. CRMLS
- $499,0002 bd2 ba1.3k sqft5350 White Oak Ave APT 212, Encino, CA 91316For SaleMLS ID #SR26158672, Cricket Yee, Coldwell Banker Realty. CRMLS
- $514,9993 bd3 ba1.2k sqft18316 Hatteras St APT 20, Tarzana, CA 91356For SaleMLS ID #SR26126179, Rachael Hughel, eXp Realty of Southern California, Inc. CRMLS
- $690,0003 bd3 ba1.4k sqft753 Warwick Ave, Thousand Oaks, CA 91360For SaleMLS ID #SR26122346, Madeleine Gillibrand, LansGill Holding Inc. CRMLS
- $475,0002 bd2 ba1k sqft23637 Park Capri Unit 36, Calabasas, CA 91302For SaleMLS ID #SR26144275, Larry Weiner, Flans & Weiner, Inc.. CRMLS
- $499,0002 bd2 ba1k sqft20235 Keswick St Unit 212, Winnetka, CA 91306For SaleMLS ID #BB26109863, Beti Abedian, JohnHart Real Estate. CRMLS
- $459,0003 bd2 ba1.3k sqft20146 Cohasset St Unit 5, Winnetka, CA 91306For SaleMLS ID #SR26146532, Kenneth Marker, Rodeo Realty. CRMLS
- $469,9002 bd1 ba859 sqft6275 Canoga Ave APT 73, Woodland Hills, CA 91367For SaleMLS ID #SR26069870, Mike Pashai, All View Realty. CRMLS
- $469,0002 bd2 ba960 sqft1195 Fitzgerald Rd APT G, Simi Valley, CA 93065For SaleMLS ID #SR26058176, Hal Johnson III, eXp Realty of California Inc. CRMLS
- $499,9992 bd2 ba982 sqft18645 Hatteras St Unit 278, Tarzana, CA 91356For SaleMLS ID #SR26008446, Audra Lorenzo-Hostetler, Rodeo Realty. CRMLS
- $518,0002 bd2 ba1.1k sqft5400 Lindley Ave Unit 322, Encino, CA 91316For SaleMLS ID #SR26102055, George Kpachavi, LPT Realty, Inc. CRMLS
- $449,0003 bd2 ba1k sqft5700 Etiwanda Ave Unit 264, Tarzana, CA 91356For SaleMLS ID #SR26068628, Jack Der Ashodian, Coldwell Banker Realty. CRMLS
Local buyer's agents are ready to help
