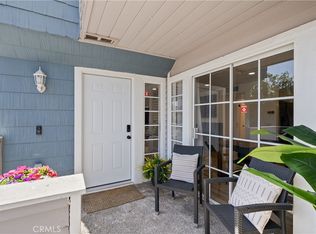
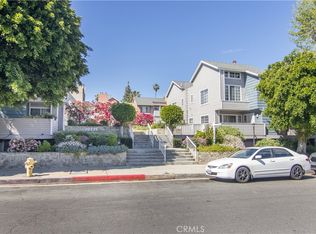
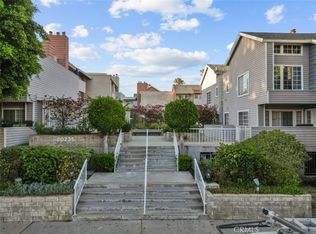
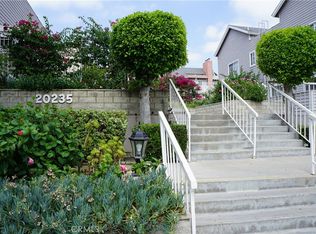
Welcome to this beautifully updated condo located at 20235 Keswick Street, Unit 212 in Winnetka!
Offering 1,021 sq ft of comfortable living space, this 2-bedroom, 2-bathroom residence combines modern upgrades with everyday convenience.
Enter into a thoughtfully remodeled kitchen featuring stylish finishes and updated cabinetry, complemented by upgraded flooring throughout the home. Both bathrooms have been tastefully renovated, creating a fresh and contemporary feel. Recessed lighting enhances the bright and inviting atmosphere, while the cozy fireplace adds warmth and charm to the living area.
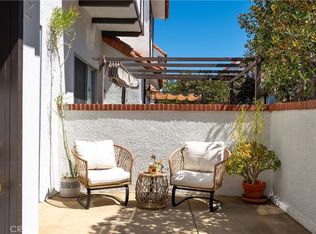
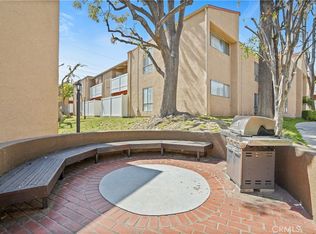
Enjoy the convenience of in-unit laundry and relax on your private balcony, perfect for morning coffee or evening unwinding. The building offers desirable amenities including a sparkling pool, spa/hot tub, barbecue area, and elevator access. Community parking is included for added convinience.
The HOA covers exterior maintenance, water, trash, and access to community amenities including the pool and spa, making for simplified living and added value.
For sale
Listed by: JohnHart Real Estate • Beti Abedian • Contact: 818-355-4654
$499,000
20235 Keswick St Unit 212, Winnetka, CA 91306
2beds
1,021sqft
:
Get pre-qualified$3,799/mo
Condominium
Built in 1982
-- sqft lot
$501,000 Zestimate®
$489/sqft
$500/mo HOA
What's special
Sparkling poolCozy fireplacePrivate balconyBeautifully updated condoStylish finishesBright and inviting atmosphereBarbecue area
- 56 days |
- 146 |
- 7 |
Zillow last checked:
Listing updated:
Listed by:
Beti Abedian DRE #01377043 818-355-4654,
JohnHart Real Estate
Source: CRMLS,MLS#: BB26109863 Originating MLS: California Regional MLS
Originating MLS: California Regional MLSFacts & features
Interior
Bedrooms & bathrooms
- Bedrooms: 2
- Bathrooms: 2
- Full bathrooms: 2
- Main level bathrooms: 2
- Main level bedrooms: 2
Rooms
- Room types: Kitchen, Laundry, Living Room, Primary Bathroom, Primary Bedroom
Bathroom
- Features: Separate Shower
Kitchen
- Features: Granite Counters
Heating
- Central
Cooling
- Central Air
Appliances
- Included: Dishwasher, Gas Cooktop, Gas Oven, Refrigerator
- Laundry: Laundry Room
Features
- Balcony, Elevator, Open Floorplan, Recessed Lighting
- Flooring: Laminate, Tile
- Has fireplace: Yes
- Fireplace features: Living Room
- Common walls with other units/homes: 2+ Common Walls
Interior area
- Total interior livable area: 1,021 sqft
Property
Parking
- Total spaces: 2
- Parking features: Garage, Community Structure
- Garage spaces: 2
Features
- Levels: One
- Stories: 1
- Entry location: Front Door
- Pool features: Community, Association
- Has spa: Yes
- Spa features: Community
- Has view: Yes
- View description: Neighborhood
Lot
- Size: 1.74 Acres
- Features: 36-40 Units/Acre
Details
- Parcel number: 2114003124
- Special conditions: Standard
Construction
Type & style
- Home type: Condo
- Architectural style: Traditional
- Property subtype: Condominium
- Attached to another structure: Yes
Condition
- New construction: No
- Year built: 1982
Utilities & green energy
- Sewer: Public Sewer
- Water: Public
- Utilities for property: Cable Available, Electricity Available, Natural Gas Available, Sewer Available, Water Available
Community & HOA
Community
- Features: Curbs, Sidewalks, Pool
HOA
- Has HOA: Yes
- Amenities included: Barbecue, Pool, Spa/Hot Tub, Trash, Water
- HOA fee: $500 monthly
- HOA name: Keswick Villas Homeowners Association
- HOA phone: 818-382-7300
Location
- Region: Winnetka
Financial & listing details
- Price per square foot: $489/sqft
- Tax assessed value: $480,000
- Annual tax amount: $5,855
- Date on market: 6/3/2026
- Cumulative days on market: 56 days
- Listing terms: Cash,Cash to New Loan,Conventional,FHA
Estimated market value
$501,000
$476,000 - $526,000
$2,751/mo
Price history
| Date | Event | Price |
|---|---|---|
| 6/3/2026 | Listed for sale | $499,000-6.7%$489/sqft |
Source:  CRMLS #BB26109863 Report a problem CRMLS #BB26109863 Report a problem | ||
| 5/6/2026 | Listing removed | $535,000$524/sqft |
Source: JohnHart Real Estate #BB26040594 Report a problem | ||
| 3/9/2026 | Price change | $535,000-2.6%$524/sqft |
Source: JohnHart Real Estate #BB26040594 Report a problem | ||
| 2/24/2026 | Listed for sale | $549,000+14.4%$538/sqft |
Source: JohnHart Real Estate #BB26040594 Report a problem | ||
| 7/8/2024 | Sold | $480,000-1%$470/sqft |
Source: CRMLS #SR24077003 Report a problem | ||
| 6/26/2024 | Pending sale | $485,000$475/sqft |
Source: CRMLS #SR24077003 Report a problem | ||
| 5/20/2024 | Contingent | $485,000$475/sqft |
Source: CRMLS #SR24077003 Report a problem | ||
| 4/18/2024 | Listed for sale | $485,000+131.5%$475/sqft |
Source: CRMLS #SR24077003 Report a problem | ||
| 9/24/2013 | Sold | $209,500-2.6%$205/sqft |
Source: Public Record Report a problem | ||
| 9/4/2013 | Listed for sale | $215,000+34.4%$211/sqft |
Source: Pinnacle Estate Properties, I #SR13177817 Report a problem | ||
| 3/11/2011 | Sold | $160,000-3%$157/sqft |
Source: Public Record Report a problem | ||
| 9/26/2010 | Listed for sale | $165,000-47.1%$162/sqft |
Source: Red Sign Real Estate #F1857091 Report a problem | ||
| 4/29/2005 | Sold | $312,000+28.4%$306/sqft |
Source: Public Record Report a problem | ||
| 4/1/2004 | Sold | $243,000+73.6%$238/sqft |
Source: Public Record Report a problem | ||
| 11/16/2001 | Sold | $140,000$137/sqft |
Source: Public Record Report a problem | ||
Public tax history
| Year | Property taxes | Tax assessment |
|---|---|---|
| 2025 | $5,855 +85.3% | $480,000 +90.6% |
| 2024 | $3,160 +1.9% | $251,772 +2% |
| 2023 | $3,100 +4.9% | $246,836 +2% |
| 2022 | $2,955 +1.4% | $241,997 +2% |
| 2021 | $2,915 -0.9% | $237,253 +1% |
| 2020 | $2,942 | $234,822 +2% |
| 2019 | $2,942 +4.7% | $230,219 +2% |
| 2018 | $2,809 | $225,706 +2% |
| 2017 | $2,809 +2.3% | $221,281 +2% |
| 2016 | $2,746 +2.6% | $216,943 +1.5% |
| 2015 | $2,676 +0.9% | $213,685 +2% |
| 2014 | $2,653 | $209,500 +28.4% |
| 2012 | -- | $163,200 -4% |
| 2011 | -- | $170,000 |
| 2010 | -- | $170,000 -11.9% |
| 2009 | -- | $193,000 -41.7% |
| 2008 | -- | $331,095 +2% |
| 2007 | -- | $324,604 +2% |
| 2006 | -- | $318,240 |
| 2005 | -- | $318,240 +118.8% |
| 2004 | -- | $145,465 +1.9% |
| 2003 | -- | $142,800 +2% |
| 2002 | -- | $140,000 +75% |
| 2000 | -- | $80,000 |
Find assessor info on the county website
Monthly payment
Est. payment
Payment breakdown
Explore the cost of this home by adjusting the details. Changes won't be saved.Climate risks
Neighborhood: Winnetka
Nearby schools
GreatSchools rating
- 7/10Stanley Mosk Elementary SchoolGrades: K-5Distance: 0.6 mi
- 5/10John A. Sutter Middle SchoolGrades: 6-8Distance: 0.5 mi
- 6/10Northridge Academy HighGrades: 9-12Distance: 3.8 mi
- $555,1112 bd3 ba1.1k sqft20235 Keswick St UNIT 2, Winnetka, CA 91306Sold
- $430,0002 bd2 ba1k sqft20235 Keswick St UNIT 102, Winnetka, CA 91306Sold
- $473,0002 bd2 ba1k sqft20235 Keswick St UNIT 121, Winnetka, CA 91306Sold
- $445,0002 bd2 ba1k sqft20235 Keswick St UNIT 202, Winnetka, CA 91306Sold
- $475,0002 bd2 ba1k sqft20235 Keswick St UNIT 216, Winnetka, CA 91306Sold
- $595,200-- bd-- ba-- sqft20235 Keswick St 5 #5, Winnetka, CA 91306Off Market
- $425,5002 bd2 ba1k sqft20235 Keswick St UNIT 304, Winnetka, CA 91306Off Market
- $435,6002 bd2 ba1k sqft20235 Keswick St, Winnetka, CA 91306Off Market
A local agent can set up tours, give advice and negotiate with sellers.
Similar homes
- $535,0002 bd2 ba1.4k sqft10030 Owensmouth Ave Unit 67, Chatsworth, CA 91311For Sale
 MLS ID #SR26101547, Nicole Nichols, Coldwell Banker Realty. CRMLS
 - $489,9993 bd2 ba960 sqft10331 Lindley Ave Unit 150, Porter Ranch, CA 91326For Sale
 MLS ID #SR26088117, Sean Poliseno, eXp Realty of California Inc.. CRMLS
 - $499,0002 bd3 ba1.1k sqft8430 Langdon Ave Unit 1, North Hills, CA 91343For Sale
 MLS ID #SR26106199, Martha Carrasco, Pinnacle Estate Properties. CRMLS
 - $449,0002 bd3 ba1.1k sqft27612 Nugget Dr APT 5, Santa Clarita, CA 91387For Sale
 MLS ID #SR26144559, Patricia Brauneisen, Sync Brokerage, Inc. CRMLS
 - $440,0002 bd2 ba872 sqft9920 Jordan Ave Unit 9, Chatsworth, CA 91311For SaleMLS ID #SR26076491, Brenda Tirona, JohnHart Real Estate. CRMLS
- $525,0002 bd3 ba1.1k sqft10155 De Soto Ave Unit 116, Chatsworth, CA 91311For SaleMLS ID #GD26075699, Nona Galstyan, Coldwell Banker Hallmark. CRMLS
- $559,0002 bd2 ba1k sqft14607 Erwin St Unit 107, Van Nuys, CA 91411For SaleMLS ID #SR26152296, Luke Smith, Real Brokerage Technologies, Inc.. CRMLS
- $590,0003 bd3 ba1.4k sqft9960 Owensmouth Ave Unit 21, Chatsworth, CA 91311For SaleMLS ID #CV26115287, Gwendolyn Bodnar, BULLSEYE REAL ESTATE SERVICES,. CRMLS
- $510,0002 bd2 ba973 sqft5055 Coldwater Canyon Ave APT 105, Sherman Oaks, CA 91423For SaleMLS ID #SR26111384, Monica Rodriguez Valencia, Luxury Collective. CRMLS
- $425,0002 bd2 ba967 sqft6545 Reseda Blvd Unit 6, Reseda, CA 91335For SaleMLS ID #SR26064490, Sierra Allen, Real Brokerage Technologies, Inc.. CRMLS
- $430,0002 bd2 ba1k sqft7320 Lennox Ave Unit D8, Los Angeles, CA 91405For SaleMLS ID #SR26084570, Nena Hill, Equity Union. CRMLS
- $374,0002 bd2 ba1k sqft18530 Hatteras St Unit 337, Tarzana, CA 91356For SaleMLS ID #SR26137106, Steve Julian, Luxury Collective. CRMLS
- $695,0002 bd2 ba1k sqft21301 Erwin St Unit 545, Woodland Hills, CA 91367For SaleMLS ID #SR26120773, Henry Javaherian, Rodeo Realty. CRMLS
- $399,9933 bd2 ba1.1k sqft5412 Lindley Ave Unit 108, Encino, CA 91316For SaleMLS ID #BB26157871, Bradley Korb, Brad Korb Real Estate Group. CRMLS
- $465,0002 bd3 ba1k sqft14345 Foothill Blvd Unit 107, Sylmar, CA 91342For SaleMLS ID #SR26106180, Adriana Roman, JohnHart Real Estate. CRMLS
- $500,0002 bd2 ba925 sqft24145 Del Monte Dr Unit 319, Santa Clarita, CA 91355For SaleMLS ID #SR26058862, Sonia Avila, JohnHart Real Estate. CRMLS
- $599,0002 bd2 ba1.2k sqft6121 Shoup Ave Unit 35, Woodland Hills, CA 91367For SaleMLS ID #SR26151911, Angela Hagen, Berkshire Hathaway HomeServices California Properties. CRMLS
- $559,0002 bd2 ba1.3k sqft19545 Sherman Way Unit 74, Los Angeles, CA 91335For SaleMLS ID #GD25239452, Matteo Merloni, Maximus Properties. CRMLS
- $450,0003 bd2 ba1.1k sqft13825 Beaver St Unit 35, Sylmar, CA 91342For SaleMLS ID #GD26071338, Vartan Markarian, Markarian Realty. CRMLS
- $629,0002 bd3 ba1.4k sqft9000 Vanalden Ave Unit 150, Northridge, CA 91324For SaleMLS ID #SR26149174, Beniamin Gevdzhyan, Global Realty & Mortgage. CRMLS
Local buyer's agents are ready to help
