Welcome to your charming new home in a vibrant 55+ community!
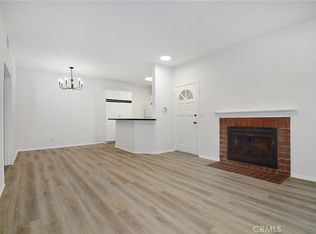
This delightful one-bedroom, one-bathroom ground-floor condo offers the perfect blend of comfort, convenience, and community. Step inside and enjoy a beautifully updated interior featuring fresh paint and wood-like flooring with double insulation—both stylish and energy-efficient.
The spacious patio is ideal for relaxing on warm summer evenings, while the community amenities make every day feel like a getaway. Enjoy access to a sparkling pool, BBQ area, clubhouse, and fitness center, all just steps from your front door.
In the kitchen, you'll find custom cabinetry and high-quality Italian tile, along with a stunning epoxy-finished countertop crafted by Leghari, one of the top epoxy specialists in the U.S. This durable ¼" epoxy surface is moisture-proof, scratch-resistant, eco-friendly, and built to last.
The bathroom countertop is equally impressive, featuring a ½" thick epoxy layer by Leghari and J&B Weld, designed to withstand high usage, humidity, and daily wear.
To top it off, you’re just minutes from The Oaks Mall, a wide range of shops, restaurants, movie theaters, and more.
Whether you're looking to downsize or enjoy a low-maintenance lifestyle, this condo offers modern upgrades, unbeatable amenities, and a warm, welcoming community. Don’t miss your chance to call it home!
For sale
Listed by: Rodeo Realty • Matthew Schroeder • Contact: 818-355-0928
Price cut: $10K (8/4)
$355,000
291 Sequoia Ct APT 13, Thousand Oaks, CA 91360
1beds
704sqft
:
Get pre-qualified$2,946/mo
Condominium
Built in 1978
-- sqft lot
$354,700 Zestimate®
$504/sqft
$600/mo HOA
What's special
Sparkling poolModern upgradesBbq areaCustom cabinetryBeautifully updated interiorFresh paintSpacious patio
- 130 days |
- 247 |
- 12 |
Zillow last checked:
Listing updated:
Listed by:
Matthew Schroeder DRE #01020209 818-355-0928,
Rodeo Realty
Source: CRMLS,MLS#: SR26069133 Originating MLS: California Regional MLS
Originating MLS: California Regional MLSFacts & features
Interior
Bedrooms & bathrooms
- Bedrooms: 1
- Bathrooms: 1
- Full bathrooms: 1
- Main level bathrooms: 1
- Main level bedrooms: 1
Rooms
- Room types: Bedroom, Kitchen, Dining Room
Bedroom
- Features: All Bedrooms Down
Bathroom
- Features: Bathtub, Full Bath on Main Level, Separate Shower, Tub Shower
Kitchen
- Features: Kitchen/Family Room Combo
Heating
- Central, See Remarks
Cooling
- Central Air
Appliances
- Included: Dishwasher, Electric Cooktop, Electric Oven, Disposal, Microwave
- Laundry: Common Area
Features
- Breakfast Bar, Built-in Features, Ceiling Fan(s), Separate/Formal Dining Room, Open Floorplan, Recessed Lighting, All Bedrooms Down
- Flooring: Laminate, Wood
- Has fireplace: No
- Fireplace features: None
- Common walls with other units/homes: 2+ Common Walls
Interior area
- Total interior livable area: 704 sqft
Video & virtual tour
Property
Parking
- Total spaces: 1
- Parking features: Detached Carport
- Carport spaces: 1
Accessibility
- Accessibility features: Parking, See Remarks
Features
- Levels: One
- Stories: 1
- Entry location: First Floor
- Patio & porch: Concrete, Covered, Patio, See Remarks
- Pool features: Community, Association
- Has spa: Yes
- Spa features: Association, Community
- Has view: Yes
- View description: None
Lot
- Size: 2,613 Square Feet
Details
- Parcel number: 5240260025
- Zoning: RPD16.
- Special conditions: Standard
Construction
Type & style
- Home type: Condo
- Architectural style: Patio Home
- Property subtype: Condominium
- Attached to another structure: Yes
Condition
- Turnkey
- New construction: No
- Year built: 1978
Utilities & green energy
- Sewer: Public Sewer
- Water: Public
- Utilities for property: Sewer Connected
Community & HOA
Community
- Features: Hiking, Street Lights, Sidewalks, Pool
- Senior community: Yes
- Subdivision: Oaknoll Villas (314)
HOA
- Has HOA: Yes
- Amenities included: Billiard Room, Call for Rules, Clubhouse, Fitness Center, Game Room, Insurance, Meeting/Banquet/Party Room, Outdoor Cooking Area, Barbecue, Other, Pool, Pets Allowed, Recreation Room, Spa/Hot Tub, Trash, Cable TV
- Services included: Earthquake Insurance
- HOA fee: $600 monthly
- HOA name: Oakknoll Villas
- HOA phone: 805-495-8111
Location
- Region: Thousand Oaks
Financial & listing details
- Price per square foot: $504/sqft
- Tax assessed value: $368,344
- Annual tax amount: $4,331
- Date on market: 4/3/2026
- Cumulative days on market: 130 days
- Listing terms: Cash,Conventional
- Road surface type: Paved
Estimated market value
$354,700
$337,000 - $372,000
$2,289/mo
Price history
| Date | Event | Price |
|---|---|---|
| 8/4/2026 | Price change | $355,000-2.7%$504/sqft |
Source:  CRMLS #SR26069133 Report a problem CRMLS #SR26069133 Report a problem | ||
| 7/23/2026 | Price change | $365,000-2.7%$518/sqft |
Source: CRMLS #SR26069133 Report a problem | ||
| 6/15/2026 | Price change | $375,000-1.1%$533/sqft |
Source: CRMLS #SR26069133 Report a problem | ||
| 5/20/2026 | Price change | $379,000-2.6%$538/sqft |
Source: CRMLS #SR26069133 Report a problem | ||
| 4/3/2026 | Listed for sale | $389,000+12.1%$553/sqft |
Source: CRMLS #SR26069133 Report a problem | ||
| 2/24/2022 | Sold | $347,000-3.3%$493/sqft |
Source:  CSMAOR #221006125 Report a problem CSMAOR #221006125 Report a problem | ||
| 1/31/2022 | Pending sale | $359,000$510/sqft |
Source: CRMLS #221006125 Report a problem | ||
| 1/5/2022 | Contingent | $359,000$510/sqft |
Source: CRMLS #221006125 Report a problem | ||
| 11/24/2021 | Listed for sale | $359,000+38.6%$510/sqft |
Source: CRMLS #221006125 Report a problem | ||
| 8/7/2018 | Listing removed | $259,000$368/sqft |
Source: Rodeo Realty- Sherman Oaks Office #SR18155701 Report a problem | ||
| 8/7/2018 | Listed for sale | $259,000-9.1%$368/sqft |
Source: Rodeo Realty- Sherman Oaks Office #SR18155701 Report a problem | ||
| 8/2/2018 | Sold | $285,000+10%$405/sqft |
Source: CRISNet / SRAR #SR18155701 Report a problem | ||
| 7/7/2018 | Pending sale | $259,000$368/sqft |
Source: Rodeo Realty- Sherman Oaks Office #SR18155701 Report a problem | ||
| 6/29/2018 | Listed for sale | $259,000+204.7%$368/sqft |
Source: Rodeo Realty #SR18155701 Report a problem | ||
| 9/4/1998 | Sold | $85,000$121/sqft |
Source: Public Record Report a problem | ||
Public tax history
| Year | Property taxes | Tax assessment |
|---|---|---|
| 2025 | $4,331 +6.3% | $368,344 +2% |
| 2024 | $4,074 -8.1% | $361,122 +2% |
| 2023 | $4,433 +13.9% | $354,042 +7.3% |
| 2022 | $3,894 +13.2% | $330,000 +12.4% |
| 2021 | $3,439 +13.1% | $293,710 +1% |
| 2020 | $3,040 +2.7% | $290,700 +2% |
| 2019 | $2,959 +144.3% | $285,000 +143.4% |
| 2018 | $1,211 +2.1% | $117,091 +2% |
| 2017 | $1,187 +1.1% | $114,796 +2% |
| 2016 | $1,174 +1.8% | $112,546 +1.5% |
| 2015 | $1,153 +1.5% | $110,857 +2% |
| 2014 | $1,136 | $108,687 +0.5% |
| 2013 | -- | $108,198 +2% |
| 2012 | -- | $106,078 +2% |
| 2011 | -- | $103,999 +0.5% |
| 2009 | -- | $103,471 +4% |
| 2007 | -- | $99,455 +2% |
| 2006 | -- | $97,505 +2% |
| 2005 | -- | $95,594 +3.9% |
| 2003 | -- | $92,004 +2% |
| 2002 | -- | $90,201 +2% |
| 2001 | $897 +3.6% | $88,433 +2% |
| 2000 | $866 | $86,700 |
Find assessor info on the county website
Monthly payment
Est. payment
Payment breakdown
Explore the cost of this home by adjusting the details. Changes won't be saved.Climate risks
Neighborhood: 91360
Nearby schools
GreatSchools rating
- 8/10Acacia Elementary SchoolGrades: K-5Distance: 0.7 mi
- 7/10Redwood Middle SchoolGrades: 6-8Distance: 0.5 mi
- 8/10Thousand Oaks High SchoolGrades: 9-12Distance: 1.6 mi
- $398,0002 bd1 ba836 sqft291 Sequoia Ct APT 25, Thousand Oaks, CA 91360Sold

- $418,1002 bd2 ba927 sqft291 Sequoia Ct APT 14, Thousand Oaks, CA 91360Off Market
- $333,7001 bd1 ba704 sqft291 Sequoia Ct APT 12, Thousand Oaks, CA 91360Off Market
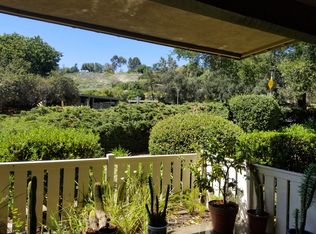
- $412,1002 bd2 ba927 sqft291 Sequoia Ct APT 11, Thousand Oaks, CA 91360Off Market
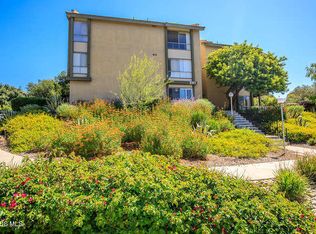
- $425,0002 bd1 ba836 sqft291 Sequoia Ct APT 17, Thousand Oaks, CA 91360For Sale
- $257,7001 bd1 ba514 sqft291 Sequoia Ct APT 16, Thousand Oaks, CA 91360Off Market
- $369,1002 bd1 ba836 sqft291 Sequoia Ct APT 15, Thousand Oaks, CA 91360Off Market
- $430,0002 bd2 ba927 sqft291 Sequoia Ct APT 24, Thousand Oaks, CA 91360Sold
A local agent can set up tours, give advice and negotiate with sellers.
Similar homes
- $359,0002 bd2 ba927 sqft824 Pinetree Cir APT 14, Thousand Oaks, CA 91360For Sale
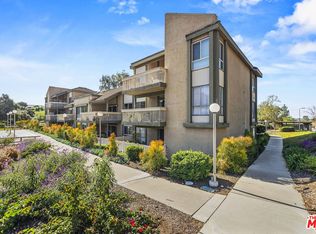 MLS ID #26646037, Idan Gould DRE # 02174903, Douglas Elliman of California, Inc.. CLAW
 - $320,0001 bd1 ba514 sqft824 Pinetree Cir APT 36, Thousand Oaks, CA 91360For Sale
 MLS ID #IV26104372, LISA NATASIA, KELLER WILLIAMS RIVERSIDE CENT. CRMLS
 - $375,0002 bd2 ba927 sqft324 Chestnut Hill Ct APT 14, Thousand Oaks, CA 91360For Sale
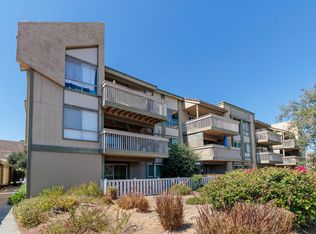 MLS ID #V1-37270, Joe Virnig, RE/MAX Gold Coast REALTORS. CRMLS
 - $350,0001 bd1 ba722 sqft2474 Pleasant Way Unit K, Thousand Oaks, CA 91362For Sale
 MLS ID #SR26166012, Shane Nichols, Rodeo Realty. CRMLS
 - $385,0001 bd1 ba722 sqft2396 Pleasant Way Unit I, Thousand Oaks, CA 91362For SaleMLS ID #SR26137796, Alec Rodriguez, RE/MAX Gateway. CRMLS
- $335,5002 bd1 ba811 sqft28947 Thousand Oaks Blvd Unit 238, Agoura Hills, CA 91301For SaleMLS ID #SR26084366, Olivette Golin, Equity Union. CRMLS
- $352,0001 bd1 ba666 sqft5738 Skyview Way Unit C, Agoura Hills, CA 91301For SaleMLS ID #BB26102449, Timothy Fletcher, Redfin Corporation. CRMLS
- $369,9991 bd1 ba610 sqft21500 Burbank Blvd APT 316, Woodland Hills, CA 91367For SaleMLS ID #SR26082145, Nicholas Teslik, Pinnacle Estate Properties, Inc.. CRMLS
- $379,0001 bd1 ba670 sqft5545 Canoga Ave APT 220, Woodland Hills, CA 91367For SaleMLS ID #SR26129364, Belinda Kai, Coldwell Banker Envision. CRMLS
- $479,0002 bd2 ba830 sqft158 Maegan Pl APT 7, Thousand Oaks, CA 91362For SaleMLS ID #OC26134390, Ryan Merchant, HomeSmart, Evergreen Realty. CRMLS
- $498,0002 bd2 ba868 sqft1346 E Hillcrest Dr Unit 40, Thousand Oaks, CA 91362For SaleMLS ID #SR26161777, Heather Thompson-Morera, HomeSmart Evergreen Realty. CRMLS
- $360,0001 bd1 ba700 sqft7632 Topanga Canyon Blvd APT 117, Canoga Park, CA 91304For SaleMLS ID #SR26042188, Pauline Quintero, Keller Williams VIP Properties. CRMLS
- $379,0002 bd2 ba896 sqft28947 Thousand Oaks Blvd Unit 112, Agoura Hills, CA 91301For SaleMLS ID #26670253, Ladan Nosratifar DRE # 02113016, KW Westside Estates. CLAW
- $345,9001 bd1 ba710 sqft865 S B St APT G1, Oxnard, CA 93030For SaleMLS ID #SR26166622, Jackie Ovsepyan, Coldwell Banker Realty. CRMLS
- $359,0002 bd1 ba880 sqft20214 Cohasset St Unit 16, Winnetka, CA 91306For SaleMLS ID #SR26096880, Bobby Karami, Rodeo Realty. CRMLS
- $326,9991 bd1 ba604 sqft28947 1000th Oaks #134, Agoura Hills, CA 91301For SaleMLS ID #SR26128683, Julio Contreras, Capital Stone Realty Inc.. CRMLS
- $350,0001 bd1 ba618 sqft22421 Sherman Way Unit 10, West Hills, CA 91307For SaleMLS ID #CV25268315, Danielle Fontes, KALEO REAL ESTATE COMPANY. CRMLS
- $525,0002 bd1 ba956 sqft458 Serento Cir, Thousand Oaks, CA 91360For SaleMLS ID #226000409, Craig Peterson, Real Brokerage Technologies. CSMAOR
- $380,0001 bd1 ba610 sqft5535 Canoga Ave APT 332, Woodland Hills, CA 91367For SaleMLS ID #SR26107421, Arezou Salarpour, Equity Union. CRMLS
- $399,0001 bd1 ba640 sqft5535 Canoga Ave APT 209, Woodland Hills, CA 91367For SaleMLS ID #SR26149204, Susie Avedissian, Beverly and Company. CRMLS
Local buyer's agents are ready to help
