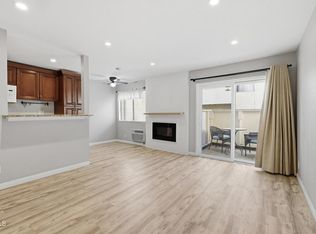
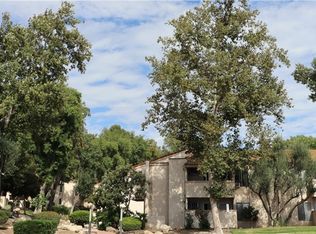
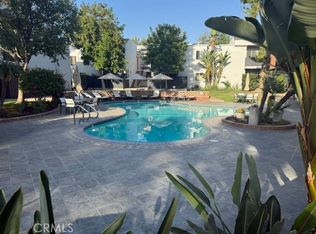
Great location near shopping center, Starbucks, restaurants, grocery, close to freeway, located in the heart of Agoura Hills. Schools and only miles from beautiful Malibu beaches. This condominium has beautiful wood flooring throughout the home with an upgraded kitchen that has stainless steel appliances, maple cabinets, and granite countertops. Built-in cabinets in dining room area. This one-bedroom offers a walk-in closet and ceiling fan. This unit is close to the community gated pool, spa, and laundry facility with plenty of grassy areas and pet waste stations throughout. Water, gas, sewer, and landscaping costs included. Gated entry. Storage locker located above assigned carport. Pets allowed.
For sale
Listed by: Capital Stone Realty Inc. • Julio Contreras • Contact: 818-679-1170
Price cut: $11K (8/14)
$315,999
28947 1000th Oaks #134, Agoura Hills, CA 91301
1beds
604sqft
Condominium
Built in 1978
-- sqft lot
$303,500 Zestimate®
$523/sqft
$621/mo HOA
What's special
- 71 days |
- 259 |
- 8 |
Zillow last checked:
Listing updated:
Listed by:
Julio Contreras DRE #01778515 818-679-1170,
Capital Stone Realty Inc.
Source: CRMLS,MLS#: SR26128683 Originating MLS: California Regional MLS
Originating MLS: California Regional MLSFacts & features
Interior
Bedrooms & bathrooms
- Bedrooms: 1
- Bathrooms: 1
- Full bathrooms: 1
- Main level bathrooms: 1
- Main level bedrooms: 1
Rooms
- Room types: Bedroom, Kitchen, Living Room, Other
Bedroom
- Features: Bedroom on Main Level
Bathroom
- Features: Bathroom Exhaust Fan, Bathtub, Separate Shower, Tub Shower
Kitchen
- Features: Granite Counters, Self-closing Drawers
Other
- Features: Walk-In Closet(s)
Heating
- Forced Air
Cooling
- Wall/Window Unit(s)
Appliances
- Included: Built-In Range, Dishwasher, Electric Oven, Refrigerator
- Laundry: Common Area, See Remarks
Features
- Beamed Ceilings, Built-in Features, Granite Counters, Open Floorplan, Storage, Bedroom on Main Level, Walk-In Closet(s)
- Flooring: Laminate
- Has fireplace: No
- Fireplace features: None
- Common walls with other units/homes: 1 Common Wall
Interior area
- Total interior livable area: 604 sqft
Property
Parking
- Total spaces: 1
- Parking features: Assigned
- Garage spaces: 1
Features
- Levels: One
- Stories: 1
- Entry location: 1
- Pool features: Community, Fenced, Heated, In Ground, Association
- Has spa: Yes
- Spa features: Association, Community, Heated, In Ground
Lot
- Size: 12.06 Acres
Details
- Parcel number: 2048013035
- Zoning: AHR3*
- Special conditions: Standard
Construction
Type & style
- Home type: Condo
- Property subtype: Condominium
- Attached to another structure: Yes
Materials
- Stucco
Condition
- Turnkey
- New construction: No
- Year built: 1978
Utilities & green energy
- Sewer: Public Sewer
- Water: Public
Community & HOA
Community
- Features: Suburban, Sidewalks, Pool
- Subdivision: Town & Country Condos (811)
HOA
- Has HOA: Yes
- Amenities included: Maintenance Grounds, Hot Water, Outdoor Cooking Area, Barbecue, Pool, Spa/Hot Tub, Security, Trash, Water
- Services included: Earthquake Insurance, Sewer
- HOA fee: $621 monthly
- HOA name: Town & Country
- HOA phone: 805-987-8945
Location
- Region: Agoura Hills
Financial & listing details
- Price per square foot: $523/sqft
- Date on market: 6/12/2026
- Cumulative days on market: 71 days
- Listing terms: Cash,Cash to New Loan,Conventional,FHA
Estimated market value
$303,500
$288,000 - $319,000
$2,323/mo
Price history
| Date | Event | Price |
|---|---|---|
| 8/14/2026 | Price change | $315,999-3.4%$523/sqft |
Source:  CRMLS #SR26128683 Report a problem CRMLS #SR26128683 Report a problem | ||
| 7/21/2026 | Price change | $326,999-1.5%$541/sqft |
Source: CRMLS #SR26128683 Report a problem | ||
| 6/12/2026 | Listed for sale | $331,999$550/sqft |
Source: CRMLS #SR26128683 Report a problem | ||
Public tax history
Tax history is unavailable.
Monthly payment
Est. payment
Payment breakdown
Explore the cost of this home by adjusting the details. Changes won't be saved.Climate risks
Neighborhood: Downtown
Nearby schools
GreatSchools rating
- 8/10Sumac Elementary SchoolGrades: K-5Distance: 0.5 mi
- 9/10Arthur E. Wright Middle SchoolGrades: 6-8Distance: 3.2 mi
- 9/10Agoura High SchoolGrades: 9-12Distance: 0.4 mi
- $250,0002 bd1 ba811 sqft28947 Thousand Oaks Blvd UNIT 116, Agoura Hills, CA 91301Sold

- $299,9991 bd1 ba501 sqft28947 Thousand Oaks Blvd UNIT 121, Agoura Hills, CA 91301For Sale
- $315,0001 bd1 ba604 sqft5800 Kanan Rd UNIT 148, Agoura Hills, CA 91301For Sale
- $315,0001 bd1 ba501 sqft5800 Kanan Rd UNIT 153, Agoura Hills, CA 91301Sold

- $365,0001 bd1 ba604 sqft5800 Kanan Rd UNIT 158, Agoura Hills, CA 91301Sold
- $400,0002 bd2 ba868 sqft5800 Kanan Rd UNIT 162, Agoura Hills, CA 91301Sold
- $310,0002 bd2 ba868 sqft5800 Kanan Rd UNIT 167, Agoura Hills, CA 91301Sold
- $490,0003 bd2 ba1k sqft28915 Thousand Oaks Blvd UNIT 1012, Agoura Hills, CA 91301Sold
- $280,0001 bd1 ba501 sqft28947 Thousand Oaks Blvd UNIT 225, Agoura Hills, CA 91301Sold
A local agent can set up tours, give advice and negotiate with sellers.
Similar homes
- $379,0002 bd2 ba896 sqft28947 Thousand Oaks Blvd Unit 112, Agoura Hills, CA 91301For Sale
 MLS ID #26670253, Ladan Nosratifar DRE # 02113016, KW Westside Estates. CLAW
 - $320,0001 bd1 ba605 sqft18645 Hatteras St, Tarzana, CA 91356For Sale
 MLS ID #SR26164196, Kami Shahab, Access Realty and Finance. CRMLS
 - $345,0001 bd1 ba568 sqft7050 Shoup Ave Unit 221, Canoga Park, CA 91303For Sale
 MLS ID #SR26116398, Larry Keller, Coldwell Banker Realty. CRMLS
 - $299,9001 bd1 ba588 sqft21801 Roscoe Blvd Unit 206, Canoga Park, CA 91304For Sale
 MLS ID #SR26164927, Steven Nemeth, RE/MAX One. CRMLS
 - $315,0001 bd1 ba717 sqft8505 Columbus Ave Unit 111, North Hills, CA 91343For SaleMLS ID #IN26179466, Susan Stanley, HOME TEAM REALTY. CRMLS
- $310,0001 bd1 ba470 sqft31567 Lindero Canyon Rd Unit 5, Westlake Village, CA 91361For SaleMLS ID #226003891, Rachel Moreno, Gratus Homes & Estates. CSMAOR
- $295,0001 bd2 ba712 sqft5460 White Oak Ave Unit G307, Los Angeles, CA 91316For SaleMLS ID #SR26175338, Syuzan Harutyunyan, Coldwell Banker Realty. CRMLS
- $279,0002 bd1 ba719 sqft21800 Schoenborn St Unit 126, Canoga Park, CA 91304For SaleMLS ID #SR26174345, George Kpachavi, LPT Realty, Inc. CRMLS
- $315,0001 bd1 ba723 sqft5400 Newcastle Ave APT 68, Encino, CA 91316For SaleMLS ID #226003836, Beverly Haukaas, NextHome Oak Summit. CSMAOR
- $314,9991 bd1 ba619 sqft19350 Sherman Way Unit 328, Reseda, CA 91335For SaleMLS ID #SR26171234, Andrew Hart, Real Broker. CRMLS
- $359,0001 bd1 ba610 sqft21500 Burbank Blvd APT 316, Woodland Hills, CA 91367For SaleMLS ID #SR26082145, Nicholas Teslik, Pinnacle Estate Properties, Inc.. CRMLS
- $350,0001 bd1 ba619 sqft6815 Remmet Ave Unit 311, Canoga Park, CA 91303For SaleMLS ID #BB25273414, Hooman Zahedi, Redfin Corporation. CRMLS
- $279,000-- bd1 ba358 sqft22100 Burbank Blvd Unit 259G, Woodland Hills, CA 91367For SaleMLS ID #SR26161391, Shane Nichols, Rodeo Realty. CRMLS
- $295,0001 bd1 ba690 sqft5429 Newcastle Ave APT 313, Encino, CA 91316For SaleMLS ID #SR26173743, Sanaz Mousavi, First Team Real Estate. CRMLS
- $359,0002 bd1 ba880 sqft20214 Cohasset St Unit 16, Winnetka, CA 91306For SaleMLS ID #SR26096880, Bobby Karami, Rodeo Realty. CRMLS
- $350,0001 bd1 ba618 sqft22421 Sherman Way Unit 10, West Hills, CA 91307For SaleMLS ID #CV25268315, Danielle Fontes, KALEO REAL ESTATE COMPANY. CRMLS
- $369,0001 bd1 ba610 sqft5500 Owensmouth Ave APT 218, Woodland Hills, CA 91367For SaleMLS ID #SR26171555, Rossitza Ivanova, Rodeo Realty. CRMLS
- $335,0002 bd1 ba766 sqft6041 Fountain Park Ln APT 11, Woodland Hills, CA 91367For SaleMLS ID #SR26089398, Susan Stearns, Berkshire Hathaway HomeServices California Properties. CRMLS
- $325,0001 bd1 ba780 sqft5728 Oak Bend Ln Unit 202, Oak Park, CA 91377For SaleMLS ID #CV26034097, Daniel McGirr, CENTERPOINTE REALTY. CRMLS
- $299,0001 bd1 ba726 sqft5429 Newcastle Ave APT 303, Encino, CA 91316For SaleMLS ID #SR26123297, Bijan Hojjat, Equity Union. CRMLS
Local buyer's agents are ready to help
