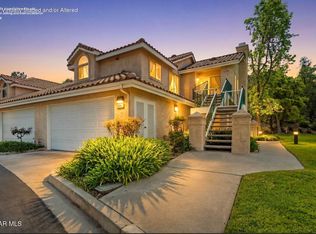
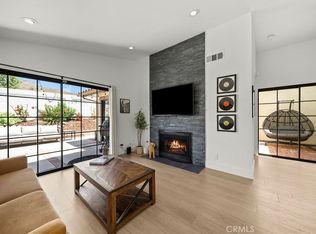
Welcome home to this beautifully remodeled upper-level end unit in the serene and highly sought-after Village on the Green community of Wood Ranch. From the moment you enter, you are greeted by soaring vaulted ceilings, abundant natural light, recessed lighting, and an airy open-concept living space designed for modern comfort. The inviting living room features a cozy fireplace and flows seamlessly into the dining area and upgraded kitchen. The remodeled kitchen showcases stainless steel appliances, stone countertops, a stylish backsplash, modern black-and-white cabinetry, a farmhouse-style sink, and ample storage. The generously sized primary suite offers vaulted ceilings, a beautiful arched window, mirrored wardrobe closets, and an updated en-suite bath with dual sinks, sleek black fixtures, and a tub/shower combination. Additional highlights include wood-look flooring throughout, inside laundry, updated finishes, and a private balcony perfect for relaxing and enjoying the peaceful community setting. Detached one car garage, along with ample guest parking. Resort-style community amenities include pool, spa, trash, pet stations and manicured grounds. Ideally located in the desirable Wood Ranch area, close to shopping, dining, parks, hiking trails, top rated schools, Ronald Regan library, and everything Simi Valley has to offer. A move-in ready home with modern upgrades, natural light, and timeless style.
For sale
Listed by: Pinnacle Estate Properties • Diana Hagopian • Contact: 818-581-1839
$599,000
600 Kingswood Ln #A, Simi Valley, CA 93065
2beds
1,145sqft
:
Get pre-qualified$4,547/mo
Condominium
Built in 1994
-- sqft lot
$592,500 Zestimate®
$523/sqft
$588/mo HOA
What's special
- 24 days |
- 454 |
- 38 |
Zillow last checked:
Listing updated:
Listed by:
Diana Hagopian DRE #01451473 818-581-1839,
Pinnacle Estate Properties
Source: CRMLS,MLS#: SR26142597 Originating MLS: California Regional MLS
Originating MLS: California Regional MLSFacts & features
Interior
Bedrooms & bathrooms
- Bedrooms: 2
- Bathrooms: 2
- Full bathrooms: 2
- Main level bathrooms: 2
- Main level bedrooms: 2
Rooms
- Room types: Kitchen, Primary Bedroom
Primary bedroom
- Features: Primary Suite
Bathroom
- Features: Dual Sinks, Stone Counters, Remodeled, Tub Shower
Kitchen
- Features: Kitchen/Family Room Combo, Stone Counters, Remodeled, Updated Kitchen
Heating
- Central
Cooling
- Central Air
Appliances
- Included: Dishwasher, Gas Range, Microwave, Refrigerator, Dryer, Washer
- Laundry: Inside, Laundry Closet
Features
- Breakfast Bar, High Ceilings, Open Floorplan, Stone Counters, Recessed Lighting, Primary Suite
- Flooring: Vinyl
- Doors: Mirrored Closet Door(s)
- Has fireplace: Yes
- Fireplace features: Living Room
- Common walls with other units/homes: 2+ Common Walls,End Unit
Interior area
- Total interior livable area: 1,145 sqft
Property
Parking
- Total spaces: 1
- Parking features: Garage
- Garage spaces: 1
Features
- Levels: One
- Stories: 1
- Entry location: 2
- Patio & porch: Open, Patio
- Pool features: Community, Association
- Has spa: Yes
- Spa features: Association, Community
- Has view: Yes
- View description: Neighborhood
Lot
- Size: 1,145 Square Feet
Details
- Parcel number: 5800390455
- Special conditions: Probate Listing
Construction
Type & style
- Home type: Condo
- Property subtype: Condominium
- Attached to another structure: Yes
Condition
- Updated/Remodeled
- New construction: No
- Year built: 1994
Utilities & green energy
- Sewer: Public Sewer
- Water: Public
- Utilities for property: Electricity Connected, Natural Gas Connected, Sewer Connected, Water Connected
Community & HOA
Community
- Features: Suburban, Pool
- Subdivision: Village On The Green (365)
HOA
- Has HOA: Yes
- Amenities included: Call for Rules, Pool, Spa/Hot Tub, Trash
- HOA fee: $564 monthly
- HOA name: Village on the Green
- HOA phone: 714-285-2626
- Second HOA fee: $24 monthly
Location
- Region: Simi Valley
Financial & listing details
- Price per square foot: $523/sqft
- Date on market: 7/1/2026
- Cumulative days on market: 24 days
- Listing terms: Submit
- Inclusions: Washer, Dryer and Refrigerator
Estimated market value
$592,500
$563,000 - $622,000
$3,051/mo
Price history
| Date | Event | Price |
|---|---|---|
| 7/1/2026 | Listed for sale | $599,000$523/sqft |
Source:  CRMLS #SR26142597 Report a problem CRMLS #SR26142597 Report a problem | ||
Public tax history
Tax history is unavailable.
Monthly payment
Est. payment
Payment breakdown
Explore the cost of this home by adjusting the details. Changes won't be saved.Climate risks
Neighborhood: 93065
Nearby schools
GreatSchools rating
- 6/10Wood Ranch Elementary SchoolGrades: K-6Distance: 1.3 mi
- 5/10Sinaloa Middle SchoolGrades: 6-8Distance: 1.9 mi
- 8/10Royal High SchoolGrades: 9-12Distance: 2.5 mi
- $463,2002 bd2 ba1.1k sqft600 Kingswood Ln #18-109, Simi Valley, CA 93065Off Market

- $673,0002 bd2 ba1.5k sqft600 Kingswood Ln #18-110, Simi Valley, CA 93065Off Market
- $661,7003 bd2 ba1.5k sqft600 Kingswood Ln UNIT C, Simi Valley, CA 93065Off Market

- $636,9003 bd2 ba1.5k sqft600 Kingswood Ln #18-112, Simi Valley, CA 93065Off Market
- $683,5003 bd3 ba1.5k sqft600 Kingswood Ln UNIT E, Simi Valley, CA 93065Off Market
- $607,9003 bd2 ba1.5k sqft600 Kingswood Ln #18-114, Simi Valley, CA 93065Off Market
- $739,8003 bd2 ba1.8k sqft600 Kingswood Ln #18-115, Simi Valley, CA 93065Off Market
- $494,0002 bd2 ba1.1k sqft600 Kingswood Ln #18-116, Simi Valley, CA 93065Off Market
A local agent can set up tours, give advice and negotiate with sellers.
A local lender can help you make sure your offer is ready when you are.
Similar homes
- $599,0002 bd2 ba1.2k sqft272 Fieldstone Way APT A, Simi Valley, CA 93065For Sale
 MLS ID #SR26093383, Cherilyn Steelman, Coldwell Banker Realty. CRMLS
 - $669,0002 bd2 ba1.5k sqft498 Shelburne Ln Unit B, Simi Valley, CA 93065For Sale
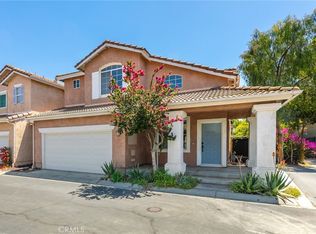
 MLS ID #26002867, Tammy Crawford. GAVAR
 - $849,9003 bd3 ba1.5k sqft749 Congressional Rd, Simi Valley, CA 93065For Sale
 MLS ID #SR26149527, Charity Jones, Equity Union. CRMLS
 - $700,0003 bd3 ba1.4k sqft1654 Moonseed Ln, Simi Valley, CA 93065For Sale
 MLS ID #SR26157642, Marty Azoulay, Equity Union. CRMLS
 - $689,9993 bd3 ba1.3k sqft1738 Millpark Ln, Simi Valley, CA 93065For SaleMLS ID #SR26106123, Stephanie Novak, Equity Union. CRMLS
- $587,0002 bd2 ba1.4k sqft3366 Darby St Unit 436, Simi Valley, CA 93063For SaleMLS ID #SR26155279, Heather Thompson-Morera, HomeSmart Evergreen Realty. CRMLS
- $469,0002 bd2 ba960 sqft1195 Fitzgerald Rd APT G, Simi Valley, CA 93065For SaleMLS ID #SR26058176, Hal Johnson III, eXp Realty of California Inc. CRMLS
- $764,9003 bd3 ba1.5k sqft757 Congressional Rd, Simi Valley, CA 93065For SaleMLS ID #SR26121765, Charity Jones, Equity Union. CRMLS
- $888,0003 bd3 ba1.7k sqft592 Fairfield Rd, Simi Valley, CA 93065For SaleMLS ID #SR26121623, Peony Elguea, Better Homes and Gardens Real. CRMLS
- $599,0003 bd2 ba1.3k sqft1934 Suntree Ln #B, Simi Valley, CA 93063For SaleMLS ID #SR26144226, Richard Albert, LAMERICA Real Estate. CRMLS
- $590,0003 bd3 ba1.4k sqft9960 Owensmouth Ave Unit 21, Chatsworth, CA 91311For SaleMLS ID #CV26115287, Gwendolyn Bodnar, BULLSEYE REAL ESTATE SERVICES,. CRMLS
- $600,0003 bd3 ba1.2k sqft25511 Schubert Cir #142-B, Stevenson Ranch, CA 91381For SaleMLS ID #SR26112823, Kathy Jorgenson-Greenberg, HomeSmart Evergreen Realty. CRMLS
- $599,9502 bd2 ba1.2k sqft29123 1000th Oaks #C, Agoura Hills, CA 91301For SaleMLS ID #SR26098728, Qiao Zhang, Coldwell Banker Realty. CRMLS
- $559,0002 bd3 ba1.2k sqft9906 Owensmouth Ave Unit 14, Chatsworth, CA 91311For SaleMLS ID #CV26124775, Joshua Merideth, BHHS LIFESTYLE PROPERTIES. CRMLS
- $550,0002 bd3 ba1.1k sqft1980 N Rory Ln #6, Simi Valley, CA 93063For SaleMLS ID #SR26146814, David Friedman, Keller Williams VIP Properties. CRMLS
- $569,0002 bd3 ba1.4k sqft1878 Stow St, Simi Valley, CA 93063For SaleMLS ID #SR26135859, Josh Brenner, Compass. CRMLS
- $599,9992 bd3 ba1.2k sqft5799 Freebird Ln Unit 102, Oak Park, CA 91377For SaleMLS ID #SR26068896, Sherry Hakim, Redfin Corporation. CRMLS
- $549,0002 bd2 ba1k sqft25146H Steinbeck Ave, Stevenson Ranch, CA 91381For SaleMLS ID #SR26135945, Dinesh De Silva, eXp Realty of California Inc. CRMLS
- $599,0002 bd3 ba1.4k sqft17809 Margate St, Encino, CA 91316For SaleMLS ID #GD26136233, Arin Baroni, Windfall Realty Group Inc. CRMLS
- $565,0002 bd2 ba1.2k sqft23971 Arroyo Park Dr Unit 79, Santa Clarita, CA 91355For SaleMLS ID #SR26073456, Adam Rosenthal, Redfin Corporation. CRMLS
Local buyer's agents are ready to help
