Beautifully Upgraded Townhome in the Heart of Oak Park! Welcome to 5799 Freebird Lane, a beautifully upgraded townhome in the highly desirable Shadow Ridge community of Oak Park, located within a top-rated school district. Featuring over $50,000 in upgrades completed in 2026, this light-filled 2-bedroom, 2.5-bath home offers an open floor plan with new laminate flooring, recessed lighting, a remodeled kitchen with new cabinetry and quartz countertops, and a private patio perfect for relaxing or entertaining. Both spacious primary suites feature end-suite bathrooms with new upgrades, walk-in closets, and ample storage. Additional highlights include two private balconies, an attached garage with an in-unit laundry area, and extra storage.
Shadow Ridge offers resort-style amenities, including two pools, two spas, tennis courts, parks, a fitness center, and a community clubhouse. HOA dues include trash, internet, and cable. Conveniently located just a 10-minute walk to top-rated schools with crossing guards on school days, and close to restaurants, hiking trails, shopping, and entertainment.
For sale
Listed by: Redfin Corporation • Sherry Hakim • Contact: 818-645-1141
$599,999
5799 Freebird Ln Unit 102, Oak Park, CA 91377
2beds
1,231sqft
:
Get pre-qualified$5,093/mo
Townhouse
Built in 1990
1,231 Square Feet Lot
$594,400 Zestimate®
$487/sqft
$595/mo HOA
What's special
- 123 days |
- 289 |
- 18 |
Zillow last checked:
Listing updated:
Listed by:
Sherry Hakim DRE #02051026 818-645-1141,
Redfin Corporation
Source: CRMLS,MLS#: SR26165765 Originating MLS: California Regional MLS
Originating MLS: California Regional MLSFacts & features
Interior
Bedrooms & bathrooms
- Bedrooms: 2
- Bathrooms: 3
- Full bathrooms: 2
- 1/2 bathrooms: 1
Rooms
- Room types: Bedroom, Entry/Foyer, Family Room, Kitchen, Living Room, Dining Room
Bedroom
- Features: All Bedrooms Up
Bathroom
- Features: Bathtub, Laminate Counters, Separate Shower, Vanity, Walk-In Shower
Kitchen
- Features: Quartz Counters
Heating
- Central
Cooling
- Central Air
Appliances
- Included: Dishwasher, Electric Oven, Electric Range, Freezer, Gas Water Heater, Microwave, Refrigerator, Dryer, Washer
- Laundry: In Garage
Features
- Balcony, Breakfast Area, Separate/Formal Dining Room, Quartz Counters, Storage, Wood Product Walls, All Bedrooms Up
- Flooring: Laminate
- Windows: Double Pane Windows
- Has fireplace: Yes
- Fireplace features: Gas, Living Room
- Common walls with other units/homes: 2+ Common Walls
Interior area
- Total interior livable area: 1,231 sqft
Property
Parking
- Total spaces: 2
- Parking features: Carport, Garage
- Attached garage spaces: 1
- Carport spaces: 1
- Covered spaces: 2
Features
- Levels: Three Or More
- Stories: 3
- Entry location: First Level
- Patio & porch: Patio
- Exterior features: Lighting
- Pool features: Community, In Ground, Association
- Has spa: Yes
- Spa features: Community, In Ground
- Has view: Yes
- View description: None
Lot
- Size: 1,231 Square Feet
Details
- Parcel number: 8010230625
- Special conditions: Standard
Construction
Type & style
- Home type: Townhouse
- Property subtype: Townhouse
- Attached to another structure: Yes
Materials
- Drywall, Frame, Glass, Concrete, Stucco
- Roof: Tile
Condition
- Updated/Remodeled,Turnkey
- New construction: No
- Year built: 1990
Utilities & green energy
- Electric: 220 Volts
- Sewer: Public Sewer
- Water: Public
- Utilities for property: Cable Available, Electricity Available, Natural Gas Available, Phone Available, Sewer Available, Water Available
Community & HOA
Community
- Features: Hiking, Mountainous, Park, Street Lights, Sidewalks, Pool
- Subdivision: Shadow Ridge (A) (833)
HOA
- Has HOA: Yes
- Amenities included: Dog Park, Outdoor Cooking Area, Barbecue, Picnic Area, Playground, Pickleball, Pool, Spa/Hot Tub, Trash
- HOA fee: $595 monthly
- HOA name: Shadow ridge
- HOA phone: 818-266-7548
Location
- Region: Oak Park
Financial & listing details
- Price per square foot: $487/sqft
- Tax assessed value: $585,429
- Annual tax amount: $8,267
- Date on market: 8/5/2026
- Cumulative days on market: 123 days
- Listing terms: Cash,Conventional
- Inclusions: Washer, Dryer
- Road surface type: Paved
Estimated market value
$594,400
$565,000 - $624,000
$3,455/mo
Price history
| Date | Event | Price |
|---|---|---|
| 8/5/2026 | Listed for sale | $599,999+42.9%$487/sqft |
Source:  CRMLS #SR26165765 Report a problem CRMLS #SR26165765 Report a problem | ||
| 2/15/2005 | Sold | $420,000+118.8%$341/sqft |
Source: Public Record Report a problem | ||
| 10/1/1999 | Sold | $192,000+20.4%$156/sqft |
Source: Public Record Report a problem | ||
| 4/18/1996 | Sold | $159,500$130/sqft |
Source: Public Record Report a problem | ||
Public tax history
| Year | Property taxes | Tax assessment |
|---|---|---|
| 2025 | $8,267 +4.5% | $585,429 +2% |
| 2024 | $7,913 | $573,950 +2% |
| 2023 | $7,913 +9% | $562,697 +6.6% |
| 2022 | $7,262 +14.1% | $528,000 +13.5% |
| 2021 | $6,365 +0.4% | $465,000 -0.6% |
| 2020 | $6,337 +5.5% | $468,000 +3.1% |
| 2019 | $6,008 +2.7% | $454,000 +1.3% |
| 2018 | $5,848 +8.4% | $448,000 +8.7% |
| 2017 | $5,396 -0.9% | $412,000 +0.7% |
| 2016 | $5,445 +2.3% | $409,000 +4.9% |
| 2015 | $5,320 +8.8% | $390,000 +9.9% |
| 2014 | $4,889 | $355,000 +28.2% |
| 2013 | -- | $277,000 +3.4% |
| 2012 | -- | $268,000 -6.6% |
| 2011 | -- | $287,000 -13.8% |
| 2009 | -- | $333,000 -23.8% |
| 2007 | -- | $436,968 +2% |
| 2006 | -- | $428,400 +102.4% |
| 2005 | -- | $211,704 +3.9% |
| 2003 | -- | $203,751 +2% |
| 2002 | -- | $199,756 +2% |
| 2001 | $2,734 +5.3% | $195,840 +2% |
| 2000 | $2,598 | $192,000 |
Find assessor info on the county website
Monthly payment
Est. payment
Payment breakdown
Explore the cost of this home by adjusting the details. Changes won't be saved.Climate risks
Neighborhood: 91377
Nearby schools
GreatSchools rating
- 9/10Red Oak Elementary SchoolGrades: K-5Distance: 1.1 mi
- 8/10Medea Creek Middle SchoolGrades: 6-8Distance: 0.1 mi
- 10/10Oak Park High SchoolGrades: 9-12Distance: 0.3 mi
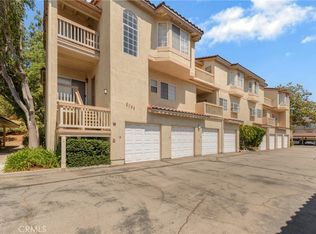
- $620,5552 bd3 ba1.2k sqft5799 Freebird Ln UNIT 103, Oak Park, CA 91377Sold
- $594,4002 bd3 ba1.2k sqft5799 Freebird Ln #119, Oak Park, CA 91377Off Market
- $568,9002 bd2 ba1.2k sqft5799 Freebird Ln UNIT 108, Oak Park, CA 91377Off Market
- $546,4002 bd2 ba1.2k sqft5799 Freebird Ln UNIT 107, Oak Park, CA 91377Off Market
- $586,3002 bd2 ba1.2k sqft5799 Freebird Ln UNIT 106, Oak Park, CA 91377Off Market
- $564,0002 bd2 ba1.2k sqft5799 Freebird Ln UNIT 105, Oak Park, CA 91377Off Market
- $598,7002 bd3 ba1.2k sqft5799 Freebird Ln UNIT 101, Oak Park, CA 91377Off Market
- $577,7002 bd2 ba1.2k sqft5799 Freebird Ln UNIT 104, Oak Park, CA 91377Off Market
A local agent can set up tours, give advice and negotiate with sellers.
Similar homes
- $599,0003 bd3 ba1.2k sqft5269 Colodny Dr Unit 7, Agoura Hills, CA 91301For Sale
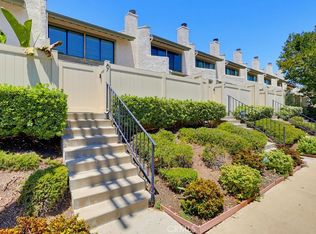 MLS ID #SB26167822, Yoshiko Oest, Bayside. CRMLS
 - $879,0003 bd3 ba1.5k sqft1066 Sunwood Ln, Oak Park, CA 91377For Sale
 MLS ID #SR26124288, Dominique Lack, CURB. CRMLS
 - $569,0002 bd2 ba981 sqft28835 Conejo View Dr, Agoura Hills, CA 91301For Sale
 MLS ID #SR26081373, Bijan Sheikhvand, Landmark California Realty. CRMLS
 - $564,9992 bd3 ba1.1k sqft21333 Lassen St Unit 7B, Chatsworth, CA 91311For Sale
 MLS ID #SR26168212, Biju Varghese, Pinnacle Estate Properties, Inc.. CRMLS
 - $595,0003 bd3 ba1.2k sqft6491 Twin Circle Ln Unit 5, Simi Valley, CA 93063For SaleMLS ID #SR26173317, John Mazziotta, Pinnacle Estate Properties. CRMLS
- $785,0004 bd3 ba1.6k sqft602 Calle Mirador, Oak Park, CA 91377For SaleMLS ID #SR26107743, Kris Myers, RE/MAX One. CRMLS
- $699,0003 bd3 ba1.6k sqft26120 Alizia Canyon Dr Unit E, Calabasas, CA 91302For SaleMLS ID #SR26163895, Miri Glasser, WGRES INC.. CRMLS
- $595,0003 bd3 ba1.3k sqft6746 Encino Ave Unit 2, Van Nuys, CA 91406For SaleMLS ID #SR26112062, Tim McLaughlin, Sotheby's International Realty. CRMLS
- $599,0003 bd2 ba1.3k sqft1934 Suntree Ln #B, Simi Valley, CA 93063For SaleMLS ID #SR26144226, Richard Albert, LAMERICA Real Estate. CRMLS
- $579,0003 bd3 ba1.4k sqft8235 Mason Ave Unit C, Winnetka, CA 91306For SaleMLS ID #SR26161260, Earvin Piega, Realty Source. CRMLS
- $669,0002 bd2 ba1.2k sqft6121 Shoup Ave Unit 6, Woodland Hills, CA 91367For SaleMLS ID #SR26163340, Angela Hagen, Berkshire Hathaway HomeServices California Properties. CRMLS
- $724,9982 bd3 ba1.8k sqft18730 Hatteras St Unit 47, Tarzana, CA 91356For SaleMLS ID #SB26136526, Melitta Johnson, Compass. CRMLS
- $669,5002 bd3 ba1.4k sqft618 Warwick Ave, Thousand Oaks, CA 91360For SaleMLS ID #SR26160195, Brian Whitcanack, Pinnacle Estate Properties. CRMLS
- $594,5003 bd2 ba1.4k sqft11311 Tampa Ave Unit 32, Porter Ranch, CA 91326For SaleMLS ID #SR26160560, Sevag Nakachian, Pinnacle Estate Properties. CRMLS
- $619,9993 bd3 ba1.5k sqft18347 Saticoy St Unit 35, Reseda, CA 91335For SaleMLS ID #SR26041730, Tony Adjian, Maxwell Realty Inc. CRMLS
- $634,9993 bd3 ba1.3k sqft10231 Independence Ave Unit C17, Chatsworth, CA 91311For SaleMLS ID #SR26074101, Fernanda Otalora, RE/MAX One. CRMLS
- $559,0001 bd2 ba1k sqft6225 Shoup Ave Unit 97, Woodland Hills, CA 91367For SaleMLS ID #SR26165588, Derek London, Rodeo Realty. CRMLS
- $647,0003 bd3 ba1.8k sqft20224 Sherman Way Unit 48, Winnetka, CA 91306For SaleMLS ID #SW26096401, Ashley Giddings, Coldwell Banker Icon. CRMLS
- $599,0002 bd2 ba1.1k sqft600 Kingswood Ln #A, Simi Valley, CA 93065For SaleMLS ID #SR26142597, Diana Hagopian, Pinnacle Estate Properties. CRMLS
- $659,0003 bd3 ba1.6k sqft7109 Farralone Ave Unit 117, Canoga Park, CA 91303For SaleMLS ID #SR26129893, Oliver Darwich, Compass. CRMLS
Local buyer's agents are ready to help
