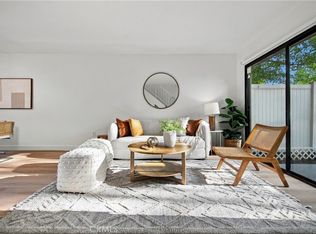
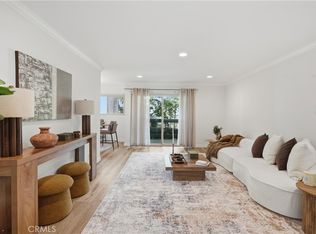
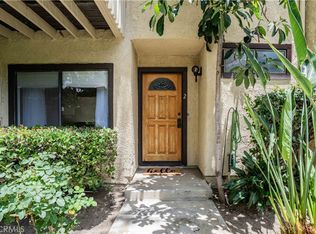
Beautifully updated and filled with natural light, this 3-bedroom, 2.5-bathroom townhome offers approximately 1,215 square feet of comfortable living space. Built in 1979, the thoughtfully designed floor plan is ideal for everyday living and entertaining. The remodeled kitchen features timeless white shaker cabinetry, stone countertops, bar seating, and ample storage. It opens to the spacious living and dining areas, creating a seamless flow throughout the main level. Just off the kitchen, you’ll find a convenient powder room, direct access to the attached 2-car garage, and an oversized private patio, perfect for outdoor dining, gardening, or relaxing. Upstairs, all three bedrooms are situated for added privacy, including a spacious primary suite with an en suite bathroom. The upstairs laundry area adds everyday convenience. HOA amenities include a community pool and spa. Located within the highly regarded Las Virgenes Unified School District.
For sale
Listed by: Bayside • Yoshiko Oest • Contact: 310-564-8810
$599,000
5269 Colodny Dr Unit 7, Agoura Hills, CA 91301
3beds
1,215sqft
Townhouse
Built in 1979
1.86 Acres Lot
$589,400 Zestimate®
$493/sqft
$595/mo HOA
What's special
- 20 days |
- 637 |
- 50 |
Likely to sell faster than
Zillow last checked:
Listing updated:
Listed by:
Yoshiko Oest DRE #01493192 310-564-8810,
Bayside,
Russell Nomura DRE #02118130,
Bayside
Source: CRMLS,MLS#: SB26167822 Originating MLS: California Regional MLS
Originating MLS: California Regional MLSFacts & features
Interior
Bedrooms & bathrooms
- Bedrooms: 3
- Bathrooms: 3
- Full bathrooms: 1
- 3/4 bathrooms: 1
- 1/2 bathrooms: 1
- Main level bathrooms: 1
Rooms
- Room types: Bedroom, Great Room, Living Room, Primary Bedroom
Primary bedroom
- Features: Primary Suite
Bedroom
- Features: All Bedrooms Up
Heating
- Central
Cooling
- Central Air
Appliances
- Included: Gas Range, Microwave
- Laundry: Washer Hookup, Gas Dryer Hookup, Inside, Upper Level
Features
- Living Room Deck Attached, Recessed Lighting, Unfurnished, All Bedrooms Up, Primary Suite
- Has fireplace: Yes
- Fireplace features: Living Room
- Common walls with other units/homes: 2+ Common Walls
Interior area
- Total interior livable area: 1,215 sqft
Property
Parking
- Total spaces: 2
- Parking features: Garage - Attached
- Attached garage spaces: 2
Features
- Levels: Two
- Stories: 2
- Entry location: 1
- Pool features: Association
- Has spa: Yes
- Spa features: Association
Lot
- Size: 1.86 Acres
Details
- Parcel number: 2055006070
- Special conditions: Standard
Construction
Type & style
- Home type: Townhouse
- Property subtype: Townhouse
- Attached to another structure: Yes
Condition
- New construction: No
- Year built: 1979
Utilities & green energy
- Sewer: Public Sewer
- Water: Public
Community & HOA
Community
- Features: Sidewalks
- Subdivision: Agoura Country Townhomes (838)
HOA
- Has HOA: Yes
- Amenities included: Pool, Spa/Hot Tub
- HOA fee: $595 monthly
- HOA name: Agoura Country Townhomes
- HOA phone: 805-496-5514
Location
- Region: Agoura Hills
Financial & listing details
- Price per square foot: $493/sqft
- Tax assessed value: $285,124
- Date on market: 7/31/2026
- Cumulative days on market: 20 days
- Listing terms: Cash to New Loan
Estimated market value
$589,400
$560,000 - $619,000
$4,125/mo
Price history
| Date | Event | Price |
|---|---|---|
| 8/1/2026 | Listed for sale | $599,000+286.5%$493/sqft |
Source:  CRMLS #SB26167822 Report a problem CRMLS #SB26167822 Report a problem | ||
| 5/17/1991 | Sold | $155,000$128/sqft |
Source: Agent Provided Report a problem | ||
Public tax history
| Year | Property taxes | Tax assessment |
|---|---|---|
| 2026 | -- | $285,124 +2% |
| 2025 | $3,584 +7.3% | $279,534 +2% |
| 2024 | $3,339 +1.7% | $274,054 +2% |
| 2023 | $3,284 +3% | $268,681 +2% |
| 2022 | $3,188 +0.5% | $263,413 +2% |
| 2021 | $3,174 +1.1% | $258,249 +1% |
| 2020 | $3,139 | $255,602 +2% |
| 2019 | $3,139 +3.9% | $250,591 +2% |
| 2018 | $3,020 | $245,679 +2% |
| 2017 | $3,020 +2% | $240,863 +2% |
| 2016 | $2,962 +3.5% | $236,142 +1.5% |
| 2015 | $2,861 +2.7% | $232,596 +2% |
| 2014 | $2,785 | $228,041 +2.5% |
| 2012 | -- | $222,561 +2% |
| 2011 | -- | $218,198 +0.8% |
| 2010 | -- | $216,568 -0.2% |
| 2009 | -- | $217,083 +2% |
| 2008 | -- | $212,827 +2% |
| 2007 | -- | $208,655 +2% |
| 2006 | -- | $204,565 |
| 2005 | -- | $204,565 +4% |
| 2004 | -- | $196,623 +1.9% |
| 2003 | -- | $193,021 +2% |
| 2002 | -- | $189,237 +35.2% |
| 2000 | -- | $140,000 |
Find assessor info on the county website
Monthly payment
Est. payment
Payment breakdown
Explore the cost of this home by adjusting the details. Changes won't be saved.Climate risks
Neighborhood: East Agoura
Nearby schools
GreatSchools rating
- 8/10Sumac Elementary SchoolGrades: K-5Distance: 1.4 mi
- 9/10Arthur E. Wright Middle SchoolGrades: 6-8Distance: 2.3 mi
- 9/10Agoura High SchoolGrades: 9-12Distance: 0.6 mi
- $597,9003 bd2 ba1.2k sqft5269 Colodny Dr UNIT 8, Agoura Hills, CA 91301Off Market

- $587,5003 bd2 ba1.2k sqft5263 Colodny Dr UNIT 1, Agoura Hills, CA 91301Off Market

- $532,2002 bd3 ba981 sqft5263 Colodny Dr UNIT 2, Agoura Hills, CA 91301Off Market

- $508,2002 bd3 ba981 sqft5263 Colodny Dr UNIT 4, Agoura Hills, CA 91301Off Market
- $585,8003 bd2 ba1.2k sqft5263 Colodny Dr UNIT 8, Agoura Hills, CA 91301Off Market
- $605,1003 bd3 ba1.2k sqft5263 Colodny Dr UNIT 9, Agoura Hills, CA 91301Off Market
- $567,6003 bd3 ba1.2k sqft5263 Colodny Dr UNIT 10, Agoura Hills, CA 91301Off Market
- $585,0002 bd3 ba981 sqft5257 Colodny Dr UNIT 2, Agoura Hills, CA 91301Sold
A local agent can set up tours, give advice and negotiate with sellers.
Similar homes
- $569,0002 bd2 ba981 sqft28835 Conejo View Dr, Agoura Hills, CA 91301For Sale
 MLS ID #SR26081373, Bijan Sheikhvand, Landmark California Realty. CRMLS
 - $515,0002 bd2 ba981 sqft28867 Conejo View Dr, Agoura Hills, CA 91301For Sale
 MLS ID #SR26177809, Larry Calemine, First Team Real Estate. CRMLS
 - $599,0002 bd2 ba1k sqft23679 Park Capri #14, Calabasas, CA 91302For Sale
 MLS ID #SR26170728, Henghame Abaghi, Keller Williams Luxury. CRMLS
 - $595,0003 bd3 ba1.3k sqft6746 Encino Ave Unit 2, Van Nuys, CA 91406For Sale
 MLS ID #SR26112062, Tim McLaughlin, Sotheby's International Realty. CRMLS
 - $569,9003 bd3 ba1.3k sqft20119 Leadwell St Unit 3, Winnetka, CA 91306For SaleMLS ID #SR26162272, David Proctor, Pinnacle Estate Properties. CRMLS
- $560,0003 bd3 ba1.5k sqft21900 Roscoe Blvd Unit 8, Canoga Park, CA 91304For SaleMLS ID #SR26174443, Oscar Montalvo, RE/MAX One. CRMLS
- $615,0003 bd3 ba1.3k sqft10234 Variel Ave Unit 12, Chatsworth, CA 91311For SaleMLS ID #GD26177485, Johny Mansuryan, Johny Mansuryan. CRMLS
- $564,9992 bd3 ba1.1k sqft21333 Lassen St Unit 7B, Chatsworth, CA 91311For SaleMLS ID #SR26168212, Biju Varghese, Pinnacle Estate Properties, Inc.. CRMLS
- $570,0002 bd3 ba1.2k sqft21901 Dupont St APT 19, Chatsworth, CA 91311For SaleMLS ID #SR26168382, Stephanie Vitacco, Equity Union. CRMLS
- $565,0003 bd3 ba1.3k sqft14500 Van Nuys Blvd Unit 29, Panorama City, CA 91402For SaleMLS ID #SR26170701, Jeff Brandolino, Brandolino Group. CRMLS
- $618,0003 bd3 ba1.6k sqft8851 Independence Ave APT 33, Canoga Park, CA 91304For SaleMLS ID #OC26173232, Cindy Hou, Real Broker. CRMLS
- $599,9992 bd3 ba1.2k sqft5799 Freebird Ln Unit 102, Oak Park, CA 91377For SaleMLS ID #SR26165765, Sherry Hakim, Redfin Corporation. CRMLS
- $645,0003 bd4 ba1.7k sqft19932 Sherman Way APT B, Los Angeles, CA 91306For SaleMLS ID #OC26127703, Ronald Bentley, Equity Pacific Coast. CRMLS
- $650,0003 bd3 ba1.6k sqft8341 De Soto Ave Unit 15, Canoga Park, CA 91304For SaleMLS ID #SR26134762, Laura Lara, Luxury Collective. CRMLS
- $659,0003 bd3 ba1.6k sqft7109 Farralone Ave Unit 117, Canoga Park, CA 91303For SaleMLS ID #SR26129893, Oliver Darwich, Compass. CRMLS
- $660,0003 bd3 ba1.5k sqft18134 Killion St Unit 4, Tarzana, CA 91356For SaleMLS ID #SR26164028, Enas Fam, Redfin Corporation. CRMLS
- $595,0003 bd3 ba1.2k sqft6491 Twin Circle Ln Unit 5, Simi Valley, CA 93063For SaleMLS ID #SR26173317, John Mazziotta, Pinnacle Estate Properties. CRMLS
- $714,0002 bd3 ba1.5k sqft6227 Randi Ave, Woodland Hills, CA 91367For SaleMLS ID #SB26138324, Laura Hartley, Keller Williams Realty. CRMLS
- $567,5002 bd1 ba924 sqft1172 Kirkford Way, Thousand Oaks, CA 91361For SaleMLS ID #SR26168886, Jodie Francisco, Berkshire Hathaway HomeServices California Properties. CRMLS
- $579,0003 bd3 ba1.3k sqft15044 Nordhoff St Unit 8, North Hills, CA 91343For SaleMLS ID #GD26162342, Armen Avedian, Coldwell Banker Hallmark. CRMLS
Local buyer's agents are ready to help
