Welcome to this beautifully updated 2-bedroom, 1-bath townhome in the highly desirable Village Green community of Westlake Village. Thoughtfully remodeled with modern finishes and quality upgrades throughout, this move-in-ready home offers the perfect blend of comfort, style, and convenience.
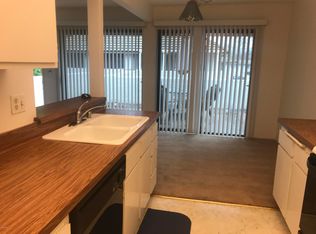
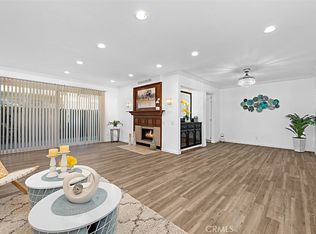
Step inside to a spacious living room featuring a custom-built entertainment wall with a prominent TV niche and a built-in electric fireplace with heater and WiFi connectivity, creating a stunning focal point for everyday living and entertaining. Sliding glass doors open to a beautiful private patio, providing the ideal space to enjoy your morning coffee, dine outdoors, or relax in a peaceful setting. Fresh interior paint enhances the home's light and inviting atmosphere.
The completely renovated bathroom offers a spa-inspired feel with a new tub, designer tile surround, and a premium Toto toilet. The primary bedroom features a thoughtfully redesigned custom closet system that maximizes storage and organization, while the guest bedroom has been updated with a new closet organizer and contemporary sliding glass closet doors.
Additional upgrades include a new HVAC system with updated vents and registers, plus an additional downstairs vent to improve airflow and year-round comfort. A WiFi-enabled smart lock with keyless entry adds everyday convenience and security.
The attached two-car garage provides direct access to the home and includes a dedicated laundry area, offering additional storage and functionality.
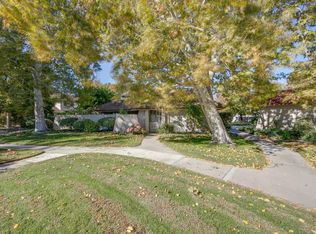
Village Green residents enjoy beautifully landscaped grounds with meandering walking paths, two sparkling swimming pools, a relaxing spa, and a sports court. Ideally located just moments from Westlake Lake, the golf course, scenic parks and trails, shopping, and an abundance of dining options, this exceptional home is also located within the highly regarded Conejo Valley Unified School District. This turnkey property offers an outstanding opportunity to enjoy the coveted Westlake Village lifestyle.
For sale
Listed by: Berkshire Hathaway HomeServices California Properties • Jodie Francisco • Contact: 818-970-3936
$567,500
1172 Kirkford Way, Thousand Oaks, CA 91361
2beds
924sqft
:
Get pre-qualified$5,000/mo
Townhouse
Built in 1972
3,049 Square Feet Lot
$558,700 Zestimate®
$614/sqft
$753/mo HOA
What's special
- 3 days |
- 195 |
- 13 |
Zillow last checked:
Listing updated:
Listed by:
Jodie Francisco DRE #01330628 818-970-3936,
Berkshire Hathaway HomeServices California Properties
Source: CRMLS,MLS#: SR26168886 Originating MLS: California Regional MLS
Originating MLS: California Regional MLSFacts & features
Interior
Bedrooms & bathrooms
- Bedrooms: 2
- Bathrooms: 1
- Full bathrooms: 1
Rooms
- Room types: Bedroom, Kitchen, Dining Room
Bedroom
- Features: All Bedrooms Up
Bathroom
- Features: Bathroom Exhaust Fan, Tub Shower
Kitchen
- Features: Galley Kitchen
Heating
- Central
Cooling
- Central Air
Appliances
- Included: Dishwasher, Electric Range, Disposal, Microwave, Water Heater
- Laundry: Electric Dryer Hookup, In Garage
Features
- Separate/Formal Dining Room, Recessed Lighting, All Bedrooms Up, Galley Kitchen
- Flooring: Carpet, Laminate
- Has fireplace: Yes
- Fireplace features: Electric, Living Room
- Common walls with other units/homes: 2+ Common Walls,End Unit,No One Above,No One Below
Interior area
- Total interior livable area: 924 sqft
Video & virtual tour
Property
Parking
- Total spaces: 2
- Parking features: Door-Multi, Garage, Garage Door Opener
- Attached garage spaces: 2
Accessibility
- Accessibility features: None
Features
- Levels: Two
- Stories: 2
- Entry location: 1
- Patio & porch: Brick, Enclosed
- Pool features: Association
- Has spa: Yes
- Spa features: Association
- Fencing: Vinyl
- Has view: Yes
- View description: Neighborhood
Lot
- Size: 3,049 Square Feet
- Features: Near Park
Details
- Parcel number: 6930090445
- Special conditions: Standard
Construction
Type & style
- Home type: Townhouse
- Architectural style: Contemporary
- Property subtype: Townhouse
- Attached to another structure: Yes
Materials
- Stucco
- Foundation: Slab
- Roof: Tile
Condition
- Updated/Remodeled,Turnkey
- New construction: No
- Year built: 1972
Utilities & green energy
- Electric: Electricity - On Property, 220 Volts in Laundry
- Sewer: Public Sewer
- Water: Public
- Utilities for property: Electricity Connected, Sewer Connected, Water Connected
Community & HOA
Community
- Features: Suburban, Sidewalks, Park
- Subdivision: Village Green (725)
HOA
- Has HOA: Yes
- Amenities included: Sport Court, Maintenance Grounds, Pool, Recreation Room, Spa/Hot Tub, Trash
- Services included: Earthquake Insurance
- HOA fee: $753 monthly
- HOA name: Village Green
- HOA phone: 805-499-7800
Location
- Region: Thousand Oaks
Financial & listing details
- Price per square foot: $614/sqft
- Tax assessed value: $490,000
- Annual tax amount: $6,841
- Date on market: 8/7/2026
- Cumulative days on market: 4 days
- Listing terms: Cash,Cash to New Loan
- Road surface type: Paved
Estimated market value
$558,700
$531,000 - $587,000
$2,982/mo
Price history
| Date | Event | Price |
|---|---|---|
| 8/7/2026 | Listed for sale | $567,500+15.8%$614/sqft |
Source:  CRMLS #SR26168886 Report a problem CRMLS #SR26168886 Report a problem | ||
| 10/17/2024 | Sold | $490,000-1.8%$530/sqft |
Source: CRMLS #V1-25083 Report a problem | ||
| 9/26/2024 | Pending sale | $499,000$540/sqft |
Source: CRMLS #V1-25083 Report a problem | ||
| 9/11/2024 | Price change | $499,000-1.2%$540/sqft |
Source: CRMLS #V1-25083 Report a problem | ||
| 8/8/2024 | Listed for sale | $505,000$547/sqft |
Source: CRMLS #V1-25083 Report a problem | ||
Public tax history
| Year | Property taxes | Tax assessment |
|---|---|---|
| 2025 | $6,841 +200.7% | $490,000 +574.8% |
| 2024 | $2,275 | $72,616 +2% |
| 2023 | $2,275 +9.2% | $71,193 +2% |
| 2022 | $2,084 +8.9% | $69,798 +2% |
| 2021 | $1,913 +7.9% | $68,430 +1% |
| 2020 | $1,773 +8.2% | $67,729 +2% |
| 2019 | $1,639 +5.1% | $66,402 +2% |
| 2018 | $1,559 +5% | $65,101 +2% |
| 2017 | $1,484 +3.4% | $63,825 +2% |
| 2016 | $1,435 +3.7% | $62,574 +1.5% |
| 2015 | $1,384 +3.5% | $61,637 +2% |
| 2014 | $1,337 | $60,432 +0.5% |
| 2013 | -- | $60,161 +2% |
| 2012 | -- | $58,982 +2% |
| 2011 | -- | $57,827 +0.5% |
| 2009 | -- | $57,535 +4% |
| 2007 | -- | $55,303 +2% |
| 2006 | -- | $54,220 +2% |
| 2005 | -- | $53,158 +3.9% |
| 2003 | -- | $51,163 +2% |
| 2002 | -- | $50,161 +2% |
| 2001 | $1,117 +15.6% | $49,179 +2% |
| 2000 | $966 | $48,215 |
Find assessor info on the county website
Monthly payment
Est. payment
Payment breakdown
Explore the cost of this home by adjusting the details. Changes won't be saved.Climate risks
Neighborhood: 91361
Nearby schools
GreatSchools rating
- 10/10Westlake Elementary SchoolGrades: K-5Distance: 1.5 mi
- 6/10Colina Middle SchoolGrades: 6-8Distance: 2.7 mi
- 10/10Westlake High SchoolGrades: 9-12Distance: 1 mi
- $542,2002 bd1 ba924 sqft1174 Kirkford Way, Westlake Village, CA 91361Off Market
- $548,4002 bd1 ba840 sqft1176 Kirkford Way, Westlake Village, CA 91361Off Market
- $654,6003 bd2 ba1k sqft1170 Kirkford Way, Thousand Oaks, CA 91361Off Market
- $552,9002 bd1 ba924 sqft1186 Kirkford Way, Westlake Village, CA 91361Off Market
- $545,7002 bd1 ba920 sqft1190 Kirkford Way, Westlake Village, CA 91361Off Market
- $679,4003 bd2 ba1k sqft1184 Kirkford Way, Westlake Village, CA 91361Off Market
- $685,3003 bd2 ba1k sqft2841 Instone Ct, Westlake Village, CA 91361Off Market
- $572,0002 bd1 ba924 sqft1188 Kirkford Way, Thousand Oaks, CA 91361Off Market
A local agent can set up tours, give advice and negotiate with sellers.
Similar homes
- $539,9002 bd2 ba920 sqft1108 Landsburn Cir, Thousand Oaks, CA 91361For Sale
 MLS ID #SR26085241, Christian Roche, Rodeo Realty. CRMLS
 - $479,9002 bd2 ba1.1k sqft31515 Lindero Canyon Rd Unit 5, Westlake Village, CA 91361For Sale
 MLS ID #OC26076200, Kathleen Tran, Realty One Group West. CRMLS
 - $569,0002 bd2 ba981 sqft28835 Conejo View Dr, Agoura Hills, CA 91301For Sale
 MLS ID #SR26081373, Bijan Sheikhvand, Landmark California Realty. CRMLS
 - $570,0002 bd3 ba1.2k sqft21901 Dupont St APT 19, Chatsworth, CA 91311For Sale
 MLS ID #SR26168382, Stephanie Vitacco, Equity Union. CRMLS
 - $564,9992 bd3 ba1.1k sqft21333 Lassen St Unit 7B, Chatsworth, CA 91311For SaleMLS ID #SR26168212, Biju Varghese, Pinnacle Estate Properties, Inc.. CRMLS
- $577,300-- bd-- ba-- sqft29123 1000th Oaks #C, Agoura Hills, CA 91301Off Market
- $559,0001 bd2 ba1k sqft6225 Shoup Ave Unit 97, Woodland Hills, CA 91367For SaleMLS ID #SR26165588, Derek London, Rodeo Realty. CRMLS
- $595,0003 bd3 ba1.2k sqft6491 Twin Circle Ln Unit 5, Simi Valley, CA 93063For SaleMLS ID #SR26173317, John Mazziotta, Pinnacle Estate Properties. CRMLS
- $549,0002 bd1 ba826 sqft2192 Dawn Ct, Thousand Oaks, CA 91362For SaleMLS ID #SR26145742, Heather Barkley Kilpatrick, Keller Williams Exclusive Properties. CRMLS
- $650,0002 bd3 ba1.3k sqft110 Jeranios Ct, Thousand Oaks, CA 91362For SaleMLS ID #SR26091357, Ryan Pringle, Keller Williams Realty World Class. CRMLS
- $599,8003 bd3 ba1.3k sqft10125 De Soto Ave Unit 42, Chatsworth, CA 91311For SaleMLS ID #OC26157166, Carl Wuestehube, Tri-Star Realty. CRMLS
- $525,0002 bd2 ba1.1k sqft6543 Stoney View Ln Unit 4, Simi Valley, CA 93063For SaleMLS ID #SR26169157, Michael Esla, RE/MAX One. CRMLS
- $599,9992 bd3 ba1.2k sqft5799 Freebird Ln Unit 102, Oak Park, CA 91377For SaleMLS ID #SR26165765, Sherry Hakim, Redfin Corporation. CRMLS
- $498,0002 bd2 ba868 sqft1346 E Hillcrest Dr Unit 40, Thousand Oaks, CA 91362For SaleMLS ID #SR26161777, Heather Thompson-Morera, HomeSmart Evergreen Realty. CRMLS
- $655,0002 bd3 ba1.2k sqft21555 Burbank Blvd Unit 47, Woodland Hills, CA 91367For SaleMLS ID #SR26155071, Ann Cohen, Berkshire Hathaway HomeServices California Properties. CRMLS
- $569,9003 bd3 ba1.3k sqft20119 Leadwell St Unit 3, Winnetka, CA 91306For SaleMLS ID #SR26162272, David Proctor, Pinnacle Estate Properties. CRMLS
- $549,0002 bd3 ba1.1k sqft21529 Saticoy St APT 217, Canoga Park, CA 91304For SaleMLS ID #SR26162129, Brenda Tirona, JohnHart Real Estate. CRMLS
- $595,0003 bd3 ba1.3k sqft6746 Encino Ave Unit 2, Van Nuys, CA 91406For SaleMLS ID #SR26112062, Tim McLaughlin, Sotheby's International Realty. CRMLS
- $529,0002 bd2 ba1.3k sqft10009 Topanga Canyon Blvd Unit 5, Chatsworth, CA 91311For SaleMLS ID #SR26126721, Dee Celik, Keller Williams Realty Calabasas. CRMLS
- $625,0003 bd3 ba1.2k sqft8340 Penfield Ave Unit 35, Winnetka, CA 91306For SaleMLS ID #SR26150902, Fernanda Borras, Equity Union. CRMLS
Local buyer's agents are ready to help
