Move-in ready and beautifully updated, this light-filled Oak Park townhome offers the perfect blend of modern style, comfort, and location. With over $100,000 in recent upgrades, this turnkey three-bedroom home has been thoughtfully enhanced throughout and is ready for its next owner to enjoy.
Featuring luxury vinyl plank flooring throughout, fresh interior paint, updated interior doors, and a bright, inviting layout, every detail has been carefully selected to create a warm and modern living experience.
The stunning kitchen showcases quartz countertops with a waterfall edge, a full-height marble mosaic tile backsplash, wood shelving, breakfast bar seating, stainless steel appliances, and abundant storage. The open-concept design creates a seamless flow between the kitchen, dining, and living areas, making it ideal for both everyday living and entertaining.
The beautifully remodeled bathrooms offer designer finishes and a spa-inspired feel. The spacious primary suite serves as a private retreat, featuring a luxurious oversized walk-in shower designed for comfort and relaxation.
Step outside to enjoy exceptional indoor-outdoor living. The semi-covered patio features a relaxing private jacuzzi spa, while the spacious deck provides the perfect setting for entertaining guests, enjoying your morning coffee, or unwinding in the fresh California air. A charming outdoor playhouse adds versatility and additional storage.
Ideally situated in one of Oak Park’s most sought-after communities, residents enjoy access to community pool and spa amenities, beautiful neighborhood parks, and miles of nearby hiking and biking trails. Located within the highly acclaimed, award-winning Oak Park Unified School District, this home offers an exceptional lifestyle with top-rated schools, recreation, shopping, dining, and freeway access all within easy reach.
Don’t miss this rare opportunity to own a beautifully upgraded home in one of Ventura County’s most desirable communities.
For sale
Listed by: CURB • Dominique Lack • Contact: 818-456-9289
Price cut: $16K (8/7)
$879,000
1066 Sunwood Ln, Oak Park, CA 91377
3beds
1,514sqft
Townhouse
Built in 1984
1,743 Square Feet Lot
$-- Zestimate®
$581/sqft
$544/mo HOA
What's special
- 74 days |
- 416 |
- 19 |
Zillow last checked:
Listing updated:
Listed by:
Dominique Lack DRE #01928466 818-456-9289,
CURB
Source: CRMLS,MLS#: SR26124288 Originating MLS: California Regional MLS
Originating MLS: California Regional MLSFacts & features
Interior
Bedrooms & bathrooms
- Bedrooms: 3
- Bathrooms: 3
- Full bathrooms: 2
- 1/2 bathrooms: 1
- Main level bathrooms: 1
Rooms
- Room types: Attic, Entry/Foyer, Family Room, Kitchen, Living Room, Primary Bedroom, Office, Dining Room
Primary bedroom
- Features: Primary Suite
Bathroom
- Features: Bathtub, Dual Sinks, Low Flow Plumbing Fixtures, Multiple Shower Heads, Quartz Counters, Remodeled, Separate Shower, Tub Shower, Upgraded
Kitchen
- Features: Built-in Trash/Recycling, Pots & Pan Drawers, Quartz Counters, Remodeled, Self-closing Cabinet Doors, Self-closing Drawers, Updated Kitchen
Heating
- Central, Fireplace(s)
Cooling
- Central Air
Appliances
- Included: Dishwasher, Free-Standing Range, Freezer, Gas Range, Gas Water Heater, Ice Maker, Microwave, Refrigerator, Water To Refrigerator
- Laundry: In Garage
Features
- Breakfast Bar, Built-in Features, Balcony, Block Walls, Dry Bar, Separate/Formal Dining Room, High Ceilings, Open Floorplan, Pull Down Attic Stairs, Quartz Counters, Recessed Lighting, Storage, Wired for Sound, Attic, Primary Suite
- Flooring: Vinyl
- Doors: French Doors, Mirrored Closet Door(s)
- Windows: Blinds, Plantation Shutters, Screens, Wood Frames
- Has fireplace: Yes
- Fireplace features: Family Room, Gas
- Common walls with other units/homes: 1 Common Wall
Interior area
- Total interior livable area: 1,514 sqft
Property
Parking
- Total spaces: 2
- Parking features: Direct Access, Door-Single, Garage
- Attached garage spaces: 2
Accessibility
- Accessibility features: None
Features
- Levels: Two
- Stories: 2
- Entry location: Front Door
- Patio & porch: Concrete, Deck, Patio
- Exterior features: Awning(s)
- Pool features: Community, Association
- Has spa: Yes
- Spa features: Above Ground
- Fencing: Block,Stucco Wall
- Has view: Yes
- View description: Mountain(s)
Lot
- Size: 1,743 Square Feet
- Features: 0-1 Unit/Acre, Cul-De-Sac, Sprinklers In Front, Landscaped, Near Park, Yard
Details
- Additional structures: Shed(s), Sauna Private
- Parcel number: 8010010115
- Special conditions: Standard
Construction
Type & style
- Home type: Townhouse
- Architectural style: Modern
- Property subtype: Townhouse
- Attached to another structure: Yes
Materials
- Stucco
- Foundation: Slab
- Roof: Spanish Tile
Condition
- Updated/Remodeled,Turnkey
- New construction: No
- Year built: 1984
Details
- Builder name: Metropolitan Development Corporation
Utilities & green energy
- Electric: 220 Volts For Spa
- Sewer: Public Sewer
- Water: Public
- Utilities for property: Cable Connected, Electricity Connected, Natural Gas Connected, Phone Available, Sewer Connected, Water Connected
Community & HOA
Community
- Features: Hiking, Mountainous, Storm Drain(s), Street Lights, Suburban, Sidewalks, Park, Pool
- Security: Carbon Monoxide Detector(s), Smoke Detector(s)
HOA
- Has HOA: Yes
- Amenities included: Call for Rules, Maintenance Grounds, Management, Maintenance Front Yard, Outdoor Cooking Area, Pool, Pets Allowed, Spa/Hot Tub, Trash
- HOA fee: $544 monthly
- HOA name: Community Property Management
- HOA phone: 805-987-8945
Location
- Region: Oak Park
Financial & listing details
- Price per square foot: $581/sqft
- Tax assessed value: $270,302
- Date on market: 6/8/2026
- Cumulative days on market: 74 days
- Listing terms: Cash,Conventional,FHA
- Inclusions: Appliances, Spa, Playhouse
Estimated market value
Not available
Estimated sales range
Not available
Not available
Price history
| Date | Event | Price |
|---|---|---|
| 8/7/2026 | Price change | $879,000-1.8%$581/sqft |
Source:  CRMLS #SR26124288 Report a problem CRMLS #SR26124288 Report a problem | ||
| 6/9/2026 | Listed for sale | $895,000$591/sqft |
Source: CRMLS #SR26124288 Report a problem | ||
Public tax history
| Year | Property taxes | Tax assessment |
|---|---|---|
| 2026 | -- | $270,302 +2% |
| 2025 | $4,512 +5.8% | $265,002 +2% |
| 2024 | $4,264 | $259,806 +2% |
| 2023 | $4,264 +6.5% | $254,712 +2% |
| 2022 | $4,005 +5.5% | $249,718 +2% |
| 2021 | $3,795 +3.3% | $244,822 +1% |
| 2020 | $3,673 +5.3% | $242,314 +2% |
| 2019 | $3,488 +4.4% | $237,564 +2% |
| 2018 | $3,342 +2.7% | $232,907 +2% |
| 2017 | $3,254 -2% | $228,341 +2% |
| 2016 | $3,320 +0.1% | $223,865 +1.5% |
| 2015 | $3,318 +2.3% | $220,503 +2% |
| 2014 | $3,243 | $216,185 +0.5% |
| 2013 | -- | $215,210 +2% |
| 2012 | -- | $210,992 +2% |
| 2011 | -- | $206,856 +0.5% |
| 2009 | -- | $205,802 +4% |
| 2007 | -- | $197,813 +2% |
| 2006 | -- | $193,935 +2% |
| 2005 | -- | $190,133 +3.9% |
| 2003 | -- | $182,991 +2% |
| 2002 | -- | $179,404 +2% |
| 2001 | $2,501 +5.7% | $175,887 +2% |
| 2000 | $2,365 | $172,439 |
Find assessor info on the county website
Monthly payment
Est. payment
Payment breakdown
Explore the cost of this home by adjusting the details. Changes won't be saved.Climate risks
Neighborhood: 91377
Nearby schools
GreatSchools rating
- 9/10Oak Hills Elementary SchoolGrades: K-5Distance: 1 mi
- 8/10Medea Creek Middle SchoolGrades: 6-8Distance: 0.2 mi
- 10/10Oak Park High SchoolGrades: 9-12Distance: 0.4 mi
Schools provided by the listing agent
- Elementary: Brookside
- Middle: Medea Creek
- High: Oak Park
Source: CRMLS. This data may not be complete. We recommend contacting the local school district to confirm school assignments for this home.
- $627,2003 bd2 ba1.5k sqft1062 Sunwood Ct, Oak Park, CA 91377Off Market
- $819,7003 bd2 ba1.7k sqft1070 Sunwood Ct, Oak Park, CA 91377Off Market

- $805,3003 bd2 ba1.7k sqft1074 Thistlegate Rd, Oak Park, CA 91377Off Market

- $679,0002 bd2 ba1.1k sqft1058 Sunwood Ct, Oak Park, CA 91377Off Market
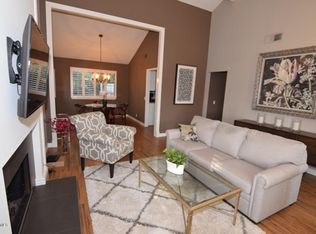
- $569,9003 bd2 ba1.7k sqft1072 Sunwood Ct, Oak Park, CA 91377Off Market
- $837,4003 bd2 ba1.8k sqft1078 Thistlegate Rd, Oak Park, CA 91377Off Market
- $742,8003 bd2 ba1.7k sqft1070 Thistlegate Rd, Oak Park, CA 91377Off Market
- $328,5333 bd2 ba1.8k sqft1068 Sunwood Ct, Oak Park, CA 91377Off Market
A local agent can set up tours, give advice and negotiate with sellers.
Similar homes
- $599,9992 bd3 ba1.2k sqft5799 Freebird Ln Unit 102, Oak Park, CA 91377For Sale
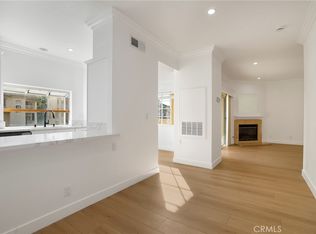 MLS ID #SR26165765, Sherry Hakim, Redfin Corporation. CRMLS
 - $789,0003 bd3 ba1.5k sqft5612 Las Virgenes Rd Unit 37, Calabasas, CA 91302For Sale
 MLS ID #SR26138036, Parastou Asadian, Equity Union. CRMLS
 - $775,0003 bd3 ba1.5k sqft5800 Owensmouth Ave APT 14, Woodland Hills, CA 91367For Sale
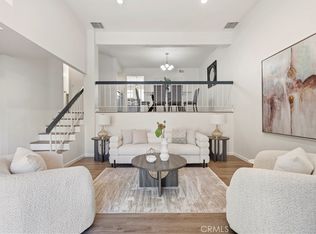 MLS ID #SR26147572, Yoav Astman, Compass. CRMLS
 - $729,0004 bd3 ba1.5k sqft22719 Bassett St, West Hills, CA 91307For Sale
 MLS ID #SR26164265, Justin Bonney, Clear Way Real Estate. CRMLS
 - $849,9993 bd3 ba2k sqft5711 Owensmouth Ave Unit 125, Woodland Hills, CA 91367For SaleMLS ID #SR26160490, Cyrene Dellinger, Keller Williams Encino/Sherman Oaks. CRMLS
- $875,0003 bd3 ba1.8k sqft5216 Yarmouth Ave Unit 307, Encino, CA 91316For SaleMLS ID #SR26158757, Marc Tahler, Rodeo Realty. CRMLS
- $729,9003 bd3 ba1.5k sqft1968 Olivewood Ct, Thousand Oaks, CA 91362For SaleMLS ID #SR26131896, Marshall McVeigh, AXEN Realty. CRMLS
- $550,0002 bd2 ba1.1k sqft27511 Endeavor St, Agoura Hills, CA 91301For SaleMLS ID #PW26176886, Eric Volkers, Balboa Real Estate Inc.. CRMLS
- $899,0003 bd2 ba1.3k sqft1853 Hillary Ct, Simi Valley, CA 93065For SaleMLS ID #SR26161243, Blake Pick, Rodeo Realty. CRMLS
- $849,9003 bd3 ba1.5k sqft749 Congressional Rd, Simi Valley, CA 93065For SaleMLS ID #SR26149527, Charity Jones, Equity Union. CRMLS
- $875,0003 bd2 ba1.6k sqft2886 Galena Ave, Simi Valley, CA 93065For SaleMLS ID #SR26113211, Eric Edwards, Real Brokerage Technologies, Inc.. CRMLS
- $659,0003 bd3 ba1.6k sqft7109 Farralone Ave Unit 117, Canoga Park, CA 91303For SaleMLS ID #SR26129893, Oliver Darwich, Compass. CRMLS
- $650,0003 bd3 ba1.6k sqft8341 De Soto Ave Unit 15, Canoga Park, CA 91304For SaleMLS ID #SR26134762, Laura Lara, Luxury Collective. CRMLS
- $899,9504 bd2 ba1.2k sqft20701 Schoolcraft St, Winnetka, CA 91306For SaleMLS ID #SR26178270, Raz Reichfeld, Keller Williams Realty Calabasas. CRMLS
- $569,0002 bd2 ba981 sqft28835 Conejo View Dr, Agoura Hills, CA 91301For SaleMLS ID #SR26081373, Bijan Sheikhvand, Landmark California Realty. CRMLS
- $1,150,0002 bd3 ba1.8k sqft4742 Club View Dr, Thousand Oaks, CA 91362For SaleMLS ID #SR26160556, Thomas Sidell, RE/MAX One. CRMLS
- $579,0003 bd3 ba1.4k sqft8235 Mason Ave Unit C, Winnetka, CA 91306For SaleMLS ID #SR26161260, Earvin Piega, Realty Source. CRMLS
- $679,0003 bd3 ba1.5k sqft5115 Kester Ave Apt 7, Sherman Oaks, CA 91403For SaleMLS ID #SR26097232, Armine Oganyan, Keller Williams Beverly Hills. CRMLS
- $515,0002 bd2 ba981 sqft28867 Conejo View Dr, Agoura Hills, CA 91301For SaleMLS ID #SR26177809, Larry Calemine, First Team Real Estate. CRMLS
- $729,0002 bd3 ba1.2k sqft5455 Sylmar Ave APT 2103, Van Nuys, CA 91401For SaleMLS ID #SR26170173, Kenneth Marker, Rodeo Realty. CRMLS
Local buyer's agents are ready to help
