Welcome to this beautifully remodeled 3-bedroom, 2.5-bath, two-story home offering 1,536 square feet of stylish, move-in-ready living space. Thoughtfully updated over the past several years, this home combines modern finishes with everyday comfort in one of Thousand Oaks' most desirable communities.
The extensive renovations began in 2021 with new flooring, baseboards, interior paint, and smooth ceilings throughout. In 2022, the kitchen was completely remodeled with contemporary finishes, creating a bright and functional space for cooking and entertaining. A brand-new HVAC system was installed in 2024 for year-round comfort, and bathrooms were renovated in 2026, providing a fresh, modern feel throughout the home.
The spacious primary suite offers a relaxing retreat with a large walk-in closet and a newly updated vanity. Additional bedrooms overlook the picturesque community.
Enjoy resort-style community amenities including a swimming pool, three in-ground spas, tennis courts, a clubhouse, and scenic walking paths that wind throughout the neighborhood.
Perfectly situated within walking distance of Vons, multiple coffee shops, popular restaurants, and everyday conveniences, this home also benefits from being located in a highly regarded school district. With its extensive upgrades, exceptional location, and outstanding community amenities, this is a home you won't want to miss.
For sale
Listed by: AXEN Realty • Marshall McVeigh • Contact: 818-792-7183
Price cut: $5K (8/21)
$724,900
1968 Olivewood Ct, Thousand Oaks, CA 91362
3beds
1,536sqft
Townhouse
Built in 1981
2,178 Square Feet Lot
$716,700 Zestimate®
$472/sqft
$558/mo HOA
What's special
- 44 days
- 1,065
- 66
Likely to sell faster than
Zillow last checked:
Listing updated:
Listed by:
Marshall McVeigh DRE #01962992 818-792-7183,
AXEN Realty
Source: CRMLS,MLS#: SR26131896 Originating MLS: California Regional MLS
Originating MLS: California Regional MLSFacts & features
Interior
Bedrooms & bathrooms
- Bedrooms: 3
- Bathrooms: 3
- Full bathrooms: 2
- 1/2 bathrooms: 1
- Main level bathrooms: 1
Rooms
- Room types: Bedroom, Primary Bedroom, Dining Room
Primary bedroom
- Features: Primary Suite
Bedroom
- Features: All Bedrooms Up
Bathroom
- Features: Granite Counters, Quartz Counters
Kitchen
- Features: Quartz Counters, Self-closing Cabinet Doors, Self-closing Drawers
Heating
- Forced Air
Cooling
- Central Air
Appliances
- Included: Dishwasher, Electric Range, Range Hood
- Laundry: In Garage
Features
- Separate/Formal Dining Room, Quartz Counters, All Bedrooms Up, Primary Suite
- Flooring: Laminate
- Doors: Sliding Doors
- Has fireplace: Yes
- Fireplace features: Family Room
- Common walls with other units/homes: 2+ Common Walls
Interior area
- Total interior livable area: 1,536 sqft
Property
Parking
- Total spaces: 2
- Parking features: Garage, Private
- Garage spaces: 2
Accessibility
- Accessibility features: None
Features
- Levels: Two
- Stories: 2
- Entry location: Ground
- Patio & porch: Patio
- Pool features: In Ground, Association
- Has spa: Yes
- Spa features: Association, In Ground
- Fencing: Vinyl
Lot
- Size: 2,178 Square Feet
Details
- Parcel number: 5700282195
- Special conditions: Standard
Construction
Type & style
- Home type: Townhouse
- Property subtype: Townhouse
- Attached to another structure: Yes
Materials
- Stucco
- Foundation: Slab
- Roof: Spanish Tile
Condition
- Updated/Remodeled
- New construction: No
- Year built: 1981
Utilities & green energy
- Electric: 220 Volts Other, See Remarks
- Sewer: Public Sewer
- Water: Public
- Utilities for property: Electricity Connected, Natural Gas Connected, Sewer Connected, Water Connected
Community & HOA
Community
- Features: Suburban, Urban
- Subdivision: Woodlands (566)
HOA
- Has HOA: Yes
- Amenities included: Pool, Spa/Hot Tub, Security, Tennis Court(s)
- Services included: Earthquake Insurance
- HOA fee: $558 monthly
- HOA name: The Woodlands
- HOA phone: 805-499-7800
Location
- Region: Thousand Oaks
Financial & listing details
- Price per square foot: $472/sqft
- Tax assessed value: $706,935
- Date on market: 7/16/2026
- Cumulative days on market: 44 days
- Listing terms: Cash,Cash to Existing Loan,Cash to New Loan,Conventional,Contract,Submit
- Road surface type: Paved
Estimated market value
$716,700
$681,000 - $753,000
$3,794/mo
Price history
| Date | Event | Price |
|---|---|---|
| 8/21/2026 | Price change | $724,900-0.7%$472/sqft |
Source:  CRMLS #SR26131896 Report a problem CRMLS #SR26131896 Report a problem | ||
| 7/16/2026 | Listed for sale | $729,900+30.3%$475/sqft |
Source: CRMLS #SR26131896 Report a problem | ||
| 6/16/2021 | Sold | $560,000+3.7%$365/sqft |
Source:  CSMAOR #221002360 Report a problem CSMAOR #221002360 Report a problem | ||
| 6/9/2021 | Pending sale | $540,000$352/sqft |
Source: CSMAOR #221002360 Report a problem | ||
| 5/8/2021 | Contingent | $540,000$352/sqft |
Source: CSMAOR #221002360 Report a problem | ||
| 5/5/2021 | Listed for sale | $540,000+49.6%$352/sqft |
Source: CSMAOR #221002360 Report a problem | ||
| 4/21/2009 | Sold | $361,000$235/sqft |
Source: Public Record Report a problem | ||
| 3/7/2009 | Listed for sale | $361,000-12.3%$235/sqft |
Source: Homes & Land #90003881 Report a problem | ||
| 12/12/2008 | Sold | $411,775-23.6%$268/sqft |
Source: Public Record Report a problem | ||
| 10/28/2005 | Sold | $539,000$351/sqft |
Source: Public Record Report a problem | ||
Public tax history
| Year | Property taxes | Tax assessment |
|---|---|---|
| 2026 | -- | $706,935 +2% |
| 2025 | $7,808 +19.5% | $693,074 +16.6% |
| 2024 | $6,532 | $594,276 +2% |
| 2023 | $6,532 +1.8% | $582,624 +2% |
| 2022 | $6,418 +31.9% | $571,200 +33% |
| 2021 | $4,865 +9.4% | $429,466 +1% |
| 2020 | $4,447 +2.7% | $425,064 +2% |
| 2019 | $4,329 +2.1% | $416,730 +2% |
| 2018 | $4,241 +2% | $408,560 +2% |
| 2017 | $4,158 +1% | $400,550 +2% |
| 2016 | $4,119 +1.8% | $392,698 +1.5% |
| 2015 | $4,046 +6.6% | $386,800 +7.1% |
| 2014 | $3,795 | $361,000 +14.2% |
| 2013 | -- | $316,000 -4.5% |
| 2012 | -- | $331,000 -2.6% |
| 2011 | -- | $340,000 -9.3% |
| 2009 | -- | $375,000 -26.8% |
| 2007 | -- | $512,000 -5% |
| 2006 | -- | $538,909 +168.8% |
| 2005 | -- | $200,456 +3.9% |
| 2003 | -- | $192,925 +2% |
| 2002 | -- | $189,143 +2% |
| 2001 | $1,902 +2.5% | $185,435 +2% |
| 2000 | $1,856 | $181,800 |
Find assessor info on the county website
Monthly payment
Est. payment
Payment breakdown
Explore the cost of this home by adjusting the details. Changes won't be saved.Climate risks
Neighborhood: 91362


Similar homes
- $690,0003 bd3 ba1.4k sqft753 Warwick Ave, Thousand Oaks, CA 91360For Sale
 MLS ID #SR26122346, Madeleine Gillibrand, LansGill Holding Inc. CRMLS
 - $669,5002 bd3 ba1.4k sqft618 Warwick Ave, Thousand Oaks, CA 91360For Sale
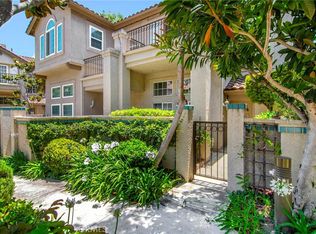 MLS ID #SR26160195, Brian Whitcanack, Pinnacle Estate Properties. CRMLS
 - $549,0002 bd1 ba826 sqft2192 Dawn Ct, Thousand Oaks, CA 91362For Sale
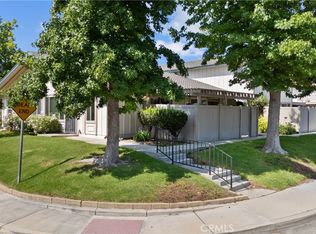 MLS ID #SR26145742, Heather Barkley Kilpatrick, Keller Williams Exclusive Properties. CRMLS
 - $750,0003 bd3 ba1.5k sqft5800 Owensmouth Ave APT 14, Woodland Hills, CA 91367For Sale
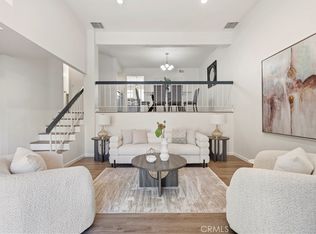 MLS ID #SR26147572, Yoav Astman, Compass. CRMLS
Local buyer's agents are ready to help
