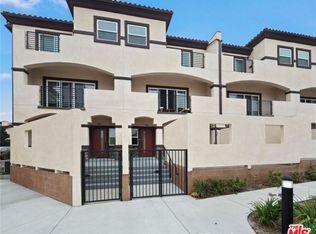
Welcome to this beautifully appointed, detached corner townhome in one of Thousand Oaks’ most desirable newer communities. Built in 2022, this spacious 2,171-square-foot residence offers 3 bedrooms, 3.5 bathrooms, and one of the largest and most sought-after floor plans in the community. With only one shared wall, this premium corner location provides additional windows, abundant natural light, and an expanded dining area.
The thoughtfully designed three-story floor plan offers exceptional flexibility. The first-floor bedroom features a private en-suite bathroom and walk-in closet, making it ideal for guests, a home office, or multigenerational living.
The main level is designed for entertaining, featuring an open-concept great room filled with natural light, a generous dining area, and a beautifully appointed chef’s kitchen with abundant cabinetry, expansive countertops, stainless steel appliances, and a large center island. A private balcony extends the living space outdoors, creating the perfect spot to relax or enjoy your morning coffee.
The third floor features two spacious en-suite bedrooms, each with its own walk-in closet and private balcony. The luxurious primary suite offers a spa-inspired bathroom and two walk-in closets, while the secondary bedroom also enjoys its own private bath and walk-in closet, providing exceptional comfort and privacy.
Outdoor living is equally inviting with a large front patio, offering plenty of space for entertaining, dining, or simply enjoying the California sunshine. Additional features include luxury vinyl plank flooring, smart home technology including app-enabled lighting, select motorized window coverings, a smart thermostat, smart garage door opener, and smart front door lock, recessed lighting, dual-pane windows, central HVAC, a tankless water heater, an epoxy-coated two-car attached garage, and an indoor laundry area.
Residents enjoy a beautifully maintained community with a resort-style pool and outdoor gathering areas. Ideally located within walking distance of Whole Foods, Starbucks, restaurants, movie theaters, and a large community park, with shopping, hiking trails, award-winning schools, easy freeway access, and the beautiful beaches of Malibu just a short drive away.
Move-in ready and offering the perfect combination of style, comfort, convenience, and low-maintenance living, this exceptional home is one you won’t want to miss.
For sale
Listed by: Beverly and Company • Milla Pariser • Contact: 818-271-1233
$874,500
946 Warwick Ave, Thousand Oaks, CA 91360
3beds
2,171sqft
Townhouse
Built in 2022
1,085 Square Feet Lot
$865,400 Zestimate®
$403/sqft
$432/mo HOA
What's special
- 20 days |
- 457 |
- 27 |
Zillow last checked:
Listing updated:
Listed by:
Milla Pariser DRE #02006267 818-271-1233,
Beverly and Company
Source: CRMLS,MLS#: SR26165227 Originating MLS: California Regional MLS
Originating MLS: California Regional MLSFacts & features
Interior
Bedrooms & bathrooms
- Bedrooms: 3
- Bathrooms: 4
- Full bathrooms: 3
- 1/2 bathrooms: 1
- Main level bathrooms: 1
Rooms
- Room types: Bedroom, Primary Bathroom, Dining Room
Bedroom
- Features: Bedroom on Main Level
Kitchen
- Features: Kitchen Island
Heating
- Central
Cooling
- Central Air
Appliances
- Included: Dishwasher, Disposal, Microwave
- Laundry: Inside, Laundry Room, Upper Level
Features
- Balcony, Separate/Formal Dining Room, Bedroom on Main Level
- Flooring: Wood
- Has fireplace: No
- Fireplace features: None
- Common walls with other units/homes: 1 Common Wall
Interior area
- Total interior livable area: 2,171 sqft
Property
Parking
- Total spaces: 2
- Parking features: Garage - Attached
- Attached garage spaces: 2
Features
- Levels: Three Or More
- Stories: 3
- Entry location: Main level
- Pool features: Association, In Ground
- Has view: Yes
- View description: Mountain(s), Pool
Lot
- Size: 1,085 Square Feet
Details
- Parcel number: 5250370245
- Special conditions: Standard
Construction
Type & style
- Home type: Townhouse
- Property subtype: Townhouse
- Attached to another structure: Yes
Condition
- New construction: No
- Year built: 2022
Utilities & green energy
- Sewer: Public Sewer
- Water: Public
Community & HOA
Community
- Features: Street Lights, Sidewalks
- Subdivision: 1007242/Not Applicable
HOA
- Has HOA: Yes
- Amenities included: Maintenance Grounds, Other
- HOA fee: $432 monthly
- HOA name: ACE Premiere Management
- HOA phone: 805-856-7007
Location
- Region: Thousand Oaks
Financial & listing details
- Price per square foot: $403/sqft
- Tax assessed value: $859,578
- Annual tax amount: $9,553
- Date on market: 7/30/2026
- Cumulative days on market: 20 days
- Listing terms: Cash,Cash to New Loan,Conventional,1031 Exchange
Estimated market value
$865,400
$822,000 - $909,000
$4,810/mo
Price history
| Date | Event | Price |
|---|---|---|
| 7/30/2026 | Listed for sale | $874,500+8%$403/sqft |
Source:  CRMLS #SR26165227 Report a problem CRMLS #SR26165227 Report a problem | ||
| 3/24/2022 | Sold | $810,000$373/sqft |
Source:  CSMAOR #222000266 Report a problem CSMAOR #222000266 Report a problem | ||
Public tax history
| Year | Property taxes | Tax assessment |
|---|---|---|
| 2025 | $9,553 +5.5% | $859,578 +2% |
| 2024 | $9,054 | $842,724 +2% |
| 2023 | $9,054 | $826,200 |
Find assessor info on the county website
Monthly payment
Est. payment
Payment breakdown
Explore the cost of this home by adjusting the details. Changes won't be saved.Climate risks
Neighborhood: 91360
Nearby schools
GreatSchools rating
- 8/10Acacia Elementary SchoolGrades: K-5Distance: 0.6 mi
- 7/10Redwood Middle SchoolGrades: 6-8Distance: 0.8 mi
- 8/10Thousand Oaks High SchoolGrades: 9-12Distance: 1.5 mi
- $935,0004 bd4 ba2.1k sqft904 Warwick Ave, Thousand Oaks, CA 91360For Sale
- $8,470,2902.02 acres950 Warwick Ave, Thousand Oaks, CA 91360Off Market
- $760,0004 bd4 ba2.1k sqft910 Warwick Ave, Thousand Oaks, CA 91360Sold

- $832,8004 bd3 ba2.1k sqft930 Warwick Ave, Thousand Oaks, CA 91360Off Market

- $832,1003 bd3 ba2.1k sqft902 Warwick Ave, Thousand Oaks, CA 91360Off Market
- $840,0004 bd3 ba2.1k sqft908 Warwick Ave, Thousand Oaks, CA 91360Off Market
- $829,1004 bd3 ba2.1k sqft932 Warwick Ave, Thousand Oaks, CA 91360Off Market
- $833,2004 bd3 ba2.1k sqft928 Warwick Ave, Thousand Oaks, CA 91360Off Market
A local agent can set up tours, give advice and negotiate with sellers.
Similar homes
- $849,9003 bd4 ba2k sqft442 Stratus Ln Unit 4, Simi Valley, CA 93065For Sale
 MLS ID #SR26108746, Lawrence Watson, RE/MAX One. CRMLS
 - $850,0003 bd4 ba1.7k sqft20421 Paseo Azul, Northridge, CA 91326For Sale
 MLS ID #SR26175221, Tessa Distor, The Agency411 Inc. CRMLS
 - $1,125,0004 bd3 ba2.2k sqft1423 Calle Fidelidad, Thousand Oaks, CA 91360For Sale
 MLS ID #BB26175422, Nadine Guyaux, Redfin Corporation. CRMLS
 - $729,9003 bd3 ba1.5k sqft1968 Olivewood Ct, Thousand Oaks, CA 91362For Sale
 MLS ID #SR26131896, Marshall McVeigh, AXEN Realty. CRMLS
 - $865,0004 bd4 ba1.8k sqft19547 W Cardigan Dr, Northridge, CA 91324For SaleMLS ID #SR26164526, Nicole Nichols, Coldwell Banker Realty. CRMLS
- $879,0003 bd3 ba1.5k sqft1066 Sunwood Ln, Oak Park, CA 91377For SaleMLS ID #SR26124288, Dominique Lack, CURB. CRMLS
- $1,249,0004 bd3 ba1.8k sqft2636 Calle Manzano, Thousand Oaks, CA 91360For SaleMLS ID #BB26146636, Blaine Ostrander, Redfin Corporation. CRMLS
- $849,9993 bd3 ba2k sqft5711 Owensmouth Ave Unit 125, Woodland Hills, CA 91367For SaleMLS ID #SR26160490, Cyrene Dellinger, Keller Williams Encino/Sherman Oaks. CRMLS
- $775,0003 bd3 ba1.5k sqft5800 Owensmouth Ave APT 14, Woodland Hills, CA 91367For SaleMLS ID #SR26147572, Yoav Astman, Compass. CRMLS
- $895,0003 bd3 ba1.5k sqft4797 Taranto Way, Oak Park, CA 91377For SaleMLS ID #SR26072863, Heather Danko, Ashley Tizabi. CRMLS
- $739,0003 bd3 ba1.5k sqft737 Congressional Rd, Simi Valley, CA 93065For SaleMLS ID #SR26163288, Bernie Leibovitch, Rodeo Realty. CRMLS
- $650,0002 bd3 ba1.3k sqft110 Jeranios Ct, Thousand Oaks, CA 91362For SaleMLS ID #SR26091357, Ryan Pringle, Keller Williams Realty World Class. CRMLS
- $729,0004 bd3 ba1.5k sqft22719 Bassett St, West Hills, CA 91307For SaleMLS ID #SR26164265, Justin Bonney, Clear Way Real Estate. CRMLS
- $864,8003 bd3 ba2k sqft1625 Range Rd, Oxnard, CA 93036For SaleMLS ID #V1-37582, Sergio Becerra Casillas, RE/MAX Gold Coast-Beach Marina Office. CRMLS
- $888,0003 bd3 ba1.7k sqft592 Fairfield Rd, Simi Valley, CA 93065For SaleMLS ID #SR26121623, Peony Elguea, Better Homes and Gardens Real. CRMLS
- $924,9993 bd3 ba1.9k sqft7221 Bouquet Dr, West Hills, CA 91307For SaleMLS ID #SR26158792, Jim Sandoval, Park Regency Realty. CRMLS
- $1,150,0002 bd3 ba1.8k sqft4742 Club View Dr, Thousand Oaks, CA 91362For SaleMLS ID #SR26160556, Thomas Sidell, RE/MAX One. CRMLS
- $849,9003 bd3 ba1.5k sqft749 Congressional Rd, Simi Valley, CA 93065For SaleMLS ID #SR26149527, Charity Jones, Equity Union. CRMLS
- $899,0003 bd4 ba1.9k sqft21929 Cortina Pl, Chatsworth, CA 91311For SaleMLS ID #SR26130909, Monica Nahum, Engel & Volkers Burbank. CRMLS
- $1,037,7774 bd3 ba1.7k sqft135 Lupe Ave, Thousand Oaks, CA 91320For SaleMLS ID #SR26135831, Bernie Kozak, Rodeo Realty. CRMLS
Local buyer's agents are ready to help
