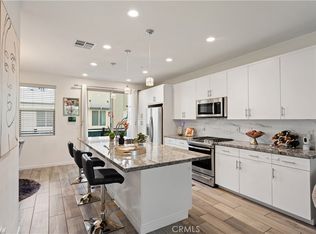
Escape the bustle and stress of the city below and arrive at a serene place.. The Vistas At Indian Oaks. A gated community of luxury townhomes in a distinguished Toll Brothers development. This beautiful unit offers 1960square feet of living space, 3 bedrooms and 3 1/2 baths. Boasting upgraded, top of the line features throughout the entire unit..enter into the spacious living room with 9 foot ceilings, Travertine floors a gas fireplace and a classic stone mantel. The kitchen comes complete with KitchenAid stainless steel appliances, granite counters and elegant dark wood cabinetry, opening into a quaint dining area. Enjoy stargazing or your morning coffee on the private patio just through the sliding doors off of the living room. From here there is the direct access to the 2 car garage. The second floor opens up to a landing with a linen storage area complete with cabinets and a counter. The primary room,a true retreat, offers a sitting area, a spacious walk in closet and a luxurious spa like bathroom with its oversized tub, separate large shower enclosure, and double sinks set into the granite. The two bedrooms are sunny, with elegant dark wood floors. Both bedrooms have ensuite bathrooms, walk in closets and a beautiful view of the walking paths. The laundry room is also upstairs with plenty of cabinets and counter space for your added convenience. There is a gated pristine pool area, with a sunning patio and several loungers where you can take in the stunning city views. The grounds are perfectly maintained with walking paths - perfect for a quiet stroll to enjoy the peace around you!
For sale
Listed by: Engel & Volkers Burbank • Monica Nahum • Contact: 323-363-2877
Price cut: $30K (7/18)
$899,000
21929 Cortina Pl, Chatsworth, CA 91311
3beds
1,960sqft
:
Get pre-qualified$6,513/mo
Townhouse
Built in 2012
9,234 Square Feet Lot
$884,600 Zestimate®
$459/sqft
$700/mo HOA
What's special
- 49 days |
- 373 |
- 10 |
Zillow last checked:
Listing updated:
Listed by:
Monica Nahum DRE #02115360 323-363-2877,
Engel & Volkers Burbank
Source: CRMLS,MLS#: SR26130909 Originating MLS: California Regional MLS
Originating MLS: California Regional MLSFacts & features
Interior
Bedrooms & bathrooms
- Bedrooms: 3
- Bathrooms: 4
- Full bathrooms: 3
- 1/2 bathrooms: 1
- Main level bathrooms: 1
Rooms
- Room types: Bedroom, Center Hall, Primary Bathroom, Primary Bedroom, Other
Primary bedroom
- Features: Primary Suite
Bedroom
- Features: All Bedrooms Up
Bathroom
- Features: Bathtub, Dual Sinks, Enclosed Toilet, Granite Counters, Linen Closet, Separate Shower, Tub Shower, Walk-In Shower
Kitchen
- Features: Granite Counters, Kitchen/Family Room Combo, Pots & Pan Drawers
Other
- Features: Walk-In Closet(s)
Heating
- Central
Cooling
- Central Air
Appliances
- Included: Dishwasher, Exhaust Fan, Gas Cooktop, Gas Oven, Gas Water Heater, Ice Maker, Microwave, Refrigerator, Range Hood, Self Cleaning Oven
- Laundry: Washer Hookup, Electric Dryer Hookup, Gas Dryer Hookup, Laundry Room, Upper Level
Features
- Built-in Features, Ceiling Fan(s), Crown Molding, Granite Counters, High Ceilings, Multiple Staircases, Open Floorplan, Recessed Lighting, All Bedrooms Up, Primary Suite, Walk-In Closet(s)
- Flooring: Carpet, Laminate, Stone
- Doors: Sliding Doors
- Has fireplace: Yes
- Fireplace features: Living Room
- Common walls with other units/homes: 1 Common Wall
Interior area
- Total interior livable area: 1,960 sqft
Video & virtual tour
Property
Parking
- Total spaces: 2
- Parking features: Direct Access, Door-Single, Garage Faces Front, Garage, Garage Door Opener, Paved
- Attached garage spaces: 2
Accessibility
- Accessibility features: Safe Emergency Egress from Home, Parking
Features
- Levels: Two
- Stories: 2
- Entry location: front door, ground
- Patio & porch: Concrete, Enclosed
- Pool features: Community, Fenced, In Ground, Association
- Has spa: Yes
- Spa features: Association, Community, Heated, In Ground
- Fencing: Privacy,Wood
- Has view: Yes
- View description: Neighborhood
Lot
- Size: 9,234 Square Feet
- Dimensions: 9231
- Features: 0-1 Unit/Acre, Landscaped
Details
- Parcel number: 2818023118
- Special conditions: Standard
Construction
Type & style
- Home type: Townhouse
- Property subtype: Townhouse
- Attached to another structure: Yes
Materials
- Stone, Stucco
Condition
- New construction: No
- Year built: 2012
Details
- Builder model: Cesario
- Builder name: Toll Brothers
Utilities & green energy
- Sewer: Unknown
- Water: Public
- Utilities for property: Cable Available
Community & HOA
Community
- Features: Biking, Dog Park, Hiking, Mountainous, Park, Valley, Gated, Pool
- Security: Carbon Monoxide Detector(s), Fire Detection System, Security Gate, Gated Community, Key Card Entry, Smoke Detector(s)
HOA
- Has HOA: Yes
- Amenities included: Controlled Access, Maintenance Grounds, Management, Picnic Area, Pool, Pet Restrictions, Pets Allowed, Spa/Hot Tub, Security, Trash
- Services included: Earthquake Insurance, Pest Control
- HOA fee: $700 monthly
- HOA name: 65 Vistas at Indian Oaks Association
- HOA phone: 805-642-2400
Location
- Region: Chatsworth
Financial & listing details
- Price per square foot: $459/sqft
- Tax assessed value: $628,856
- Annual tax amount: $8,100
- Date on market: 6/17/2026
- Cumulative days on market: 50 days
- Listing terms: Cash,Cash to New Loan,Conventional,1031 Exchange,Fannie Mae
- Inclusions: Appliances, decorative chandeliers, ceiling fan
- Exclusions: washer & dryer
- Road surface type: Paved
Estimated market value
$884,600
$840,000 - $929,000
$4,648/mo
Price history
| Date | Event | Price |
|---|---|---|
| 7/18/2026 | Price change | $899,000-3.2%$459/sqft |
Source:  CRMLS #SR26130909 Report a problem CRMLS #SR26130909 Report a problem | ||
| 6/17/2026 | Listed for sale | $929,000+155.9%$474/sqft |
Source: CRMLS #SR26130909 Report a problem | ||
| 9/26/2014 | Listing removed | $2,925$1/sqft |
Source: First Team Real Estate #SR14157129 Report a problem | ||
| 7/26/2014 | Listed for rent | $2,925-2.3%$1/sqft |
Source: First Team Real Estate #SR14157129 Report a problem | ||
| 3/10/2014 | Sold | $363,000-27.8%$185/sqft |
Source: Public Record Report a problem | ||
| 7/20/2013 | Listing removed | $2,995$2/sqft |
Source: Cardea Realty & Investments #SR13096365 Report a problem | ||
| 6/11/2013 | Price change | $2,995-6.4%$2/sqft |
Source: Cardea Realty & Investments #SR13096365 Report a problem | ||
| 5/24/2013 | Listed for rent | $3,200$2/sqft |
Source: Cardea Realty & Investments #SR13096365 Report a problem | ||
| 8/24/2012 | Sold | $503,000$257/sqft |
Source: Public Record Report a problem | ||
Public tax history
| Year | Property taxes | Tax assessment |
|---|---|---|
| 2025 | $8,100 +3.5% | $628,856 +2% |
| 2024 | $7,823 +2.4% | $616,526 +2% |
| 2023 | $7,637 +5.9% | $604,439 +2% |
| 2022 | $7,209 +1.2% | $592,589 +2% |
| 2021 | $7,123 -0.8% | $580,970 +1% |
| 2020 | $7,181 | $575,014 +2% |
| 2019 | $7,181 +5.2% | $563,740 +2% |
| 2018 | $6,824 | $552,687 +2% |
| 2017 | $6,824 +2.1% | $541,851 +2% |
| 2016 | $6,684 +3.3% | $531,227 +1.5% |
| 2015 | $6,470 +3.1% | $523,248 +3.6% |
| 2014 | $6,273 | $505,082 +195.3% |
| 2012 | -- | $171,033 +35.9% |
| 2011 | -- | $125,847 |
Find assessor info on the county website
Monthly payment
Est. payment
Payment breakdown
Explore the cost of this home by adjusting the details. Changes won't be saved.Climate risks
Neighborhood: Chatsworth
Nearby schools
GreatSchools rating
- 7/10Chatsworth Park Elementary SchoolGrades: K-5Distance: 1.5 mi
- 7/10Ernest Lawrence Middle SchoolGrades: 6-8Distance: 1.9 mi
- 5/10Chatsworth Charter High SchoolGrades: 9-12Distance: 2.2 mi
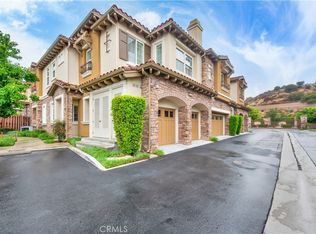
- $892,0003 bd4 ba1.9k sqft21937 Cortina Pl, Chatsworth, CA 91311Sold
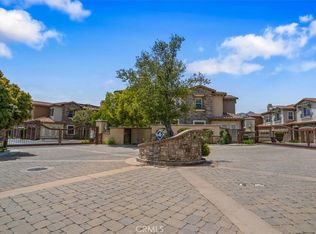
- $875,0003 bd3 ba1.8k sqft21923 Cortina Pl, Chatsworth, CA 91311Sold
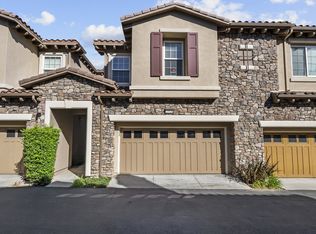
- $5,4953 bd4 ba2.6k sqft21928 Cortina Pl, Chatsworth, CA 91311For Rent
- $3,9953 bd4 ba1.9k sqft11516 Verona Dr, Chatsworth, CA 91311Sold
- $795,8003 bd4 ba1.9k sqft11528 Verona Dr, Chatsworth, CA 91311Off Market
- $766,2003 bd4 ba1.9k sqft11536 Verona Dr, Chatsworth, CA 91311Off Market
- $752,3003 bd3 ba1.9k sqft11508 Verona Dr, Chatsworth, CA 91311Off Market
- $820,9003 bd4 ba1.9k sqft11548 Verona Dr, Chatsworth, CA 91311Off Market
A local agent can set up tours, give advice and negotiate with sellers.
Similar homes
- $875,0004 bd4 ba1.8k sqft19547 W Cardigan Dr, Northridge, CA 91324For Sale
 MLS ID #SR26164526, Nicole Nichols, Coldwell Banker Realty. CRMLS
 - $899,9994 bd3 ba2.2k sqft8300 Chelsea Ln, Canoga Park, CA 91304For Sale
 MLS ID #SR26142131, Jim Sandoval, Park Regency Realty. CRMLS
 - $999,8883 bd3 ba2.1k sqft20604 Lemmer St, Chatsworth, CA 91311For Sale
 MLS ID #BB26162008, Hooman Zahedi, Redfin Corporation. CRMLS
 - $849,9003 bd4 ba2k sqft442 Stratus Ln Unit 4, Simi Valley, CA 93065For Sale
 MLS ID #SR26108746, Lawrence Watson, RE/MAX One. CRMLS
 - $825,0003 bd3 ba1.7k sqft10809 Hortense St, North Hollywood, CA 91602For SaleMLS ID #NP26168544, Chad Pape, Coldwell Banker Realty. CRMLS
- $699,9003 bd4 ba1.8k sqft27036 Painted Sky Way, Valencia, CA 91381For SaleMLS ID #SR26150975, Robin Aimaq, Keller Williams VIP Properties. CRMLS
- $579,0003 bd3 ba1.4k sqft8235 Mason Ave Unit C, Winnetka, CA 91306For SaleMLS ID #SR26161260, Earvin Piega, Realty Source. CRMLS
- $725,0003 bd3 ba1.6k sqft24444 Montevista Cir, Santa Clarita, CA 91354For SaleMLS ID #SR26169851, Grace Kim, JohnHart Real Estate. CRMLS
- $698,8883 bd3 ba1.6k sqft2245 Rolling River Ln Unit 5, Simi Valley, CA 93063For SaleMLS ID #OC26133466, Neo dela Cruz, Engel & Voelkers Newport Beach. CRMLS
- $714,0002 bd3 ba1.5k sqft6227 Randi Ave, Woodland Hills, CA 91367For SaleMLS ID #SB26138324, Laura Hartley, Keller Williams Realty. CRMLS
- $948,8884 bd3 ba2.5k sqft18144 Meridian Ln, Santa Clarita, CA 91350For SaleMLS ID #CV26159494, Francis Deguzman, HAUS OF REAL ESTATE. CRMLS
- $729,0003 bd3 ba1.6k sqft24382 Cavalini Pl, Valencia, CA 91355For SaleMLS ID #SR26159291, Brandon Montemayor, RE/MAX of Santa Clarita. CRMLS
- $864,9004 bd3 ba1.7k sqft12119 Via Santa Barbara, Sylmar, CA 91342For SaleMLS ID #SR26145856, Erika Zepeda, Pinnacle Estate Properties. CRMLS
- $1,279,0003 bd2 ba2.2k sqft11934 Rexbon Rd, Granada Hills, CA 91344For SaleMLS ID #SR26170108, Valerie Valenzuela, Golden Stars Realty. CRMLS
- $899,0004 bd3 ba2k sqft20025 Celleste Pl, Santa Clarita, CA 91350For SaleMLS ID #SR26159093, Poupee Komenkul, Rodeo Realty. CRMLS
- $659,9003 bd3 ba1.6k sqft25441 Eagle Ln #140, Stevenson Ranch, CA 91381For SaleMLS ID #SR26141025, Kathy Bost, RE/MAX of Santa Clarita. CRMLS
- $849,0003 bd2 ba1.3k sqft21057 Runnymede St, Canoga Park, CA 91303For SaleMLS ID #SR25145832, Fariba Manoucheri-Khoubian, LRS Realty & Management Inc.. CRMLS
- $750,0003 bd3 ba1.9k sqft5688 E Los Angeles Ave, Simi Valley, CA 93063For SaleMLS ID #SR26052911, Matthew Schroeder, Rodeo Realty. CRMLS
- $674,9002 bd3 ba1.2k sqft21555 Burbank Blvd Unit 47, Woodland Hills, CA 91367For SaleMLS ID #SR26155071, Ann Cohen, Berkshire Hathaway HomeServices California Properties. CRMLS
- $749,0006 bd3 ba2.2k sqft27703 Thalia Ln, Santa Clarita, CA 91351For SaleMLS ID #SR26169189, Kathy Watterson, RE/MAX of Santa Clarita. CRMLS
Local buyer's agents are ready to help
