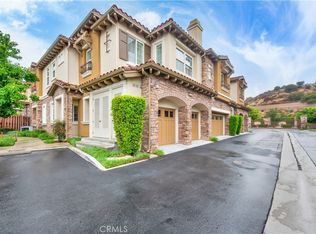
Welcome to this Turnkey stunning 3-bedroom, 3-bathroom corner-unit townhome nestled in a private gated community in Chatsworth, CA. With only one shared wall, a private entrance, and a gated yard, this home offers the perfect combination of privacy, comfort, and modern elegance.
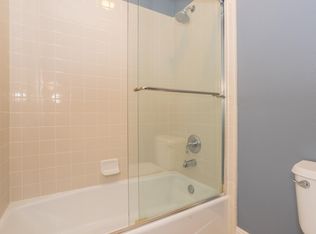
Sunlight beams throughout the spacious, open layout, highlighting freshly painted walls, stylish laminate flooring, crown molding throughout, and recessed lighting that brings a refined finished look to every room. The home has been completely renovated, featuring updated bathrooms with sleek finishes and deep walk-in closets that provide generous storage space. The modern kitchen opens to the living and dining areas, creating a seamless flow ideal for entertaining.
This home also includes a side-by-side two-car garage, ample guest parking, and paid solar panels for energy efficiency and long-term savings.
The community features a beautiful pool that overlooks the city, offering a relaxing, resort-style experience. Located just minutes from the upscale Porter Ranch community, residents enjoy access to The Vineyards at Porter Ranch, a premier shopping and dining destination with options like Lure Fish House, along with a Whole Foods and a weekend farmers market. The area is also known for its manicured streets, scenic mountain views, and an overall sense of peaceful luxury living.
This property is in close proximity to Sierra Canyon School, one of the top private schools in Los Angeles, making it an excellent choice for families seeking top-tier education. Also nearby are the Chatsworth Nature Preserve, Stoney Point Park, and Santa Susana Pass, offering hiking, rock climbing, and outdoor recreation for nature lovers.
Commuters will appreciate the easy access to the 118 and 405 freeways, putting the San Fernando Valley and greater Los Angeles region within easy reach.
Whether you're looking for modern upgrades, a convenient location, or a peaceful and private living space, this beautifully appointed Chatsworth townhome checks all the boxes. Schedule your private showing today!
Sold for $875,000
Listed by: Rodeo Realty • Sana Saleh • Contact: 818-349-9997
Bought with: Keller Williams Realty-Studio City
Tax assessed value
$875,000
21923 Cortina Pl, Chatsworth, CA 91311
3beds
1,840sqft
Townhouse
Built in 2012
9,234 Square Feet Lot
$862,700 Zestimate®
$476/sqft
$4,341 Estimated rent
Home value
$862,700
$776,000 - $958,000
$4,341/mo
Zestimate® history
Owner options
List your home for rent
$4,341/mo
Rent Zestimate®
Find your next renter with Zillow Rental Manager. Plus, with online applications, you can quickly screen prospective tenants – for free.
$4,341/mo
Rent Zestimate®
Refinance and save
$6,160/mo
Est. payment
Refinancing to a lower rate could help reduce your monthly payments and save thousands over the life of the loan.
$6,160/mo
Est. payment
Explore your selling options
Work with a Zillow partner agent
Leverage their expertise and Zillow's premium Showcase listings to get your home seen by more buyers.
Get startedList with your own agent
Get your home in front of millions of buyers by listing it on Zillow.
Learn how to do itSell it yourself
Take full control of how buyers see your home on Zillow by listing For Sale by Owner (FSBO).
List your homeWhat's special
Zillow last checked:
Listing updated:
Listed by:
Sana Saleh DRE #01975947 818-324-8062,
Rodeo Realty
Bought with:
George Kpachavi, DRE #01839703
Keller Williams Realty-Studio City
Connie Magruder, DRE #01342862
Keller Williams Realty-Studio City
Source: CRMLS,MLS#: SR25084987 Originating MLS: California Regional MLS
Originating MLS: California Regional MLSFacts & features
Interior
Bedrooms & bathrooms
- Bedrooms: 3
- Bathrooms: 3
- Full bathrooms: 2
- 1/2 bathrooms: 1
- Main level bathrooms: 1
Rooms
- Room types: Bedroom, Entry/Foyer, Family Room, Kitchen, Laundry, Living Room, Primary Bedroom, Office, Other, Dining Room
Primary bedroom
- Features: Primary Suite
Bedroom
- Features: All Bedrooms Up
Bathroom
- Features: Bathtub, Closet, Dual Sinks, Enclosed Toilet, Granite Counters, Soaking Tub, Separate Shower, Walk-In Shower
Kitchen
- Features: Granite Counters
Other
- Features: Walk-In Closet(s)
Heating
- Central
Cooling
- Central Air
Appliances
- Included: 6 Burner Stove, Built-In Range, Dishwasher, Disposal, Gas Oven, Gas Range, Microwave
- Laundry: Washer Hookup, Gas Dryer Hookup, Inside, Laundry Room, Upper Level
Features
- Breakfast Bar, Separate/Formal Dining Room, Eat-in Kitchen, Open Floorplan, Recessed Lighting, Storage, Unfurnished, All Bedrooms Up, Primary Suite, Walk-In Closet(s)
- Flooring: Laminate
- Has fireplace: Yes
- Fireplace features: Living Room
- Common walls with other units/homes: 1 Common Wall
Interior area
- Total interior livable area: 1,840 sqft
Property
Parking
- Total spaces: 2
- Parking features: Controlled Entrance, Door-Multi, Direct Access, Driveway Level, Garage, Garage Door Opener, Guest, On Site, Paved, Private, Garage Faces Side
- Attached garage spaces: 2
Features
- Levels: Two
- Stories: 2
- Entry location: 1
- Patio & porch: Enclosed, Patio
- Exterior features: Barbecue, Lighting
- Pool features: Community, Fenced, In Ground, Association
- Has spa: Yes
- Spa features: Association, Community
- Fencing: Wood
- Has view: Yes
- View description: None
Lot
- Size: 9,234 Square Feet
- Features: 0-1 Unit/Acre
Details
- Parcel number: 2818023117
- Zoning: LCA11*
- Special conditions: Standard
Construction
Type & style
- Home type: Townhouse
- Property subtype: Townhouse
- Attached to another structure: Yes
Condition
- Turnkey
- New construction: No
- Year built: 2012
Utilities & green energy
- Sewer: Public Sewer
- Water: Public
- Utilities for property: Cable Available, Electricity Available, Electricity Connected, Sewer Available, Sewer Connected, Water Available, Water Connected
Community & HOA
Community
- Features: Biking, Curbs, Hiking, Mountainous, Park, Storm Drain(s), Street Lights, Sidewalks, Gated, Pool
- Security: Carbon Monoxide Detector(s), Fire Detection System, Security Gate, Gated Community, Smoke Detector(s)
HOA
- Has HOA: Yes
- Amenities included: Call for Rules, Controlled Access, Maintenance Grounds, Management, Pool
- Services included: Earthquake Insurance
- HOA fee: $600 monthly
- HOA name: Vista's at Indian Wells
- HOA phone: 818-370-7333
Location
- Region: Chatsworth
Financial & listing details
- Price per square foot: $476/sqft
- Tax assessed value: $875,000
- Annual tax amount: $10,975
- Date on market: 4/22/2025
- Cumulative days on market: 12 days
- Listing terms: Cash,Cash to New Loan
- Inclusions: Generator
- Exclusions: Chandelier at dining room, Chandelier at Staircase and Water System
- Road surface type: Paved
Price history
| Date | Event | Price |
|---|---|---|
| 5/28/2025 | Sold | $875,000$476/sqft |
Source:  CRMLS #SR25084987 Report a problem CRMLS #SR25084987 Report a problem | ||
| 7/30/2024 | Sold | $875,000-0.5%$476/sqft |
Source: CRMLS #SR24104505 Report a problem | ||
| 6/24/2024 | Pending sale | $879,000$478/sqft |
Source: CRMLS #SR24104505 Report a problem | ||
| 6/10/2024 | Price change | $879,000-1.8%$478/sqft |
Source: CRMLS #SR24104505 Report a problem | ||
| 5/24/2024 | Listed for sale | $895,000+33.9%$486/sqft |
Source: CRMLS #SR24104505 Report a problem | ||
| 11/30/2020 | Sold | $668,500$363/sqft |
Source: Public Record Report a problem | ||
| 10/22/2020 | Pending sale | $668,500$363/sqft |
Source: Pacific Home Brokers #V1-1559 Report a problem | ||
| 9/25/2020 | Listed for sale | $668,500+38.5%$363/sqft |
Source: Pacific Home Brokers #V1-1559 Report a problem | ||
| 8/9/2012 | Sold | $482,500-16.1%$262/sqft |
Source: Public Record Report a problem | ||
| 4/24/2012 | Sold | $574,995$312/sqft |
Source: Agent Provided Report a problem | ||
Public tax history
| Year | Property taxes | Tax assessment |
|---|---|---|
| 2025 | $10,975 +46.3% | $875,000 +48.2% |
| 2024 | $7,503 +2.5% | $590,235 +2% |
| 2023 | $7,322 +6% | $578,663 +2% |
| 2022 | $6,911 +1.2% | $567,318 +2% |
| 2021 | $6,828 +0.4% | $556,195 +2.4% |
| 2020 | $6,799 | $543,281 +2% |
| 2019 | $6,799 +5.3% | $532,629 +2% |
| 2018 | $6,458 | $522,186 +2% |
| 2017 | $6,458 +2.1% | $511,948 +2% |
| 2016 | $6,326 +3.3% | $501,911 +1.5% |
| 2015 | $6,121 +1.6% | $494,373 +2% |
| 2014 | $6,024 | $484,690 +183% |
| 2012 | -- | $171,293 +36.1% |
| 2011 | -- | $125,847 |
Find assessor info on the county website
Neighborhood: Chatsworth
Nearby homes
- $892,0003 bd4 ba1.9k sqft21937 Cortina Pl, Chatsworth, CA 91311Sold
- $780,0003 bd2 ba1.9k sqft21926 Toscana Dr, Chatsworth, CA 91311Off Market
- $767,0003 bd4 ba1.9k sqft21912 Toscana Dr, Chatsworth, CA 91311Off Market
- $819,7003 bd4 ba1.9k sqft21918 Toscana Dr, Chatsworth, CA 91311Off Market

- $745,8003 bd3 ba1.8k sqft21906 Toscana Pl, Chatsworth, CA 91311Off Market
- $862,2003 bd3 ba1.9k sqft21906 Toscana Dr, Chatsworth, CA 91311Off Market
- $899,0003 bd4 ba1.9k sqft21929 Cortina Pl, Chatsworth, CA 91311For Sale
- $6,0003 bd4 ba2.6k sqft21928 Cortina Pl, Chatsworth, CA 91311For Rent
Nearby schools
GreatSchools rating
- 7/10Chatsworth Park Elementary SchoolGrades: K-5Distance: 1.5 mi
- 7/10Ernest Lawrence Middle SchoolGrades: 6-8Distance: 1.9 mi
- 5/10Chatsworth Charter High SchoolGrades: 9-12Distance: 2.2 mi
Get a cash offer in 3 minutes
Find out how much your home could sell for in as little as 3 minutes with a no-obligation cash offer.
Estimated market value
$862,700
Get a cash offer in 3 minutes
Find out how much your home could sell for in as little as 3 minutes with a no-obligation cash offer.
Estimated market value
$862,700
- California
- Los Angeles County
- Los Angeles
- 91311
- Chatsworth
- 21923 Cortina Pl
Nearby cities
Nearby neighborhoods
Nearby zip codes
Other Los Angeles Topics
