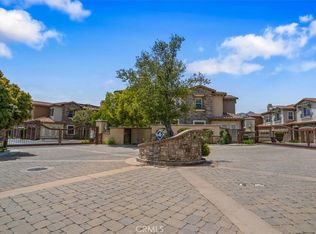
Welcome to this gorgeous 3-bedroom, 3.5-bath luxury townhouse located in the prestigious gated community of Vistas at Indian Oaks in Chatsworth. This remarkable corner unit, with only one attached wall, offers an inviting open floor plan with over 9-foot ceilings, creating a sense of spaciousness. Step into the living room, adorned with a cozy fireplace, crown moldings, recessed lighting, and expansive dual pane windows with custom drapery. The living room flows into the gourmet kitchen with stainless still appliances, a custom backsplash, breakfast nook with granite countertops.
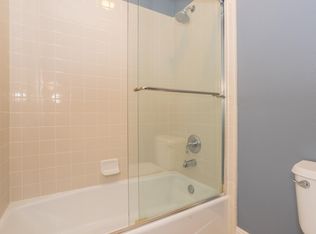
Downstairs powder/half bathroom a touch of elegance for guests. Ascend to the upper level and be greeted by the stunning primary bedroom suite, meticulously designed to create a model-like ambiance. The primary bath is a true sanctuary, boasting dual sinks, slab walls and countertops, a tub, an enclosed glass shower, an enclosed toilet, and a spacious walk-in closet with a mirror door. Two additional bedrooms, one with a private bathroom and the other served by a separate hallway bathroom offer comfort and privacy for family members or guests. The laundry room is also conveniently situated on the upper level for ease of use. Step outside to the enclosed patio, accessible from the dining area, and discover a delightful space for entertaining and BBQ. The attached 2-car garage provides direct access to the house. The community offers a pool and spa area with breathtaking valley views.
Additionally, this pet-friendly enclave provides direct access to hiking trails. Don't miss out on this. Schedule your tour today and make this remarkable townhouse your own!
Sold for $892,000
Listed by: Beverly and Company, Inc. • Varteni Kambourian • Contact: 818-382-4160
Bought with: Beverly and Company
$892,000
21937 Cortina Pl, Chatsworth, CA 91311
3beds
1,920sqft
Townhouse
Built in 2012
9,234 Square Feet Lot
$846,100 Zestimate®
$465/sqft
$4,595 Estimated rent
Home value
$846,100
$804,000 - $888,000
$4,595/mo
Zestimate® history
Owner options
List your home for rent
$4,595/mo
Rent Zestimate®
Find your next renter with Zillow Rental Manager. Plus, with online applications, you can quickly screen prospective tenants – for free.
$4,595/mo
Rent Zestimate®
Refinance and save
$6,284/mo
Est. payment
Refinancing to a lower rate could help reduce your monthly payments and save thousands over the life of the loan.
$6,284/mo
Est. payment
Explore your selling options
Work with a Zillow partner agent
Leverage their expertise and Zillow's premium Showcase listings to get your home seen by more buyers.
Get startedList with your own agent
Get your home in front of millions of buyers by listing it on Zillow.
Learn how to do itSell it yourself
Take full control of how buyers see your home on Zillow by listing For Sale by Owner (FSBO).
List your homeWhat's special
Remarkable corner unitCozy fireplacePrivate bathroomSeparate hallway bathroomHalf bathroomEnclosed toiletTrue sanctuary
Zillow last checked:
Listing updated:
Listed by:
Varteni Kambourian DRE #01908992 818-233-5415,
Beverly and Company, Inc.
Bought with:
Merdaud Rance, DRE #01904831
Beverly and Company
Source: CRMLS,MLS#: SR24012330 Originating MLS: California Regional MLS
Originating MLS: California Regional MLSFacts & features
Interior
Bedrooms & bathrooms
- Bedrooms: 3
- Bathrooms: 4
- Full bathrooms: 3
- 1/2 bathrooms: 1
- Main level bathrooms: 1
Rooms
- Room types: Bedroom, Other
Bedroom
- Features: All Bedrooms Up
Bathroom
- Features: Bathroom Exhaust Fan, Bathtub, Dual Sinks, Separate Shower, Tub Shower, Walk-In Shower
Kitchen
- Features: Granite Counters
Other
- Features: Walk-In Closet(s)
Heating
- Central
Cooling
- Central Air
Appliances
- Included: Dishwasher, Gas Cooktop, Disposal, Gas Oven
- Laundry: Washer Hookup, Gas Dryer Hookup, Laundry Room, Upper Level
Features
- Ceiling Fan(s), Granite Counters, High Ceilings, Open Floorplan, Recessed Lighting, All Bedrooms Up, Walk-In Closet(s)
- Has fireplace: Yes
- Fireplace features: Electric, Living Room
- Common walls with other units/homes: 1 Common Wall
Interior area
- Total interior livable area: 1,920 sqft
Property
Parking
- Total spaces: 2
- Parking features: Door-Multi, Garage Faces Front, Garage, Private, Side By Side
- Attached garage spaces: 2
Features
- Levels: Two
- Stories: 2
- Entry location: Main Floor
- Patio & porch: Rear Porch, Patio
- Pool features: Community, In Ground, Association
- Has spa: Yes
- Spa features: Community, In Ground
- Fencing: Wood
- Has view: Yes
- View description: City Lights, Canyon, Hills, Mountain(s), Neighborhood, Pool, Valley, Trees/Woods
Lot
- Size: 9,234 Square Feet
Details
- Parcel number: 2818023119
- Zoning: LCA11*
- Special conditions: Standard
Construction
Type & style
- Home type: Townhouse
- Property subtype: Townhouse
- Attached to another structure: Yes
Materials
- Foundation: Slab
Condition
- Updated/Remodeled,Turnkey
- New construction: No
- Year built: 2012
Utilities & green energy
- Sewer: Public Sewer
- Water: Public
- Utilities for property: Cable Available, Electricity Available, Natural Gas Available, Sewer Connected, Water Available, Water Connected
Community & HOA
Community
- Features: Hiking, Street Lights, Gated, Pool
- Security: Prewired, Carbon Monoxide Detector(s), Fire Detection System, Security Gate, Gated Community, Key Card Entry, Smoke Detector(s), Security Lights
HOA
- Has HOA: Yes
- Amenities included: Controlled Access, Maintenance Front Yard, Pool, Pets Allowed, Spa/Hot Tub, Trail(s)
- HOA fee: $576 monthly
- HOA name: MPM Management
Location
- Region: Chatsworth
Financial & listing details
- Price per square foot: $465/sqft
- Tax assessed value: $909,840
- Annual tax amount: $11,396
- Date on market: 1/24/2024
- Cumulative days on market: 43 days
- Listing terms: Cash,Conventional
- Inclusions: Washer/Dryer, Window Treatments, Refrigerator, and Ceiling Fans.
Price history
| Date | Event | Price |
|---|---|---|
| 5/13/2024 | Sold | $892,000+0.6%$465/sqft |
Source:  CRMLS #SR24012330 Report a problem CRMLS #SR24012330 Report a problem | ||
| 4/24/2024 | Pending sale | $887,000$462/sqft |
Source: CRMLS #SR24012330 Report a problem | ||
| 3/28/2024 | Contingent | $887,000$462/sqft |
Source: CRMLS #SR24012330 Report a problem | ||
| 2/28/2024 | Price change | $887,000-4.4%$462/sqft |
Source: CRMLS #SR24012330 Report a problem | ||
| 2/12/2024 | Listed for sale | $927,700+52.1%$483/sqft |
Source: CRMLS #SR24012330 Report a problem | ||
| 6/7/2019 | Sold | $610,000-1.6%$318/sqft |
Source: Public Record Report a problem | ||
| 5/30/2019 | Pending sale | $620,000$323/sqft |
Source: Coldwell Banker Residential Brokerage - Arcadia #AR19046877 Report a problem | ||
| 4/26/2019 | Price change | $620,000-3%$323/sqft |
Source: Coldwell Banker Residential Brokerage - Arcadia #AR19046877 Report a problem | ||
| 3/2/2019 | Listed for sale | $639,000+42%$333/sqft |
Source: Coldwell Banker Arcadia #AR19046877 Report a problem | ||
| 10/29/2012 | Sold | $449,995$234/sqft |
Source:  CSMAOR #12006947 Report a problem CSMAOR #12006947 Report a problem | ||
Public tax history
| Year | Property taxes | Tax assessment |
|---|---|---|
| 2025 | $11,396 +35.3% | $909,840 +36.4% |
| 2024 | $8,420 +2.4% | $667,119 +2% |
| 2023 | $8,223 +5.9% | $654,040 +2% |
| 2022 | $7,765 +1.2% | $641,217 +2% |
| 2021 | $7,673 -0.8% | $628,645 +1% |
| 2020 | $7,738 | $622,200 +25.3% |
| 2019 | $7,738 +27.9% | $496,752 +2% |
| 2018 | $6,049 | $487,012 +2% |
| 2017 | $6,049 +2.1% | $477,464 +2% |
| 2016 | $5,925 +3.4% | $468,103 +1.5% |
| 2015 | $5,727 +1.6% | $461,073 +2% |
| 2014 | $5,638 | $452,042 +165.6% |
| 2012 | -- | $170,222 +35.3% |
| 2011 | -- | $125,846 |
Find assessor info on the county website
Neighborhood: Chatsworth
Nearby homes
- $899,0003 bd4 ba1.9k sqft21929 Cortina Pl, Chatsworth, CA 91311For Sale

- $875,0003 bd3 ba1.8k sqft21923 Cortina Pl, Chatsworth, CA 91311Sold
- $774,0003 bd2 ba1.9k sqft21926 Toscana Dr, Chatsworth, CA 91311Off Market
- $767,0003 bd4 ba1.9k sqft21912 Toscana Dr, Chatsworth, CA 91311Off Market
- $815,7003 bd4 ba1.9k sqft21918 Toscana Dr, Chatsworth, CA 91311Off Market
- $734,1003 bd3 ba1.8k sqft21906 Toscana Pl, Chatsworth, CA 91311Off Market
- $862,2003 bd3 ba1.9k sqft21906 Toscana Dr, Chatsworth, CA 91311Off Market
- $6,0003 bd4 ba2.6k sqft21928 Cortina Pl, Chatsworth, CA 91311For Rent
Nearby schools
GreatSchools rating
- 7/10Chatsworth Park Elementary SchoolGrades: K-5Distance: 1.5 mi
- 7/10Ernest Lawrence Middle SchoolGrades: 6-8Distance: 1.9 mi
- 5/10Chatsworth Charter High SchoolGrades: 9-12Distance: 2.2 mi
Get a cash offer in 3 minutes
Find out how much your home could sell for in as little as 3 minutes with a no-obligation cash offer.
Estimated market value
$846,100
Get a cash offer in 3 minutes
Find out how much your home could sell for in as little as 3 minutes with a no-obligation cash offer.
Estimated market value
$846,100
- California
- Los Angeles County
- Los Angeles
- 91311
- Chatsworth
- 21937 Cortina Pl
Nearby cities
Nearby neighborhoods
Nearby zip codes
Other Los Angeles Topics
