Welcome to this luxurious "Club View" END UNIT townhome, nestled in an exclusive North Ranch community of Westlake Village. Upon entry, an open floor plan showcases beautiful hardwood floors that flow seamlessly throughout. The stunning Living Rm boasts soaring ceilings, a decorative fireplace & walls of glass bursting with natural light. Enjoy the upgraded chef's kitchen including beautiful custom cabinets, gorgeous quartz countertops, designer tile backsplash, High-end stainless-steel appliances & eating area overlooking the private, tranquil backyard. Upstairs you'll find 2 large bedrooms with vaulted ceilings & ample closet space, and a large loft area with a custom office center and the convenience of built- in wash/dryer. The elegant primary suite features an upgraded spa-like ensuite bathroom w/ custom dual vanity, designer tile flooring, huge walk-in shower & relaxing soaking tub. Step outside and enjoy your private patio with a built-in BBQ center and a Zen-like garden overlooking the lush landscaping, w/ plenty of room to entertain your family & friends. Additional highlights include: NEW ROOF, upgraded lighting, newer fixtures & hardware & 2-car finished garage w/ direct access. Take advantage of the fantastic lifestyle this amazing community has to offer, including being minutes from North Ranch Country Club, award-winning schools, prime shopping, nearby parks, and more. This GEM is the one you've been waiting for!
Coming soon
Listed by: RE/MAX One • Thomas Sidell • Contact: 818-535-7675
$1,150,000
4742 Club View Dr, Thousand Oaks, CA 91362
2beds
1,804sqft
:
Get pre-qualified$9,182/mo
Townhouse
Built in 1981
1,804 Square Feet Lot
$1,031,900 Zestimate®
$637/sqft
$730/mo HOA
What's special
- 1 hour |
- 16 |
- 2 |
Zillow last checked:
Listing updated:
Listed by:
Thomas Sidell DRE #01214630 818-535-7675,
RE/MAX One
Source: CRMLS,MLS#: SR26160556 Originating MLS: California Regional MLS
Originating MLS: California Regional MLSFacts & features
Interior
Bedrooms & bathrooms
- Bedrooms: 2
- Bathrooms: 3
- Full bathrooms: 2
- 1/2 bathrooms: 1
- Main level bathrooms: 1
Rooms
- Room types: Bedroom, Foyer, Laundry, Loft, Office, Other, Dining Room
Bedroom
- Features: All Bedrooms Up
Bathroom
- Features: Dual Sinks, Quartz Counters, Remodeled, Soaking Tub, Separate Shower, Upgraded, Walk-In Shower
Kitchen
- Features: Butler's Pantry, Kitchen/Family Room Combo, Quartz Counters, Remodeled, Self-closing Cabinet Doors, Self-closing Drawers, Updated Kitchen
Other
- Features: Walk-In Closet(s)
Heating
- Central
Cooling
- Central Air
Appliances
- Included: Dishwasher, Disposal, Gas Oven, Gas Range, Ice Maker, Microwave, Refrigerator, Tankless Water Heater
- Laundry: Laundry Room
Features
- Built-in Features, Cathedral Ceiling(s), Separate/Formal Dining Room, Eat-in Kitchen, High Ceilings, Open Floorplan, Pantry, Quartz Counters, Recessed Lighting, Bar, All Bedrooms Up, Entrance Foyer, Loft, Walk-In Closet(s)
- Flooring: Tile, Wood
- Doors: Mirrored Closet Door(s), Panel Doors, Sliding Doors
- Windows: Blinds, Custom Covering(s), Double Pane Windows, Drapes
- Has fireplace: Yes
- Fireplace features: Living Room
- Common walls with other units/homes: 1 Common Wall
Interior area
- Total interior livable area: 1,804 sqft
Property
Parking
- Total spaces: 2
- Parking features: Direct Access, Door-Single, Driveway, Garage, Guest, Paved
- Attached garage spaces: 2
Features
- Levels: Two
- Stories: 2
- Entry location: 1
- Patio & porch: Concrete
- Exterior features: Barbecue
- Pool features: None
- Has spa: Yes
- Spa features: Community, Gunite, Heated, In Ground
- Fencing: Wrought Iron
- Has view: Yes
- View description: Mountain(s), Neighborhood, Trees/Woods
Lot
- Size: 1,804 Square Feet
- Features: Garden, Greenbelt, Rectangular Lot
Details
- Parcel number: 6900280505
- Special conditions: Standard
Construction
Type & style
- Home type: Townhouse
- Architectural style: Cape Cod
- Property subtype: Townhouse
- Attached to another structure: Yes
Materials
- Stucco, Wood Siding
- Foundation: Slab
- Roof: Tile
Condition
- Updated/Remodeled,Turnkey
- New construction: No
- Year built: 1981
Utilities & green energy
- Sewer: Public Sewer
- Water: Public
Community & HOA
Community
- Features: Biking, Golf, Hiking, Mountainous, Park, Street Lights, Sidewalks
- Subdivision: Club View Townhomes (749)
HOA
- Has HOA: Yes
- Amenities included: Maintenance Grounds, Insurance, Management, Pet Restrictions, Spa/Hot Tub
- HOA fee: $730 monthly
- HOA name: Club Properties
- HOA phone: 805-987-8945
Location
- Region: Thousand Oaks
Financial & listing details
- Price per square foot: $637/sqft
- Tax assessed value: $990,000
- Annual tax amount: $11,147
- Date on market: 7/24/2026
- Listing terms: Cash,Cash to New Loan,Conventional,FHA,VA Loan
- Exclusions: javascript:__doPostBack('m_lbSubmit', '')
- Road surface type: Paved
Estimated market value
$1,031,900
$980,000 - $1.09M
$4,920/mo
Price history
| Date | Event | Price |
|---|---|---|
| 9/16/2024 | Listing removed | $4,800$3/sqft |
Source: Zillow Rentals Report a problem | ||
| 9/10/2024 | Listed for rent | $4,800$3/sqft |
Source: Zillow Rentals Report a problem | ||
| 8/22/2024 | Sold | $1,049,000$581/sqft |
Source:  CSMAOR #224003094 Report a problem CSMAOR #224003094 Report a problem | ||
| 8/15/2024 | Pending sale | $1,049,000$581/sqft |
Source: CSMAOR #224003094 Report a problem | ||
| 7/31/2024 | Contingent | $1,049,000$581/sqft |
Source: CSMAOR #224003094 Report a problem | ||
| 7/26/2024 | Price change | $1,049,000-4.5%$581/sqft |
Source: CSMAOR #224003094 Report a problem | ||
| 7/9/2024 | Price change | $1,099,000-8.3%$609/sqft |
Source: CSMAOR #224002790 Report a problem | ||
| 5/30/2024 | Listed for sale | $1,199,000-0.1%$665/sqft |
Source: CSMAOR #224002116 Report a problem | ||
| 9/19/2022 | Sold | $1,200,000+0.1%$665/sqft |
Source: CSMAOR #222003456 Report a problem | ||
| 9/6/2022 | Contingent | $1,199,000$665/sqft |
Source: CSMAOR #222003456 Report a problem | ||
| 8/23/2022 | Price change | $1,199,000-6%$665/sqft |
Source: CSMAOR #222003456 Report a problem | ||
| 7/31/2022 | Listed for sale | $1,275,000$707/sqft |
Source: CSMAOR #222003456 Report a problem | ||
| 7/29/2022 | Contingent | $1,275,000$707/sqft |
Source: CSMAOR #222003456 Report a problem | ||
| 7/25/2022 | Price change | $1,275,000-7.9%$707/sqft |
Source: CSMAOR #222003456 Report a problem | ||
| 7/11/2022 | Listed for sale | $1,385,000+103.7%$768/sqft |
Source: CSMAOR #222003456 Report a problem | ||
| 10/3/2019 | Sold | $680,000-2.7%$377/sqft |
Source: CSMAOR #219008852 Report a problem | ||
| 9/4/2019 | Pending sale | $699,000$387/sqft |
Source: White House Properties #219008852 Report a problem | ||
| 7/17/2019 | Listed for sale | $699,000+213.5%$387/sqft |
Source: White House Properties #219008852 Report a problem | ||
| 7/18/1996 | Sold | $223,000$124/sqft |
Source: Public Record Report a problem | ||
Public tax history
| Year | Property taxes | Tax assessment |
|---|---|---|
| 2025 | $11,147 -15.5% | $990,000 -19.1% |
| 2024 | $13,186 | $1,224,000 +2% |
| 2023 | $13,186 +66.9% | $1,200,000 +71.2% |
| 2022 | $7,901 +1.9% | $700,784 +2% |
| 2021 | $7,756 +6.3% | $687,044 +1% |
| 2020 | $7,298 +105.2% | $680,000 +108.9% |
| 2019 | $3,556 +2.1% | $325,563 +2% |
| 2018 | $3,481 +2.1% | $319,180 +2% |
| 2017 | $3,410 +1.2% | $312,922 +2% |
| 2016 | $3,369 +1.7% | $306,787 +1.5% |
| 2015 | $3,312 +1.6% | $302,181 +2% |
| 2014 | $3,261 | $296,263 +0.5% |
| 2013 | -- | $294,925 +2% |
| 2012 | -- | $289,143 +2% |
| 2011 | -- | $283,475 +0.5% |
| 2009 | -- | $282,029 +4% |
| 2007 | -- | $271,080 +2% |
| 2006 | -- | $265,765 +2% |
| 2005 | -- | $260,555 +3.9% |
| 2003 | -- | $250,767 +2% |
| 2002 | -- | $245,851 +2% |
| 2001 | $2,566 +1.4% | $241,031 +2% |
| 2000 | $2,530 | $236,306 |
Find assessor info on the county website
Monthly payment
Est. payment
Payment breakdown
Explore the cost of this home by adjusting the details. Changes won't be saved.Climate risks
Neighborhood: 91362
Nearby schools
GreatSchools rating
- 9/10Westlake Hills Elementary SchoolGrades: K-5Distance: 1.9 mi
- 6/10Colina Middle SchoolGrades: 6-8Distance: 2.5 mi
- 10/10Westlake High SchoolGrades: 9-12Distance: 2.1 mi
- $827,8002 bd2 ba1.6k sqft4734 Club View Dr, Westlake Village, CA 91362Off Market
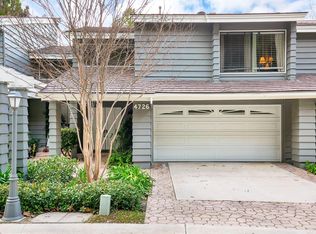
- $1,061,4003 bd2 ba1.9k sqft4726 Club View Dr, Westlake Village, CA 91362Off Market
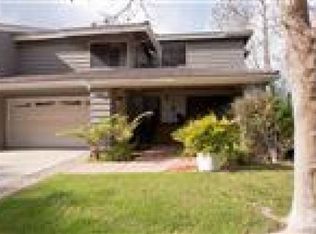
- $1,000,0003 bd3 ba1.9k sqft1504 N View Dr, Westlake Village, CA 91362Sold
- $1,054,3003 bd3 ba2.2k sqft4718 Club View Dr, Westlake Village, CA 91362Off Market
- $1,033,2003 bd2 ba2.2k sqft1515 N View Dr, Westlake Village, CA 91362Off Market
- $1,110,0002 bd3 ba1.8k sqft1512 N View Dr, Westlake Village, CA 91362Sold
- $990,7003 bd3 ba2.2k sqft1511 N View Dr, Westlake Village, CA 91362Off Market
- $977,3003 bd3 ba2.1k sqft1519 N View Dr, Thousand Oaks, CA 91362Off Market
A local agent can set up tours, give advice and negotiate with sellers.
Similar homes
- $1,150,0003 bd3 ba2.3k sqft5750 Ingram Pl, Thousand Oaks, CA 91362For Sale
 MLS ID #226003477, Cynthia Sorey, Keller Williams Westlake Village. CSMAOR
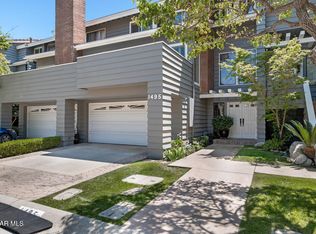
 - $1,029,0003 bd3 ba2.1k sqft1495 N View Dr, Westlake Village, CA 91362For Sale
 MLS ID #226002263, Karen Decsy, Century 21 Masters. CSMAOR
 - $1,399,0003 bd3 ba2.5k sqft4225 Dan Wood Dr, Westlake Village, CA 91362For Sale
 MLS ID #226003473, Kathy Bernal, Compass. CSMAOR
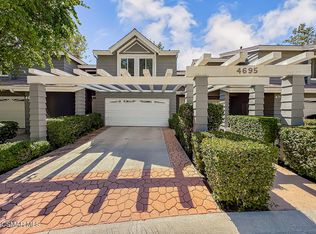
 - $989,9502 bd3 ba1.6k sqft4695 Club View Dr, Westlake Village, CA 91362For Sale
 MLS ID #226002826, Anita J Motz, Pinnacle Estate Properties, Inc.. CSMAOR
 - $818,0003 bd3 ba1.7k sqft343 Avenida De Royale, Thousand Oaks, CA 91362For SaleMLS ID #V1-37781, Cecilia Lewis, Century 21 Masters. CRMLS
- $995,0004 bd2 ba1.7k sqft1784 Sweet Briar Pl, Thousand Oaks, CA 91362For SaleMLS ID #226003511, Brian Collins, Born Real Estate Inc.. CSMAOR
- $1,289,0003 bd3 ba1.8k sqft5535 Shadow Canyon Pl, Thousand Oaks, CA 91362For SaleMLS ID #SR26076340, Brian Whitcanack, Pinnacle Estate Properties. CRMLS
- $1,369,0003 bd3 ba2.4k sqft1675 Ryder Cup Dr, Thousand Oaks, CA 91362For SaleMLS ID #226003103, Perry N Abourisk, Keller Williams Westlake Village. CSMAOR
- $1,150,0004 bd2 ba1.6k sqft1721 Bates Ct, Thousand Oaks, CA 91362For SaleMLS ID #SR26144760, Mike Glickman, Represented By. CRMLS
- $1,159,0004 bd3 ba2k sqft2649 Rikkard Dr, Thousand Oaks, CA 91362For SaleMLS ID #226002993, Tracey N Ackourey, Coldwell Banker Realty. CSMAOR
- $1,699,0003 bd3 ba2.4k sqft1725 Royal Saint George Dr, Westlake Village, CA 91362For SaleMLS ID #226002672, Heather Higgins, Engel & Voelkers, Westlake Village. CSMAOR
- $--3 bd3 ba1.4k sqft2893 Capella Way, Thousand Oaks, CA 91362AuctionAuction.com 2
- $1,699,0004 bd3 ba2.6k sqft4658 Tam O Shanter Dr, Thousand Oaks, CA 91362For SaleMLS ID #SR26061004, Jordan Ott, Pinnacle Estate Properties. CRMLS
- $1,239,9003 bd2 ba1.8k sqft335 Medea Creek Ln, Oak Park, CA 91377For SaleMLS ID #226003467, Dianne Garnett, Coldwell Banker Realty. CSMAOR
- $1,599,0003 bd3 ba2.4k sqft4590 Tam Oshanter Dr, Westlake Village, CA 91362For SaleMLS ID #V1-36421, Donna Sallen, RE/MAX Gold Coast REALTORS. CRMLS
- $1,699,0002 bd2 ba1.9k sqft1719 Walker Cup Cir, Thousand Oaks, CA 91362For SaleMLS ID #226003143, Madison and Jane Team, Engel & Voelkers, Westlake Village. CSMAOR
- $1,029,0003 bd3 ba1.7k sqft4762 Rhapsody Dr, Oak Park, CA 91377For SaleMLS ID #226003398, Afshan Tehranifar, Berkshire Hathaway HomeServices California Properties. CSMAOR
- $995,0003 bd2 ba1.6k sqft1060 Colby Cir, Thousand Oaks, CA 91362For SaleMLS ID #226003244, Marissa Buss, Keller Williams Westlake Village. CSMAOR
- $1,099,0003 bd2 ba1.5k sqft2378 Avenida Otono, Thousand Oaks, CA 91362For SaleMLS ID #SR26137372, Ramesh Raman, Cal State Realty Services. CRMLS
- $729,9003 bd3 ba1.5k sqft1968 Olivewood Ct, Thousand Oaks, CA 91362For SaleMLS ID #SR26131896, Marshall McVeigh, AXEN Realty. CRMLS
Local buyer's agents are ready to help
