Welcome to this luxurious "Club View" townhouse nestled in an exclusive North Ranch community of Westlake Village. Upon the entry, an open floorplan showcases beautiful hardwood floors that flow seamlessly throughout. The inviting Living Rm boast soaring ceilings, decorative fireplace & walls of glass bursting with natural light. Enjoy the upgraded chef's kitchen including beautiful custom cabinets, gorgeous quartz countertops, designer tile backsplash, Thermador stainless-steel appliances & eating area overlooking the private backyard. Upstairs you'll find 3 large bedrooms with vaulted ceilings & ample closet space. The hallway bathroom includes travertine tile, designer oak vanity & limestone walk-in shower. The elegant primary suite featuring an upgraded spa-like ensuite bathrooms w/ custom dual vanity, designer tile flooring, huge walk-in shower & relaxing Hydro thermal air soaking tub with variable speed system. Step outside and enjoy your private brick patio overlooking the lush landscaping w/ plenty of room to entertain your family & friends. Additional highlights include new interior paint, upgraded fixtures, inside laundry area & 2 car garage w/ direct access. Take advantage of the fantastic lifestyle this amazing community has to offers which includes minutes from North Ranch Country Club, award-winning schools, prime shopping, nearby parks and more. This GEM is priced to sell!
Sold for $1,000,000
Listed by: RE/MAX One • Thomas Sidell • Contact: 818-535-7675
Bought with: Engel & Voelkers, Westlake Village
Tax assessed value
$1,000,000
1504 N View Dr, Westlake Village, CA 91362
3beds
1,942sqft
Townhouse
Built in 1981
1,942 Square Feet Lot
$1,101,500 Zestimate®
$515/sqft
$4,729 Estimated rent
Home value
$1,101,500
$1.02M - $1.19M
$4,729/mo
Zestimate® history
Owner options
List your home for rent
$4,729/mo
Rent Zestimate®
Find your next renter with Zillow Rental Manager. Plus, with online applications, you can quickly screen prospective tenants – for free.
$4,729/mo
Rent Zestimate®
Refinance and save
$7,037/mo
Est. payment
Refinancing to a lower rate could help reduce your monthly payments and save thousands over the life of the loan.
$7,037/mo
Est. payment
Explore your selling options
Work with a Zillow partner agent
Leverage their expertise and Zillow's premium Showcase listings to get your home seen by more buyers.
Get startedList with your own agent
Get your home in front of millions of buyers by listing it on Zillow.
Learn how to do itSell it yourself
Take full control of how buyers see your home on Zillow by listing For Sale by Owner (FSBO).
List your homeWhat's special
Zillow last checked:
Listing updated:
Listed by:
Thomas Sidell DRE #01214630 818-535-7675,
RE/MAX One
Bought with:
Amy Walker-Davis, DRE #01047522
Engel & Voelkers, Westlake Village
Karen Belanger-Magon, DRE #02119117
Engel & Voelkers, Westlake Village
Source: CRMLS,MLS#: SR24165314 Originating MLS: California Regional MLS
Originating MLS: California Regional MLSFacts & features
Interior
Bedrooms & bathrooms
- Bedrooms: 3
- Bathrooms: 3
- Full bathrooms: 2
- 1/2 bathrooms: 1
- Main level bathrooms: 1
Rooms
- Room types: Bedroom, Foyer, Laundry, Primary Bedroom, Other, Dining Room
Bedroom
- Features: All Bedrooms Up
Bathroom
- Features: Bathroom Exhaust Fan, Dual Sinks, Jetted Tub, Quartz Counters, Remodeled, Soaking Tub, Upgraded, Walk-In Shower
Kitchen
- Features: Quartz Counters, Stone Counters, Remodeled, Self-closing Cabinet Doors, Self-closing Drawers, Updated Kitchen
Other
- Features: Walk-In Closet(s)
Heating
- Central
Cooling
- Central Air
Appliances
- Included: Electric Range, Disposal, Gas Oven, Microwave
- Laundry: Inside
Features
- Built-in Features, Ceiling Fan(s), Separate/Formal Dining Room, High Ceilings, Open Floorplan, Quartz Counters, Recessed Lighting, All Bedrooms Up, Entrance Foyer, Walk-In Closet(s)
- Flooring: Stone, Wood
- Doors: Double Door Entry, Mirrored Closet Door(s), Panel Doors
- Windows: Double Pane Windows
- Has fireplace: Yes
- Fireplace features: Living Room
- Common walls with other units/homes: 2+ Common Walls
Interior area
- Total interior livable area: 1,942 sqft
Property
Parking
- Total spaces: 2
- Parking features: Garage, Paved, Side By Side
- Attached garage spaces: 2
Features
- Levels: Two
- Stories: 2
- Entry location: 1
- Patio & porch: Brick
- Pool features: None
- Has spa: Yes
- Spa features: Community, Gunite, In Ground
- Fencing: Wood,Wrought Iron
- Has view: Yes
- View description: Creek/Stream, Trees/Woods
- Has water view: Yes
- Water view: Creek/Stream
Lot
- Size: 1,942 Square Feet
- Features: Rectangular Lot, Sprinkler System
Details
- Parcel number: 6900280525
- Zoning: RPD1.5
- Special conditions: Standard
Construction
Type & style
- Home type: Townhouse
- Architectural style: Cape Cod
- Property subtype: Townhouse
- Attached to another structure: Yes
Materials
- Stucco, Wood Siding
- Foundation: Slab
- Roof: Tile
Condition
- Updated/Remodeled,Turnkey
- New construction: No
- Year built: 1981
Utilities & green energy
- Sewer: Public Sewer
- Water: Public
Community & HOA
Community
- Features: Curbs, Street Lights, Sidewalks
- Subdivision: Club View Townhomes (749)
HOA
- Has HOA: Yes
- Amenities included: Insurance, Maintenance Front Yard, Spa/Hot Tub
- HOA fee: $690 monthly
- HOA name: Club View
- HOA phone: 805-987-8945
Location
- Region: Westlake Village
Financial & listing details
- Price per square foot: $515/sqft
- Tax assessed value: $1,000,000
- Annual tax amount: $11,252
- Date on market: 8/10/2024
- Cumulative days on market: 90 days
- Listing terms: Cash,Cash to New Loan,Conventional,1031 Exchange,FHA,VA Loan
- Road surface type: Paved
Price history
| Date | Event | Price |
|---|---|---|
| 9/18/2024 | Sold | $1,000,000-4.7%$515/sqft |
Source:  CRMLS #SR24165314 Report a problem CRMLS #SR24165314 Report a problem | ||
| 9/13/2024 | Pending sale | $1,049,000$540/sqft |
Source: CRMLS #SR24165314 Report a problem | ||
| 8/26/2024 | Contingent | $1,049,000$540/sqft |
Source: CRMLS #SR24165314 Report a problem | ||
| 8/10/2024 | Listed for sale | $1,049,000+23.4%$540/sqft |
Source: CRMLS #SR24165314 Report a problem | ||
| 9/21/2023 | Sold | $850,000+7.6%$438/sqft |
Source: Public Record Report a problem | ||
| 8/23/2019 | Sold | $790,000-0.6%$407/sqft |
Source: CSMAOR #219009091 Report a problem | ||
| 8/3/2019 | Pending sale | $795,000$409/sqft |
Source: Berkshire Hathaway HomeServices #219009091 Report a problem | ||
| 7/22/2019 | Listed for sale | $795,000+49.2%$409/sqft |
Source: Berkshire Hathaway HomeServices #219009091 Report a problem | ||
| 10/19/2012 | Sold | $533,000-3.1%$274/sqft |
Source: Public Record Report a problem | ||
| 9/6/2012 | Pending sale | $549,950$283/sqft |
Source: WHITE HOUSE PROFESSIONALS INC. #F12072220 Report a problem | ||
| 8/13/2012 | Price change | $549,950-4.3%$283/sqft |
Source: WHITE HOUSE PROFESSIONALS INC. #F12072220 Report a problem | ||
| 7/8/2012 | Price change | $574,950-4.2%$296/sqft |
Source: WHITE HOUSE PROFESSIONALS INC. #F12072220 Report a problem | ||
| 6/9/2012 | Listed for sale | $599,950-14%$309/sqft |
Source: WHITE HOUSE PROFESSIONALS INC. #F12072220 Report a problem | ||
| 10/31/2007 | Sold | $697,500+39.5%$359/sqft |
Source: Public Record Report a problem | ||
| 12/8/2003 | Sold | $500,000+42.9%$257/sqft |
Source: Public Record Report a problem | ||
| 2/23/2001 | Sold | $350,000+30.8%$180/sqft |
Source: Public Record Report a problem | ||
| 9/27/1996 | Sold | $267,500$138/sqft |
Source: Public Record Report a problem | ||
Public tax history
| Year | Property taxes | Tax assessment |
|---|---|---|
| 2025 | $11,252 +20.6% | $1,000,000 -4.8% |
| 2024 | $9,330 | $1,050,000 +26.4% |
| 2023 | $9,330 +1.9% | $830,428 +2% |
| 2022 | $9,160 +1.8% | $814,146 +2% |
| 2021 | $8,996 +5.6% | $798,183 +1% |
| 2020 | $8,523 +34% | $790,000 +34.3% |
| 2019 | $6,362 +2.1% | $588,374 +2% |
| 2018 | $6,233 +2% | $576,838 +2% |
| 2017 | $6,110 +1.1% | $565,528 +2% |
| 2016 | $6,045 +1.7% | $554,440 +1.5% |
| 2015 | $5,942 +1.5% | $546,114 +2% |
| 2014 | $5,856 | $535,418 +0.5% |
| 2013 | -- | $533,000 -9.5% |
| 2012 | -- | $589,000 |
| 2011 | -- | $589,000 +10.5% |
| 2009 | -- | $533,000 +0.5% |
| 2007 | -- | $530,604 +2% |
| 2006 | -- | $520,200 +2% |
| 2005 | -- | $510,000 +40.1% |
| 2003 | -- | $364,140 +2% |
| 2002 | -- | $357,000 +23.5% |
| 2001 | $3,063 +1.3% | $289,129 +2% |
| 2000 | $3,025 | $283,461 |
Find assessor info on the county website
Neighborhood: 91362
Nearby homes
- $1,150,0002 bd3 ba1.8k sqft4742 Club View Dr, Thousand Oaks, CA 91362For Sale
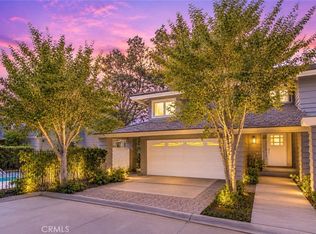
- $949,6003 bd3 ba1.9k sqft1507 N View Dr, Thousand Oaks, CA 91362Off Market
- $963,8002 bd3 ba1.6k sqft1508 N View Dr, Westlake Village, CA 91362Off Market

- $925,4002 bd3 ba1.8k sqft1503 N View Dr, Thousand Oaks, CA 91362Off Market

- $999,6002 bd3 ba1.8k sqft1503 N View Dr #47, Westlake Village, CA 91362Off Market
- $978,8003 bd3 ba2.2k sqft1511 N View Dr, Westlake Village, CA 91362Off Market
- $1,110,0002 bd3 ba1.8k sqft1512 N View Dr, Westlake Village, CA 91362Sold
- $1,013,2003 bd2 ba2.2k sqft1515 N View Dr, Westlake Village, CA 91362Off Market
Nearby schools
GreatSchools rating
- 9/10Westlake Hills Elementary SchoolGrades: K-5Distance: 1.9 mi
- 6/10Colina Middle SchoolGrades: 6-8Distance: 2.5 mi
- 10/10Westlake High SchoolGrades: 9-12Distance: 2.1 mi
Get a cash offer in 3 minutes
Find out how much your home could sell for in as little as 3 minutes with a no-obligation cash offer.
Estimated market value
$1,101,500
Get a cash offer in 3 minutes
Find out how much your home could sell for in as little as 3 minutes with a no-obligation cash offer.
Estimated market value
$1,101,500
- California
- Ventura County
- Westlake Village
- 91362
- 1504 N View Dr
Nearby cities
Nearby zip codes
Other Westlake Village Topics
- Apartments for Rent in 91362
- Houses for Sale in 91362
- Houses for Rent in 91362
- 91362 Real Estate
- Westlake Village Condos
- Houses for Sale in Westlake Village
- Newest Listings in Westlake Village
- Westlake Village Home Values
- Westlake Village Real Estate Agents
- Westlake Village Refinance
- Westlake Village Mortgage Rates
