Designed for the sophisticated buyer who values exceptional craftsmanship, timeless design, and uncompromising quality, this one-of-a-kind single story home with custom interiors offers a rare opportunity to own a truly bespoke retreat in the prestigious North Ranch community. Thoughtfully curated by a designer with an unwavering commitment to authenticity, every finish, material, and detail was intentionally selected to create a warm organic aesthetic infused with understated coastal elegance. No expense was spared in creating this remarkable residence, where natural textures, artisan craftsmanship, and refined architecture blend seamlessly with the surrounding landscape. Upon arrival, a beautifully landscaped walkway illuminated by designer lanterns sets an elegant tone for what lies ahead. Inside, striking chevron-pattern hardwood floors and expansive family and dining spaces with a lit marble bar create an atmosphere that is both sophisticated and welcoming. Natural light fills the home throughout the day, highlighting its seamless connection to the lush surroundings. The extraordinary kitchen is a true showpiece, anchored by polished Statuarietto marble, new Thermador appliances, custom cabinetry, and counter seating. Unlike many luxury homes that rely on manufactured finishes, this residence celebrates the beauty of authentic materials, from natural stone and handcrafted woodwork to designer-selected architectural details. French doors frame nearly every room, opening effortlessly to the secluded backyard, creating a true indoor-outdoor lifestyle. Surrounded by mature trees, mountain views, and tranquil golf course scenery, the outdoor spaces offer exceptional privacy while providing the perfect backdrop for entertaining or quiet relaxation. The primary suite is a sanctuary unto itself, inspired by the refined elegance of a luxury European hotel. The spa-like bath features dramatic pearl and polar marble flooring, custom millwork, rich stone surfaces, custom white oak vanities, and a freestanding soaking tub, creating a retreat that feels both indulgent and serene. Newport Brass plumbing fixtures and sapphire glass details offer a chic designer touch that feels both luxurious and thoughtfully curated. The property has been completely reimagined with new landscaping and a tranquil water feature. Every detail has been tastefully selected, resulting in a home that feels timeless, distinctive, and impossible to replicate. Nestled among rolling hills, mature trees, and the renowned North Ranch Golf Course, this community is one of Southern California's most coveted. Known for its sprawling estates, exceptional privacy, and enduring prestige, North Ranch offers a rare sense of exclusivity while remaining just moments from the finest shopping, dining, country clubs, and amenities of Westlake Village. This is more than a home - it is a statement of design, craftsmanship, and lifestyle.
For sale
$1,699,000
1719 Walker Cup Cir, Thousand Oaks, CA 91362
2beds
1,932sqft
Single Family Residence
Built in 1979
6,098 Square Feet Lot
$1,606,200 Zestimate®
$879/sqft
$73/mo HOA
What's special
- 42 days |
- 607 |
- 31 |
Zillow last checked:
Listing updated:
Listed by:
Madison and Jane Team 805-660-3720,
Engel & Voelkers, Westlake Village
Source: CSMAOR,MLS#: 226003143
Facts & features
Interior
Bedrooms & bathrooms
- Bedrooms: 2
- Bathrooms: 2
- Full bathrooms: 2
Heating
- Forced Air, Natural Gas
Cooling
- Central Air
Appliances
- Included: Dishwasher, Freezer, Refrigerator
- Laundry: In Unit
Features
- Walk-In Closet(s), High Ceilings, Bar, Built-in Features, Open Floorplan, Storage, Pantry, Formal Dining Room
- Flooring: Hardwood, Marble, Wood/Wood Like
- Doors: Double Door Entry, French Doors
- Windows: Custom/Window Coverings, French/Mullioned Windows, Skylight(s)
- Has fireplace: Yes
- Fireplace features: Decorative, Family Room, Living Room, Gas
- Common walls with other units/homes: End Unit
Interior area
- Total structure area: 1,932
- Total interior livable area: 1,932 sqft
Property
Parking
- Total spaces: 2
- Parking features: Garage Attached, Private, Garage, Direct Access
- Attached garage spaces: 2
Features
- Levels: One
- Stories: 1
- Entry location: Ground Level - No Steps
- Patio & porch: Patio Open, Rear Porch, Wrap Around
- Exterior features: Lawn
- Fencing: Fenced
- Has view: Yes
- View description: Golf Course, Hills, Mountain(s)
Lot
- Size: 6,098 Square Feet
- Features: Back Yard, Front Yard, Landscaped, Corner Lot, Cul-De-Sac
Details
- Parcel number: 6900190325
- Special conditions: Standard
Construction
Type & style
- Home type: SingleFamily
- Property subtype: Single Family Residence
- Attached to another structure: Yes
Materials
- Siding, Stucco
- Foundation: Concrete Slab
Condition
- Updated/Remodeled,Turnkey
- New construction: No
- Year built: 1979
Utilities & green energy
- Sewer: Public Sewer
- Water: District/Public
Community & HOA
Community
- Security: Carbon Monoxide Detector(s), Fire/Smoke Det System, Smoke Detector(s)
- Subdivision: Ben Johnson Fairway NR-745
HOA
- Has HOA: Yes
- Amenities included: Other
- HOA fee: $220 quarterly
- HOA name: Ben Johnson Association
Location
- Region: Thousand Oaks
Financial & listing details
- Price per square foot: $879/sqft
- Tax assessed value: $716,546
- Annual tax amount: $8,314
- Date on market: 7/6/2026
- Cumulative days on market: 40 days
- Listing terms: Conventional,Cash to New Loan,Cash
- Road surface type: Paved
Estimated market value
$1,606,200
$1.53M - $1.69M
$4,946/mo
Price history
| Date | Event | Price |
|---|---|---|
| 7/6/2026 | Listed for sale | $1,699,000+27.8%$879/sqft |
Source:  CSMAOR #226003143 Report a problem CSMAOR #226003143 Report a problem | ||
| 4/17/2026 | Pending sale | $1,329,000+12.6%$688/sqft |
Source: CSMAOR #226000826 Report a problem | ||
| 4/13/2026 | Sold | $1,180,000-11.2%$611/sqft |
Source:  CRMLS #226000826 Report a problem CRMLS #226000826 Report a problem | ||
| 3/3/2026 | Contingent | $1,329,000$688/sqft |
Source: CSMAOR #226000826 Report a problem | ||
| 2/23/2026 | Listed for sale | $1,329,000+47.8%$688/sqft |
Source: CSMAOR #226000826 Report a problem | ||
| 7/21/2022 | Listing removed | -- |
Source: CSMAOR Report a problem | ||
| 7/8/2022 | Price change | $4,500-8.2%$2/sqft |
Source: CSMAOR #222003235 Report a problem | ||
| 7/1/2022 | Listed for rent | $4,900+22.7%$3/sqft |
Source: CSMAOR #222003235 Report a problem | ||
| 8/6/2020 | Listing removed | $3,995$2/sqft |
Source: Aviara Real Estate #220008106 Report a problem | ||
| 8/1/2020 | Listed for rent | $3,995+6.5%$2/sqft |
Source: Aviara Real Estate #220008106 Report a problem | ||
| 9/6/2018 | Listing removed | $3,750$2/sqft |
Source: Aviara Real Estate #218007077 Report a problem | ||
| 8/30/2018 | Price change | $3,750-5.1%$2/sqft |
Source: Aviara Real Estate #218007077 Report a problem | ||
| 8/30/2018 | Listing removed | $899,000$465/sqft |
Source: Aviara Real Estate #218009572 Report a problem | ||
| 8/16/2018 | Price change | $899,000-4.9%$465/sqft |
Source: Aviara Real Estate #218009572 Report a problem | ||
| 8/11/2018 | Price change | $3,950-6%$2/sqft |
Source: Aviara Real Estate #218007077 Report a problem | ||
| 7/31/2018 | Listed for sale | $945,000$489/sqft |
Source: Aviara Real Estate #218009572 Report a problem | ||
| 6/9/2018 | Listed for rent | $4,200+5%$2/sqft |
Source: Aviara Real Estate #218007077 Report a problem | ||
| 10/1/2017 | Listing removed | $4,000$2/sqft |
Source: Aviara Real Estate #217010184 Report a problem | ||
| 8/18/2017 | Listed for rent | $4,000$2/sqft |
Source: Aviara Real Estate #217010184 Report a problem | ||
Public tax history
| Year | Property taxes | Tax assessment |
|---|---|---|
| 2025 | $8,314 +5.4% | $716,546 +2% |
| 2024 | $7,885 | $702,497 +2% |
| 2023 | $7,885 +1.9% | $688,723 +2% |
| 2022 | $7,740 +1.9% | $675,219 +2% |
| 2021 | $7,598 +6.4% | $661,980 +1% |
| 2020 | $7,143 +2.7% | $655,194 +2% |
| 2019 | $6,954 +2.1% | $642,348 +2% |
| 2018 | $6,814 +2% | $629,754 +2% |
| 2017 | $6,680 +1.1% | $617,407 +2% |
| 2016 | $6,610 +1.7% | $605,302 +1.5% |
| 2015 | $6,498 +1.5% | $596,212 +2% |
| 2014 | $6,403 | $584,535 +0.5% |
| 2013 | -- | $581,895 +2% |
| 2012 | -- | $570,487 +2% |
| 2011 | -- | $559,302 +0.5% |
| 2009 | -- | $556,445 +4% |
| 2007 | -- | $534,839 +2% |
| 2006 | -- | $524,353 +2% |
| 2005 | -- | $514,073 +3.9% |
| 2003 | -- | $494,759 +2% |
| 2002 | -- | $485,059 +2% |
| 2001 | $5,081 +1% | $475,549 +2% |
| 2000 | $5,033 | $466,226 |
Find assessor info on the county website
Monthly payment
Est. payment
Payment breakdown
Explore the cost of this home by adjusting the details. Changes won't be saved.Climate risks
Neighborhood: 91362
Nearby schools
GreatSchools rating
- 9/10Westlake Hills Elementary SchoolGrades: K-5Distance: 2.1 mi
- 6/10Colina Middle SchoolGrades: 6-8Distance: 2.5 mi
- 10/10Westlake High SchoolGrades: 9-12Distance: 2.3 mi
Schools provided by the listing agent
- Elementary: Westlake Hills-729
- Middle: Colina
- High: Westlake
Source: CSMAOR. This data may not be complete. We recommend contacting the local school district to confirm school assignments for this home.
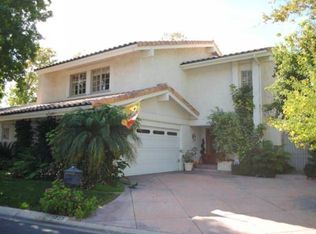
- $1,474,2003 bd3 ba2.4k sqft1727 Walker Cup Cir, Thousand Oaks, CA 91362Off Market
- $1,329,6003 bd3 ba2.6k sqft4593 Golf Course Dr, Westlake Village, CA 91362Off Market
- $1,201,2003 bd2 ba2.4k sqft4655 Tam Oshanter Dr, Westlake Village, CA 91362Off Market

- $1,642,5004 bd3 ba2.6k sqft4659 Tam O Shanter Dr, Westlake Village, CA 91362Off Market
- $1,383,1003 bd2 ba2.1k sqft1735 Walker Cup Cir, Westlake Village, CA 91362Off Market
- $1,599,0004 bd3 ba2.6k sqft4658 Tam O Shanter Dr, Thousand Oaks, CA 91362For Sale
- $1,536,8003 bd2 ba2.4k sqft1653 Plum Hollow Cir, Westlake Village, CA 91362Off Market
- $1,554,6003 bd3 ba2.8k sqft4585 Golf Course Dr, Westlake Village, CA 91362Off Market
A local agent can set up tours, give advice and negotiate with sellers.
Similar homes
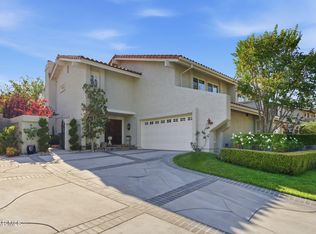
- $1,710,0003 bd3 ba2.5k sqft1619 Ryder Cup Dr, Westlake Village, CA 91362For Sale
 MLS ID #226002207, Ernest Yturriaga, Real Brokerage Technologies. CSMAOR
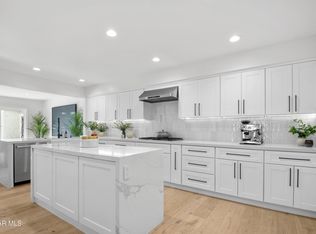
 - $1,699,0003 bd3 ba2.4k sqft1725 Royal Saint George Dr, Westlake Village, CA 91362For Sale
 MLS ID #226002672, Heather Higgins, Engel & Voelkers, Westlake Village. CSMAOR
 - $1,749,0005 bd4 ba2.6k sqft2920 Salmon River Cir, Thousand Oaks, CA 91362For Sale
 MLS ID #226003828, Chad Martinson, Pinnacle Estate Properties Inc. CSMAOR
 - $1,369,0003 bd3 ba2.4k sqft1675 Ryder Cup Dr, Thousand Oaks, CA 91362For Sale
 MLS ID #226003103, Perry N Abourisk, Keller Williams Westlake Village. CSMAOR
 - $1,698,0004 bd2 ba2.2k sqft535 Rosario Dr, Thousand Oaks, CA 91362For SaleMLS ID #P1-28395, Monika Bruegl, Engel & Voelkers Pasadena. CRMLS
- $1,689,0004 bd3 ba2.5k sqft2862 Westham Cir, Thousand Oaks, CA 91362For SaleMLS ID #226003573, Linda Marie Archie, Equity Union Real Estate. CSMAOR
- $1,750,0005 bd3 ba2.8k sqft3506 Sweet Clover St, Thousand Oaks, CA 91362For SaleMLS ID #226003761, Linda Hutchings, The ONE Luxury Properties. CSMAOR
- $1,599,0004 bd3 ba2.6k sqft1616 Valecroft Ave, Westlake Village, CA 91361For SaleMLS ID #226003795, Sean Curts, The ONE Luxury Properties. CSMAOR
- $1,649,0004 bd3 ba2.4k sqft4334 Deerpark Ct, Westlake Village, CA 91361For SaleMLS ID #226003013, Chad Martinson, Pinnacle Estate Properties Inc. CSMAOR
- $2,235,0004 bd3 ba2.7k sqft1752 Misty Creek Rd, Westlake Village, CA 91362For SaleMLS ID #226003770, Pat Helton, Coldwell Banker Realty. CSMAOR
- $1,150,0004 bd3 ba2.1k sqft2625 Dorado Ct, Thousand Oaks, CA 91362For SaleMLS ID #226003723, Gianfranco Lisi, Equity Union Real Estate. CSMAOR
- $1,439,0004 bd3 ba2.6k sqft1962 Daylight Ct, Thousand Oaks, CA 91362For SaleMLS ID #226002862, Gary Dean Ericson, GE Realty. CSMAOR
- $1,450,0004 bd3 ba2.5k sqft5043 Evanwood Ave, Oak Park, CA 91377For SaleMLS ID #226003825, Paul Du Ross, Real Brokerage Technologies. CSMAOR
- $1,320,0004 bd3 ba2.4k sqft1642 N Fordham Ave, Thousand Oaks, CA 91360For SaleMLS ID #226003816, Christine Hong, Terra Homes and Investments. CSMAOR
- $1,629,0005 bd3 ba2.7k sqft1040 S Finrod Ct, Westlake Village, CA 91361For SaleMLS ID #226002258, Dianna M Dingman, Keller Williams Westlake Village. CSMAOR
- $1,395,0004 bd3 ba2.8k sqft3142 Rikkard Dr, Thousand Oaks, CA 91362For SaleMLS ID #226002851, Dionne Curtiss, Keller Williams Westlake Village. CSMAOR
- $1,629,5554 bd3 ba2.4k sqft2651 Sirius Ave, Thousand Oaks, CA 91360For SaleMLS ID #226003283, Leeron Yohanan, Keller Williams Westlake Village. CSMAOR
- $1,000,0003 bd3 ba2.1k sqft1495 N View Dr, Westlake Village, CA 91362For SaleMLS ID #226002263, Karen Decsy, Century 21 Masters. CSMAOR
- $1,599,0004 bd3 ba2.6k sqft30049 Trail Creek Dr, Agoura Hills, CA 91301For SaleMLS ID #226003472, Chad Martinson, Pinnacle Estate Properties Inc. CSMAOR
- $1,998,0004 bd4 ba2.3k sqft1944 Stonesgate St, Westlake Village, CA 91361For SaleMLS ID #226002618, Michelle Price, Equity Union Real Estate. CSMAOR
Local buyer's agents are ready to help
